
What Is a Sawtooth Roof? Design, Benefits, and Practical Uses

A sawtooth roof is one of those roof forms that looks unusual at first glance, then starts to make perfect sense once you understand what it is doing. Instead of one continuous slope, the roof repeats a pattern of steep, often glazed vertical or near-vertical faces paired with sloped roof planes. From a distance, the profile resembles the teeth of a saw — which is exactly where the name comes from.
That geometry is not just visual. It was developed to bring daylight deeper into large interior spaces and, in some cases, to improve ventilation as well. That is why sawtooth roofs are most often associated with factories, workshops, studios, and other buildings with deep floor plates. In a modern project, they can still be useful when daylight quality matters more than roof simplicity.
For a homeowner or designer, the real question is not “Does it look interesting?” but “Does this roof form solve a problem my building actually has?” In the right setting, a sawtooth roof can reduce dependence on artificial lighting, create a distinctive architectural identity, and support passive design goals. In the wrong setting, it can become an expensive detailing exercise with more maintenance than value.
What a Sawtooth Roof Is
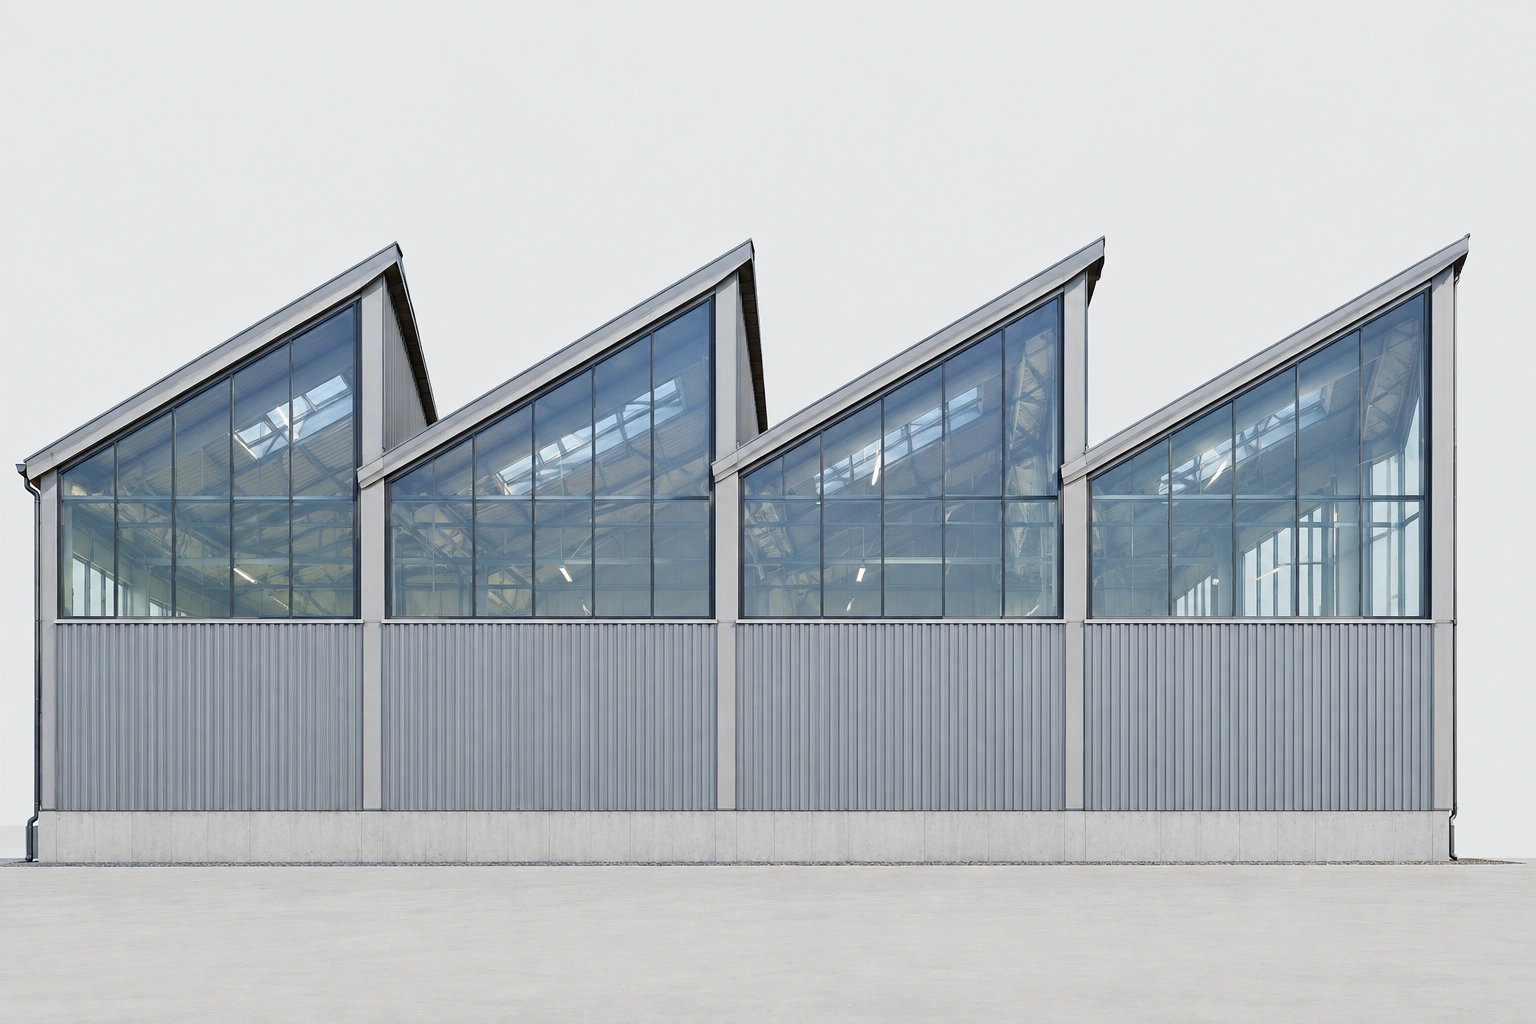
A sawtooth roof is a repeating roof form made up of alternating sloped and near-vertical sections. The sloped plane sheds water, while the vertical or glazed portion admits light. The pattern repeats across the building, creating a serrated roofline.
The easiest way to identify one is to look for rhythm: one roof bay rises, then drops sharply into a glazed face, then repeats. That differs from a simple gable, which forms a single triangle, or a shed roof, which slopes in only one direction. A sawtooth roof is also not just “a roof with skylights.” The entire roof geometry is organized around the repeating tooth-like profile.
Merriam-Webster defines “sawtooth” as having serrations or being arranged like the teeth of a saw, which is a good plain-language way to understand the shape. The term fits the form exactly: sawtooth definition.
[IMAGE_1_PLACEMENT]
In practice, the glazed faces are often oriented to capture more even daylight and reduce direct solar gain. That is why the roof is sometimes described as a north-light roof in certain contexts, especially in the northern hemisphere.
How the Sawtooth Design Works
The roof works by separating two jobs that many roofs try to do at once: shedding weather and admitting light. The sloped portion handles rain and snow runoff. The vertical or near-vertical glazed portion brings in daylight.
This split is useful because daylight from above behaves differently from daylight through side windows. Roof glazing can reach deeper into a building, which matters in wide spaces where perimeter windows alone leave the center dark. In a workshop or warehouse, that can make the middle of the floor usable without turning on lights all day.
The form also gives designers a way to control glare. A properly oriented glazed face can admit diffuse light rather than harsh direct sun. That is one reason sawtooth roofs became associated with industrial buildings before electric lighting was common: they were a practical daylighting machine, not just an aesthetic gesture.
The trade-off is that the roof becomes more complex at every joint. Each repeated bay needs careful flashing, drainage planning, and structural support. Repeated valleys and transitions need to be detailed so water is directed cleanly to gutters or drains rather than pooling at the joints. The more you ask the roof to do, the more important the detailing becomes.
Why Orientation Matters for Light and Heat
Orientation is the difference between a sawtooth roof that feels calm and one that overheats or produces glare. The glazed faces are usually placed to catch the most useful daylight while limiting unwanted solar heat gain. In many northern-hemisphere projects, that means pointing the glazing toward north light, which is cooler and more consistent than direct southern sun.
That orientation is valuable because it gives a more stable interior light quality. Workspaces benefit from even illumination, and design-minded homeowners often like the softer, less contrasty look. The downside is that the roof must be planned around the site, not just the floor plan. If the building orientation is fixed, the daylight benefits may be reduced.
Climate matters too. In hot climates, a poor orientation can turn the glazed faces into a heat problem. In colder climates, better daylight may be welcome, but heat loss through glazing and condensation risk deserve attention. A sawtooth roof can be effective, but its performance depends on the roof direction, glazing type, and insulation strategy being coordinated from the start.
Main Benefits of a Sawtooth Roof
The strongest reason to choose a sawtooth roof is daylight. Large interior spaces can become more usable and more pleasant when light comes from above rather than only from the perimeter. That is especially helpful in buildings where tasks are done throughout the day and consistent visibility matters.
A second benefit is passive performance. Even if the roof does not fully replace electric lighting, it can reduce the need for it during daytime hours. That is one reason sawtooth roofs still appeal in studios, maker spaces, and contemporary commercial buildings.
A third benefit is architectural character. Sawtooth roofs create a strong silhouette and a clear design identity. On a modern building, that can be a feature rather than a liability. For projects that want an industrial, contemporary, or craft-oriented feel, the roof form can communicate purpose immediately.
A fourth benefit is functional zoning. The geometry can help organize a building around light-sensitive areas and less light-dependent areas. For example, a studio may place worktables under the daylight bays and storage or services in the darker zones.
Main Drawbacks and Design Trade-Offs
The biggest downside is complexity. A sawtooth roof has more edges, more junctions, and more opportunities for water to find a weak point than a simpler roof form. That means more careful detailing, more inspection points, and usually higher construction effort.
Waterproofing is not a side issue here; it is central to the design. Every change in plane needs robust flashing, and drainage must be planned so water does not pond around the repeated joints. If the roof is poorly detailed, leaks can show up at the exact places the design is most visually distinctive.
Maintenance is another real trade-off. Glazed sections need cleaning, and roof access must be planned safely. Dirt, debris, and weather exposure can reduce daylight performance over time if the glazing is hard to reach. In other words, the roof only delivers its benefits if someone can actually maintain it.
There is also a budget trade-off. Even without putting a number on it, a sawtooth roof usually costs more than a straightforward gable or shed roof because it requires more framing logic, more waterproofing transitions, and often more glazing. That extra cost makes sense when daylighting is a project goal; it is harder to justify if the roof is being chosen mainly for appearance.
Where Sawtooth Roofs Are Commonly Used
Sawtooth roofs are most at home in buildings with broad floor plates and a need for even daylight. Factories, warehouses, workshops, art studios, and maker spaces are the classic examples. These are buildings where the roof is part of the working environment, not just the weather shell.
They also show up in schools, exhibition spaces, and some commercial interiors where controlled daylight is useful. A studio or gallery may want light that is bright but not harsh, and the sawtooth form can help achieve that.
Residential use is possible, but it is more selective. A contemporary home might use a small sawtooth roof over a living area, stair hall, or studio wing to bring daylight deeper into the plan. The key is scale: on a house, the form usually makes sense as a targeted feature rather than as the whole roof system. For small homes, it is often not the best fit if the goal is simply to add daylight, because the added structure and maintenance can outweigh the benefit.
A good rule of thumb is to ask whether the building has a deep interior zone that would otherwise remain dependent on artificial light. If the answer is yes, the roof form may be doing real work. If the answer is no, the design may be solving a problem that does not exist.
Sawtooth Roof vs. Similar Roof Types
The easiest way to judge a sawtooth roof is to compare it with the roof forms people confuse it with most often.
| Roof type | How it differs | Best use case | Main trade-off |
|---|---|---|---|
| Sawtooth roof | Repeating sloped bays with glazed faces | Deep-plan spaces needing daylight | More complex detailing and maintenance |
| Gable roof | Two sloping sides meeting at a ridge | Simple, economical buildings | Less targeted daylight control |
| Shed roof | One continuous slope in one direction | Clean modern forms, easy drainage | Less dramatic daylight distribution |
| Clerestory roof | Raised roof section with upper windows | Bringing light into a central zone | Less repetitive daylight than sawtooth |
| Flat roof | Low-slope or nearly level surface | Compact modern envelopes, rooftop use | Drainage and waterproofing still critical |
| Monitor roof | Central raised section with windows on both sides | Large buildings needing balanced light and ventilation | More bulk and a different structural profile |
A sawtooth roof differs from a clerestory roof in an important way: clerestories usually rely on a raised central strip or upper wall opening, while sawtooth roofs repeat the daylighting unit across the building. That repetition is what makes the sawtooth form so effective in large spaces.
Compared with a shed roof, the sawtooth roof is more expressive and often more daylight-friendly across a wider footprint, but it is also more complicated. Compared with a flat roof, it offers far more daylight potential but gives up simplicity. Compared with a monitor roof, it usually creates a sharper architectural rhythm, but the monitor can sometimes be easier to organize structurally.
Materials, Glazing, and Structural Considerations
Most sawtooth roofs rely on a structural system that can repeat bays cleanly — often trusses, rafters, or framed modules that support the alternating geometry. The exact structure depends on span, building size, and the load demands of the site, but the key point is that the roof must be designed as a system, not as a series of decorative peaks.
Glazing choice matters as much as framing. The glazed face may use insulated glass, polycarbonate, or other daylighting assemblies depending on the project goals. The best choice depends on thermal performance, durability, and how much visual clarity the space needs. In a workshop, durability and diffuse light may matter more than crystal-clear views. In a design studio, visual quality may matter more. The trade-off is that more insulating glazing can improve thermal performance, while lighter assemblies may be easier to support structurally but less effective at controlling heat loss.
Roofing materials on the opaque portions are usually chosen for weather resistance and compatibility with the repeated joints. Metal roofing is common because it handles complex geometry well, but the success of the assembly still depends on the flashing and underlayment details.
For code and life-safety questions, it is worth checking current requirements early rather than late. Roof access, fall protection, fire separation, and glazing performance can all affect the final design. The International Code Council is a useful starting point for understanding how building code concerns may shape the project, even though local requirements ultimately govern.
Maintenance, Waterproofing, and Durability
Sawtooth roofs age well only when they are maintained with the geometry in mind. The most common problem areas are the transitions: flashing at changes in plane, seals around glazing, and drainage paths that can clog with debris.
Cleaning is not just cosmetic. Dirt on the glazed faces reduces the daylighting benefit that justified the roof in the first place. If the glazing is difficult to access, the building may gradually lose performance even if nothing is technically “broken.”
Water management deserves special attention in cold or storm-prone climates. Snow, ice, and wind-driven rain can stress weak details around the repeated bays. Standing water is especially undesirable on a roof that already has multiple joints and edges.
A practical maintenance question to ask is this: can someone inspect every valley, flashing line, and glazed panel without unusual equipment or disruption? If the answer is no, the roof may still be possible, but ownership costs and risk go up.
Is a Sawtooth Roof Right for Your Project?
A sawtooth roof makes the most sense when daylight is a design requirement, not a bonus. If your building has a deep interior plan, a long daytime occupancy, or a need for consistent task lighting, the roof can pay its way functionally.
It is usually a better fit for new construction than for a retrofit. On an existing building, the structural system may not be set up for the repeated geometry, and the cost of modifying the envelope can erase the benefit. That does not make retrofit impossible, but it does make it a project for careful evaluation rather than enthusiasm.
Climate and orientation should be treated as decision filters, not afterthoughts. If the site cannot support the glazing direction you need, or if heat gain and maintenance access will be persistent problems, a simpler roof form may serve the project better.
If you are weighing sawtooth roofing against other daylighting strategies, it can help to compare the roof form with more conventional options first. Our guide to what a flat roof really offers in practice is useful if you are deciding between simplicity and roof-based daylighting. If you are exploring other hybrid forms, see our breakdown of Dutch gable roof design and advantages.
For concept-stage planning, visualizing the roof in context is often the fastest way to test whether the form suits the building massing. If that is part of your workflow, our guide to interactive roof design tools can help you think through form, scale, and daylighting before committing to drawings.
When to Consult an Architect or Roofing Pro
Bring in an architect or roofing professional early if the roof will include significant glazing, if the building is in a harsh climate, or if the project involves a retrofit. Those are the situations where small detailing mistakes can become expensive problems.
You should also seek professional input if the building needs code review for fire, snow, wind, or egress concerns, or if you need to coordinate structure, waterproofing, and energy performance at the same time. A sawtooth roof can be a smart design move, but only when the whole assembly is treated as an integrated system.
FAQ
Is a sawtooth roof only for industrial buildings?
No. Industrial buildings are the classic use, but the form also appears in studios, schools, galleries, and some contemporary homes. The deciding factor is usually whether the building needs useful daylight in a deep interior zone.
Does a sawtooth roof always face north?
Not always. North-light orientation is common in many northern-hemisphere projects because it can provide softer daylight and reduce heat gain, but the best direction depends on the climate, latitude, and building use.
Are sawtooth roofs energy efficient?
They can be, if the daylighting benefit reduces daytime electric lighting demand and the glazing is detailed well. But energy performance depends on the orientation, glazing, insulation, and climate; it is not automatic.
Are sawtooth roofs hard to maintain?
They are more demanding than simple roof forms because they have more joints, flashing lines, and glazed surfaces to inspect and clean. Access planning matters from the beginning.
Can I retrofit a sawtooth roof onto an existing house?
Sometimes, but it is usually more practical as a new-build feature or a targeted addition. Existing structure, drainage, and code constraints can make retrofit difficult and expensive.
What is the biggest mistake people make with sawtooth roofs?
Treating the form as decorative instead of functional. If orientation, drainage, and maintenance access are not planned carefully, the roof can lose the very benefits that justify it.