
Roof Heel Height Explained: Why It Matters at the Eaves

Roof heel height is one of those framing details that stays hidden in the finished house, yet it has an outsized effect on how a roof performs. If you are looking at a truss drawing, a framing plan, or an attic detail and wondering what the heel actually is, the short answer is this: it is the vertical dimension at the outside wall bearing point of the roof framing, where the truss or rafter meets the wall and the roof begins to rise.
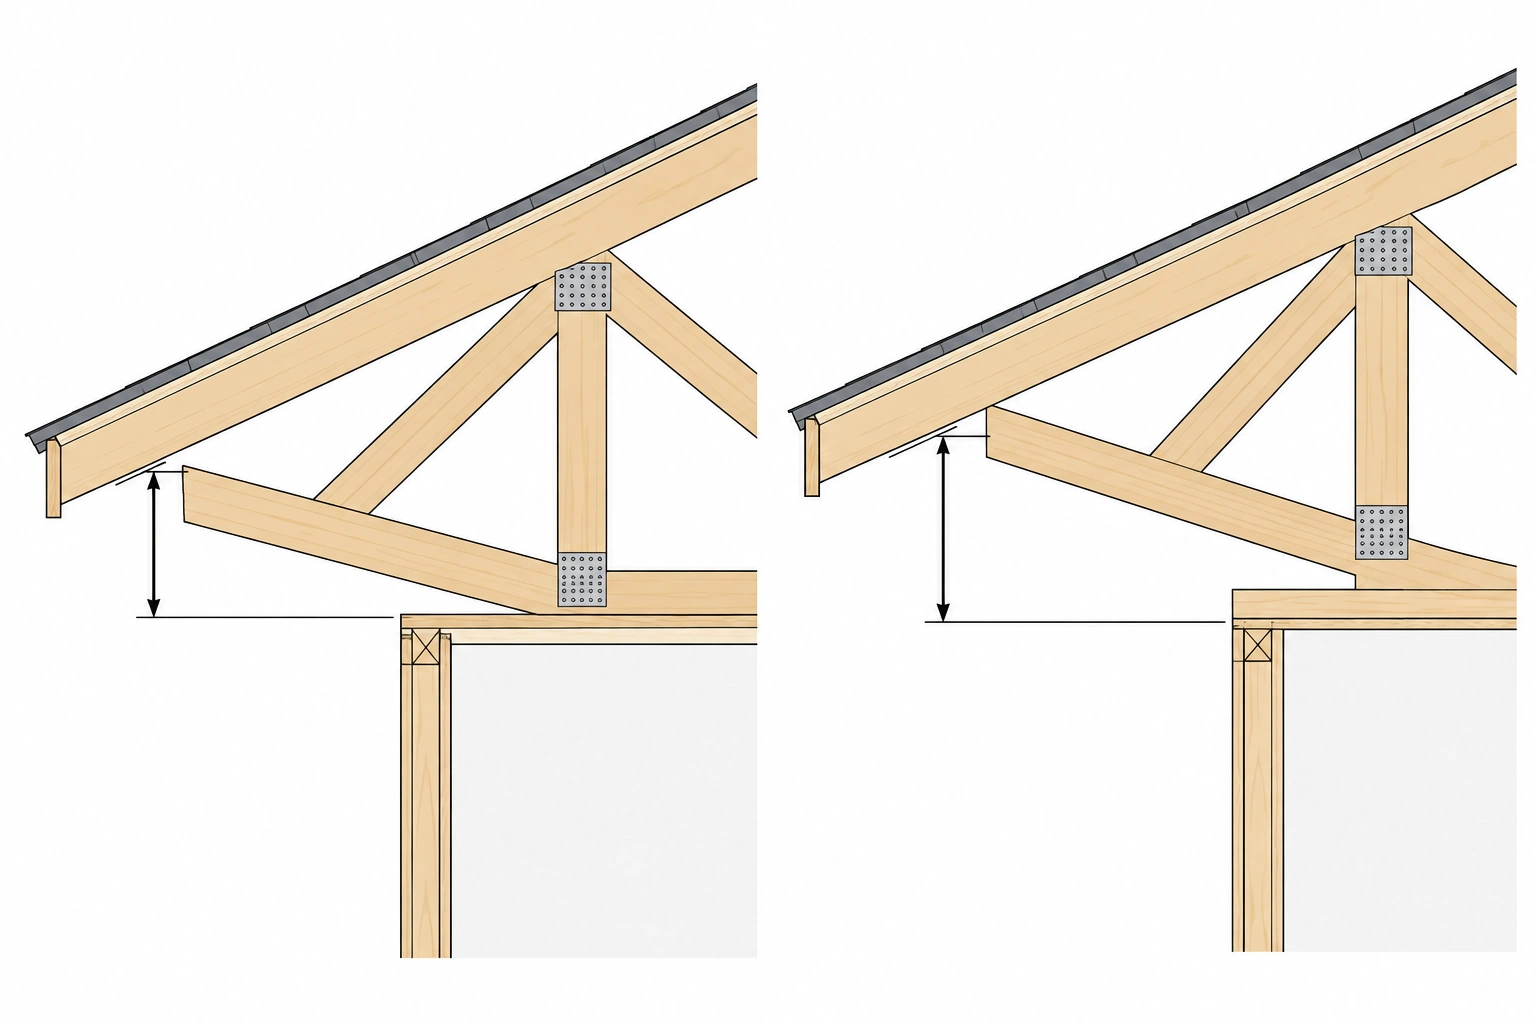
In plain English, think of the heel as the vertical wall-side height of the truss or rafter at the eave. That small dimension matters because the eave is where roof geometry, insulation, and ventilation all compete for space. When the heel is too low, insulation gets squeezed, soffit airflow can be blocked, and the roof assembly performs worse than the rest of the attic. When the heel is raised appropriately, the attic can keep more of its intended insulation depth at the perimeter and maintain a cleaner ventilation path.
For homeowners, that often shows up as more even attic temperatures and fewer cold spots near the eaves. For architects and builders, it is a coordination point that affects roof details, truss specifications, and code-driven energy targets.
What Roof Heel Height Means
In simple terms, roof heel height is the height of the truss or rafter at the wall line, measured from the top of the wall plate to the underside of the roof sheathing. That is a good practical way to think about it: it is the amount of vertical room available at the eave before the roof slope takes over.
This is not the same as roof pitch. Pitch describes slope. Heel height describes the vertical build-up at the edge of the roof. Two roofs can have the same pitch and very different heel heights.
That distinction matters because the eave is where insulation often has to turn from a horizontal attic plane into a sloped roof edge. If the heel is low, there may simply not be enough room to keep insulation full-depth all the way to the exterior wall line.
Where the Heel Is Located on a Roof Truss or Framed Roof
On a roof truss, the heel is the end of the truss that bears on the exterior wall. It is the point where the bottom chord, top chord, and wall bearing condition come together. On a site-built rafter roof, the same concept applies at the eave where the rafter sits over the wall plate.
The easiest way to visualize it is to stand at the side wall and look up at the roof edge. The heel is the vertical distance from the top of the wall plate to the underside of the roof sheathing at that edge.
That location is important for three reasons:
- It affects how much insulation can fit at the perimeter.
- It affects whether soffit air can move freely into the attic.
- It affects how the truss or rafter geometry lands on the wall line.
If you are reviewing plans, the heel is not usually the headline dimension. It may appear in the truss schedule, on the truss engineering sheet, or in a detail note tied to insulation or venting.
Standard Heel vs. Raised Heel
A standard heel is the lower, more compact condition. It is often simpler and less expensive because it uses less material and keeps the truss profile tighter at the bearing point. The trade-off is that the tight geometry can leave very little room for insulation at the eave.
A raised heel increases the vertical depth at the wall line. Common examples in residential construction include 9 1/4 inches and 15 1/4 inches, but those are project-dependent examples rather than universal standards.
The practical difference is easy to understand:
- Standard heel: simpler framing, lower cost, more risk of compressed insulation at the eave.
- Raised heel: better insulation continuity and venting space, but more coordination and often more material.
If the project is a straightforward, low-performance attic with modest insulation depth, a standard heel may be sufficient. If the design calls for higher attic R-values or consistent ventilation at the eaves, a raised heel is usually the cleaner detail.
How Roof Heel Height Affects Attic Insulation at the Eaves
This is where the topic becomes more than a framing detail. The eave is often the weakest part of the attic insulation plane.
When insulation is packed into a low heel condition, it gets compressed over the top plate and near the outside wall. For example, if a low heel leaves only a shallow cavity at the eave, batt or blown insulation may taper down and get pinched thin right where the roof meets the wall. A raised heel, by contrast, can preserve nearly full-depth insulation at that same perimeter zone instead of forcing it into a narrow wedge.
Compressed insulation does not perform the same way as insulation at its intended thickness because it contains less trapped air. In other words, the material may still be there, but its effective thermal value drops.
A raised heel helps keep the insulation thickness more consistent from the middle of the attic to the edge. That consistency matters more than many homeowners realize, because perimeter heat loss can undermine the performance of an otherwise well-insulated attic.
How Heel Height Affects Attic Ventilation and Moisture Control
Heel height also affects airflow. At the eave, soffit vents need an open path into the attic. If insulation crowds the eave, it can block that path and reduce the effectiveness of the ventilation system.
This is not just an airflow issue; it is a moisture issue too. Attic ventilation is intended to help move moisture-laden air out of the attic space. If soffit intake is restricted, the system cannot work as designed.
A raised heel helps in two ways:
- It creates more room to keep insulation away from the soffit vent path.
- It makes it easier to maintain a continuous air channel from soffit to ridge or upper vent.
That matters especially in cold or mixed climates, where poor attic ventilation and cold eave conditions can contribute to moisture problems. The goal is not simply “more venting.” The goal is uninterrupted venting.
For a good general overview of attic ventilation principles, the U.S. Department of Energy’s guidance on attic ventilation and insulation is worth reviewing alongside the roof detail.
Roof Heel Height and Energy Performance
Heel height influences energy performance in a very specific way: it affects how well the attic insulation and ventilation layers work at the edge of the roof.
A low heel can create two performance losses at once:
- Thermal loss: compressed insulation performs below its intended value.
- Ventilation loss: blocked soffit airflow reduces attic drying and air movement.
That combination can make the eave colder than the rest of the roof assembly in winter and less stable in shoulder seasons. In cold climates, that can contribute to ice dam risk when heat escaping from the attic warms the roof deck unevenly. Heel height is not the only factor in ice damming, but it is one of the detail choices that can either reduce or worsen the conditions that lead to it.
In some assemblies and jurisdictions, a raised heel can help the designer meet the intended insulation level more effectively at the perimeter, but code treatment varies by location and roof assembly. It should be read as part of the overall insulation and ventilation strategy, not as a universal energy-code rule.
If you want a broader building-science context for roof and attic durability, the Insurance Institute for Business & Home Safety is a useful reference point for envelope and moisture resilience concepts.
How to Measure or Identify Roof Heel Height on Plans and Truss Drawings
If you are trying to verify heel height on a project, the best place to start is the truss package or framing documents.
Look for:
- the truss schedule,
- the truss elevation drawing,
- a note referencing “heel height,” “raised heel,” or “energy heel,”
- or a section detail at the eave.
The measurement itself is usually taken vertically at the outside wall bearing point, from the top of the top plate to the underside of the roof sheathing. If the dimension is not written out, a truss sheet may still show a callout such as “9-1/4 HEEL”, “15-1/4 RAISED HEEL,” or “EH” in the truss label or heel note. A typical plan might also show the heel in the truss mark, such as T-3 / 9-1/4″ heel, even if the full dimension is not repeated in the detail.
A practical field check is to compare the truss heel against the intended insulation depth at the eave. If the detail leaves no realistic room for full-depth insulation plus ventilation clearance, the heel height is probably too low for the design intent.
Quick comparison: what heel height is, and what it is not
| Dimension | What it describes | Why it matters |
|---|---|---|
| Heel height | Vertical depth at the wall bearing point | Controls insulation and vent space at the eave |
| Roof pitch | Roof slope | Affects roof shape and drainage, not eave clearance by itself |
| Truss depth | Overall truss height at a given location | Important structurally, but not the same as heel height |
| Rafter size | Member dimensions in conventional framing | Influences framing thickness, but not the same as the eave heel detail |
What Heel Height to Use for Your Project
There is no single heel height that fits every project. The right dimension depends on the insulation target, climate, roof system, and code requirements.
A useful decision framework looks like this:
Use a standard heel when:
- the attic insulation target is modest,
- the roof assembly does not rely on deep insulation at the perimeter,
- soffit vent clearance is easy to maintain,
- and the project is cost-sensitive.
Use a raised heel when:
- the attic insulation depth is substantial,
- deep ceiling insulation is planned,
- blown-in insulation needs to stay full depth at the eaves,
- the project needs more consistent thermal performance at the eaves,
- soffit venting must remain clear,
- or the design is trying to meet a more demanding energy target.
In practice, the raised heel becomes more compelling as insulation depth increases. The deeper the insulation target, the more likely a low heel will create a compressed perimeter zone that undercuts the rest of the attic.
Climate matters too. In colder regions, the eave detail has a bigger impact on heat loss and ice-dam risk. In milder climates, it may still matter, but the performance penalty is usually less severe.
Does Heel Height Affect Structure, Cost, or Design?
Yes, but not in the same way as a major structural redesign. Heel height is usually a coordination issue first and a structural issue second.
From a design standpoint, a raised heel can affect:
- fascia alignment,
- eave depth,
- soffit detailing,
- truss fabrication,
- and how the roof edge meets the wall.
From a cost standpoint, a raised heel often means more material and more custom coordination than a standard heel. The cost difference is project-specific, so it should be treated as a design trade-off rather than a fixed rule.
Structurally, the heel is part of the truss geometry and bearing condition, so it cannot be changed casually on site without affecting the engineered design. If the roof is truss-framed, heel height is part of the truss order, not a field adjustment.
For a related example of how roof geometry can reveal larger structural issues, see our guide on does a sagging roof need replacement.
When a Raised Heel Is Worth It
A raised heel is usually worth the added coordination when the project has any of these conditions:
- a high insulation target,
- a cold climate,
- a vented attic that needs continuous soffit-to-ridge airflow,
- or a design team that wants the attic performance to match the rest of the enclosure.
That is especially true when the project is trying to avoid the common failure point at the eave: compressed insulation hidden behind finished soffits and fascia.
If the roof is being designed for long-term energy performance, the raised heel is often one of the simplest ways to improve the weakest part of the attic without changing the roof pitch or the overall architectural form.
Common Mistakes to Avoid
The most common error is treating heel height as a minor detail that can be sorted out later. By the time the trusses arrive, it is often too late to correct a heel that is too low for the insulation plan.
Other common mistakes include:
- confusing heel height with roof pitch,
- assuming standard heels are adequate for deep insulation,
- forgetting that compressed insulation loses performance,
- blocking soffit vents with insulation or baffles that do not fit the actual heel condition,
- and failing to confirm the heel dimension on truss drawings before framing begins.
The simplest prevention step is also the most effective: compare the heel detail against the insulation and ventilation detail before construction starts.
When to Consult a Roofing Architect
If the project involves custom trusses, a high-performance attic, unusual roof geometry, or a code-driven energy target, this is the point to bring in a roofing architect, truss designer, or building-envelope professional.
That coordination is especially useful when:
- the roof has multiple pitches or intersecting eaves,
- the attic insulation target is high enough that heel height becomes a limiting factor,
- the soffit vent path is tight or interrupted,
- or the project needs a clear balance between structural design, energy performance, and architectural appearance.
Heel height is one of those details that looks small on paper but can shape the performance of the whole roof edge. Get it right early, and the roof is easier to insulate, ventilate, and detail cleanly. Get it wrong, and the problem usually shows up exactly where it is hardest to fix: at the eaves.
FAQ
What is roof heel height in simple terms?
Roof heel height is the vertical height of the truss or rafter at the eave, where the roof meets the outside wall.
Why does a raised heel help with insulation?
A raised heel gives insulation more vertical room at the eave, so it is less likely to be compressed over the top plate.
Is a raised heel always required?
No. It depends on the insulation target, ventilation needs, climate, and the overall roof design.
How do I find heel height on a truss drawing?
Look in the truss schedule, truss mark, or eave detail for notes like “heel height,” “raised heel,” “energy heel,” or a dimension such as “9-1/4 heel.”
Does heel height change roof pitch?
No. Heel height is the vertical build-up at the wall line; pitch is the roof slope.
Can I add a raised heel later?
Usually not without revising the engineered truss design. Heel height is typically set before fabrication.