
What a Roof Overhang Support Does: Common Structural Options Explained

A roof overhang looks simple from the street, but structurally it is doing real work. The overhang is the part of the roof that projects beyond the exterior wall; the support is the framing system that carries that projection back into the main roof structure. In practice, that means the visible edge is only the finished expression of a load path that has to resist gravity, wind, and sometimes snow.
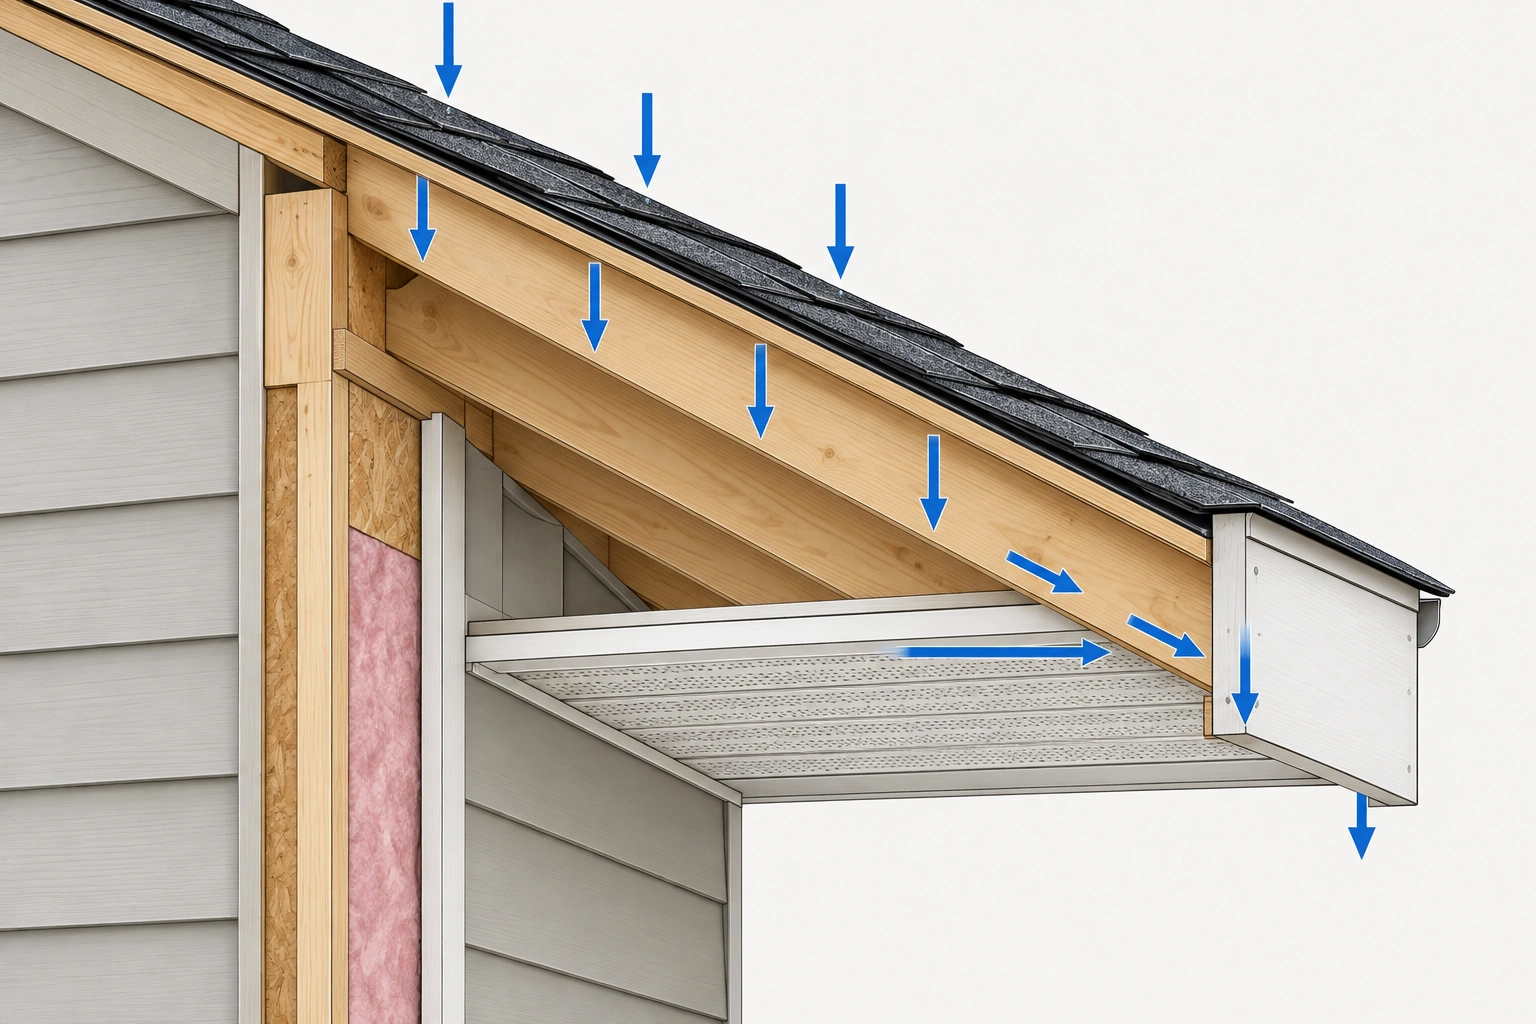
That distinction matters because homeowners often assume the fascia or soffit is “holding up” the overhang. Usually, it is not. Fascia is typically a finish board at the roof edge, and soffit is the underside enclosure; neither should be treated as the primary structural support. The actual support may be hidden in rafter tails, lookouts, cantilevers, or engineered framing.
If you are evaluating an existing roof or planning a new one, the real question is not just how the overhang looks. It is how that edge is supported, how far it projects, and whether the framing matches the climate and roof form.
What a Roof Overhang Support Is
A roof overhang support is the structural system that carries the eave or gable projection beyond the wall line and transfers its load back into the building frame. That load path is the key idea. The overhang is not floating in space; it is either an extension of the roof framing or a separately framed element that is tied into the main roof structure.
In simple terms, the support has to do two jobs:
- Hold the overhang up under its own weight.
- Keep the edge stable when wind tries to lift or twist it.
That second point is easy to overlook. A roof edge can be stressed by uplift at the same time it is carrying downward load from roofing materials, soffit assemblies, and snow accumulation. The U.S. Department of Energy’s Building America guidance is a good reference point for the broader idea that building envelopes should be designed as connected systems rather than isolated parts.
For a homeowner, the visual clue is often misleading. A deep eave may look robust because it has a heavy fascia or decorative trim, but the real support may be a series of concealed lookouts or an engineered cantilever. For an architect or builder, that means the roof edge should be treated as a structural detail, not a trim decision.
How Roof Overhang Loads Are Carried
The loads on an overhang are straightforward in concept, but they are easy to underestimate.
- Dead load is the weight of the framing, sheathing, roofing, soffit, fascia, and any permanent finishes.
- Snow load adds vertical pressure where climate demands it.
- Wind uplift tries to pull the edge upward, especially at eaves and gable ends.
A roof overhang is especially vulnerable because it sits at the perimeter of the structure. Perimeter edges see more suction and less restraint than the interior roof field. That is why a support method that is adequate in one region may be underbuilt in another.
A practical example: a modest 12-inch eave in a mild climate may be handled conventionally by extended rafters or truss tails. The load moves from the overhang into the rafter tail, then back into the wall or main roof framing. Increase that projection, add a heavier soffit assembly, and move the house into a snowy or high-wind region, and the same framing may no longer be enough without redesign.
This is also where local code and engineering come in. The exact requirements vary by jurisdiction, but the principle is constant: the load path must be continuous and the edge must be detailed for the conditions it will actually face.
Common Structural Options for Supporting Overhangs
There are four common ways to support a roof overhang in residential work:
- Extended rafter tails
- Lookouts and ladder framing
- Cantilevered framing
- Structural brackets or corbels
Each one solves the same problem differently. The best choice depends on roof geometry, projection depth, climate, and whether the edge is meant to be exposed or enclosed.
| Support method | Typical use | Strengths | Limitations |
|---|---|---|---|
| Extended rafter tails | Conventional eaves on simple roof forms | Simple, familiar, efficient | Limited by geometry and projection depth |
| Lookouts / ladder framing | Wider overhangs, gable ends, complex edges | Good for transferring load back to main framing | Requires more coordination and framing depth |
| Cantilevered overhangs | Modern designs, clean edge conditions | Minimal visible support, sharp architectural line | Needs careful engineering and detailing |
| Structural brackets | Porches, entries, accent eaves | Can supplement framing and add visual character | Must be truly load-bearing, not just decorative |
A useful rule of thumb: if the overhang is part of the main roof form and the projection is modest, conventional framing may be enough. If the edge is unusually wide, visually thin, or interrupted by complex geometry, the support detail becomes more specialized.
Rafter Tails and Extended Rafters
Rafter tails are the simplest and most common support approach. In this arrangement, the roof rafters extend past the exterior wall to form the overhang. On trussed roofs, the equivalent is often a truss tail or extended top chord detail.
This method works best when the roof is relatively straightforward and the overhang is modest. It is common on gable and hip roofs where the geometry allows the framing to continue naturally past the wall line.
The advantage is clarity. The load path is direct, the framing is recognizable, and maintenance is usually easier because the edge is not relying on hidden secondary members. It is also a familiar detail for many framers, which can help control cost and complexity.
The limitation is projection. As the overhang gets deeper, the cantilever effect increases, and the rafter tail is asked to resist more bending. At some point, the framing may need to be upsized, stiffened, or replaced with another support strategy. If you are altering an existing roof, that is where a structural review becomes important.
A common mistake is assuming that simply lengthening a rafter tail is always acceptable. It may not be, especially if the roof system was not designed for that projection from the start.
Lookouts and Ladder Framing
Lookouts are horizontal framing members that help carry the overhang back to more stable roof framing. Ladder framing is the assembly pattern often used to support gable overhangs, where the lookouts and sub-fascia create a ladder-like edge structure.
This approach is useful when the overhang needs to project farther or when the roof edge cannot rely on simple rafter extension alone. It is especially common at gable ends, where the framing has to bridge over the wall and tie back into more interior members.
The main structural advantage is load transfer. Instead of asking one extended member to do all the work, lookouts distribute the load into the roof system. That can make them a better fit for wider overhangs or more complex roof edges.
The trade-off is coordination. Lookouts need to align with the main framing, and their spacing has to work with the roof layout, openings, and finish details. That is one reason you will see this method used more often in custom work or in roof areas where the geometry is already being carefully managed.
If you are looking at an existing home, ladder framing may be hidden behind the soffit and fascia. When the overhang is enclosed, you may only see the finished edge, not the members doing the actual structural work.
Cantilevered Overhangs
A cantilevered overhang is supported by framing that extends outward from the building structure without visible posts under the edge. In roof work, that usually means beams, trusses, or rafters are designed to project beyond the wall line and balance the load back into the main structure.
This is the cleanest-looking option architecturally. It is often used in contemporary homes where the roof edge is meant to appear thin and precise. The visual result can be excellent, but the structural design is less forgiving than a conventional overhang.
The trade-off is that cantilevers demand more careful engineering. The farther the edge projects, the more the framing has to be checked for bending, rotation, and load transfer. That is especially true where wind uplift is significant or where the roof carries heavier finishes.
A cantilever is not just a style choice. It is a structural decision that changes how the roof behaves. If the framing is altered later—say, by adding heavier soffit materials or changing the roof covering—the original design assumptions may no longer hold.
For that reason, cantilevered edges are best treated as engineered details, not improvisations.
Structural Brackets vs. Decorative Brackets
Brackets are often misunderstood because they can look substantial even when they are only decorative.
Structural brackets are designed to carry load. They may help support a porch roof, entry canopy, or deep eave, and they should be tied into framing in a way that actually transfers force.
Decorative brackets are trim elements. They may echo the look of a structural support, but they are not meant to carry meaningful load.
That distinction matters on older homes and on remodels where a builder wants to preserve a historic look. A bracket can visually reinforce an overhang without being the thing that holds it up. The danger is assuming that because a bracket is visible, it is structural.
If you are assessing an existing roof, look for where the bracket actually connects. If it appears to fasten only to fascia, soffit, or finish trim, treat it as decorative unless documentation proves otherwise. A true structural bracket will usually have a more direct relationship to framing members.
How Fascia, Soffit, and Open or Enclosed Eaves Relate to Support
Fascia and soffit are part of the roof edge assembly, but they are not the same thing as structural support.
- Fascia is the vertical finish board at the edge of the roof.
- Soffit is the underside enclosure beneath the overhang.
- Open eaves leave the framing more visible.
- Enclosed eaves hide the framing behind finished surfaces.
Open eaves can make inspection easier because you can see rafter tails, lookouts, or signs of decay. Enclosed eaves look cleaner and can protect framing from direct exposure, but they also conceal damage until it becomes more advanced.
That concealment is one reason maintenance issues are sometimes discovered late. A soffit stain, a soft fascia board, or a small wave in the roof edge can indicate hidden rot, fastener failure, or framing movement. If the edge is enclosed, those clues may be the first warning.
From a performance standpoint, the enclosure choice affects more than appearance. It changes how easy it is to inspect the support system and how quickly moisture problems are noticed.
What Determines the Right Support Method
Several factors shape the right support choice:
Roof geometry
A simple gable roof is easier to support conventionally than a roof with multiple valleys, changes in pitch, or interrupted edges.
Projection depth
A shallow overhang is much easier to frame than a deep one. As projection increases, the structural demands rise quickly.
Climate
Wind exposure and snow load both matter. A roof edge in a coastal or open-wind area needs a different level of attention than the same detail in a sheltered inland setting.
Roof framing system
Stick framing, trusses, and engineered roof systems all handle overhangs differently. The support method should match the system, not fight it.
Code and permit context
Local building codes may require specific detailing or engineering review for altered overhangs, especially when the roof framing is being changed.
A practical decision rule: if the overhang is being extended beyond what the existing framing was designed to do, assume the detail needs engineering input unless a qualified designer confirms otherwise.
Signs an Overhang May Be Underbuilt or Failing
There are several warning signs worth taking seriously:
- Sagging at the roof edge
- Cracks where the fascia meets the wall or soffit
- Separation at trim joints
- Soft or swollen wood
- Water staining on soffits or exterior walls
- Visible twisting or unevenness at the eave line
- Fasteners pulling loose
These symptoms do not always mean structural failure, but they do suggest the load path may be compromised or moisture has weakened the framing.
One common pattern is hidden rot at the edge of an enclosed eave. Another is movement at a gable end where the overhang was added or altered without enough support back to the main framing. If the roof edge no longer looks straight, that is not a cosmetic issue to ignore.
When to Consult a Roofing Architect, Structural Engineer, or Other Design Professional
This is the point where professional judgment matters most.
Bring in a roofing architect, structural engineer, or similarly qualified professional when:
- the overhang is being enlarged
- the roof has an unusual geometry
- the climate includes heavy snow or high wind
- the framing is being modified during a remodel
- there are signs of sagging, rot, or prior repair
- the design calls for a cantilevered or very clean edge
The reason is simple: overhang support is about load transfer, not just appearance. A professional can confirm whether the existing framing is adequate, whether reinforcement is needed, and how to keep the detail compliant with local requirements.
For more on the broader structural side of roof loading, see our guide on how much weight a residential roof can support. If you want the design context first, our article on what a roof overhang is and why it matters is a useful companion.
Choosing the Best Support for Your Roof Style
The best support method is the one that fits the roof form, the exposure, and the level of visual refinement the project needs.
- Extended rafter tails are the most straightforward choice for conventional eaves.
- Lookouts and ladder framing suit wider edges and more complex roof geometry.
- Cantilevers deliver a clean architectural line but require careful design.
- Structural brackets can support specific areas while adding character, provided they are truly load-bearing.
If you are comparing options, think in terms of three questions:
- How much load does the edge need to carry?
- How visible do you want the structure to be?
- How much engineering or framing coordination will the project require?
That framework usually leads to a sensible answer faster than chasing a style alone. A roof overhang should look intentional, but it should also be built in a way that matches the demands of the building.
FAQ
What is the difference between a roof overhang and its support?
The overhang is the projecting part of the roof. The support is the framing system that carries that projection back into the main structure.
Are fascia boards structural?
Usually no. Fascia is typically a finish board, not the primary load-bearing element.
Can decorative brackets hold up a roof edge?
Not unless they are specifically engineered and connected as structural members. Decorative brackets should not be assumed to carry load.
Do wider overhangs always need extra support?
Not always, but the farther the projection extends, the more likely the framing needs to be redesigned or reinforced.
What is the easiest support method to inspect?
Open eaves are generally easier to inspect because the framing is more visible.