
How Much Weight Can a Residential Roof Safely Support?

A residential roof does not have one universal weight limit. The answer depends on how the roof was framed, how far it spans, what climate it was designed for, and whether the load is spread evenly or concentrated in one spot. In practice, a roof that is fine for normal weather may still be a poor candidate for attic storage, solar panels, or rooftop equipment without verification.
For many homes, the useful benchmark is not “how much can the roof hold?” in the abstract, but “what loads was this roof designed for, and in what form?” That distinction matters because a roof can behave very differently under a blanket of snow, a row of solar panels, or the feet of a worker standing in one area.
The Short Answer: There Is No Single Safe Number for Every Roof
If you are looking for a quick rule, use this one: do not assume your roof can safely take extra weight unless the structure was designed for it or a qualified professional confirms it.
Rather than relying on a universal pound-per-square-foot number, look for the roof’s actual design assumptions. In many homes, the framing was designed to meet local code loads for the region and roof type, but those assumptions vary by climate, span, framing system, and whether the load is uniform or concentrated.
The real issue is that roof capacity is not one number. It is a combination of:
- the roof’s permanent weight,
- the variable loads it must carry,
- the span and spacing of the framing,
- the condition of the structure,
- and the local code assumptions used when it was built.
A roof can be strong enough for snow but not for a concentrated HVAC unit. It can also support normal roofing materials while having very little reserve capacity left for storage or modifications.
Roof Load Basics: Dead Load, Live Load, Snow Load, and Wind Load
Roof design starts with four load types that are often confused with one another.
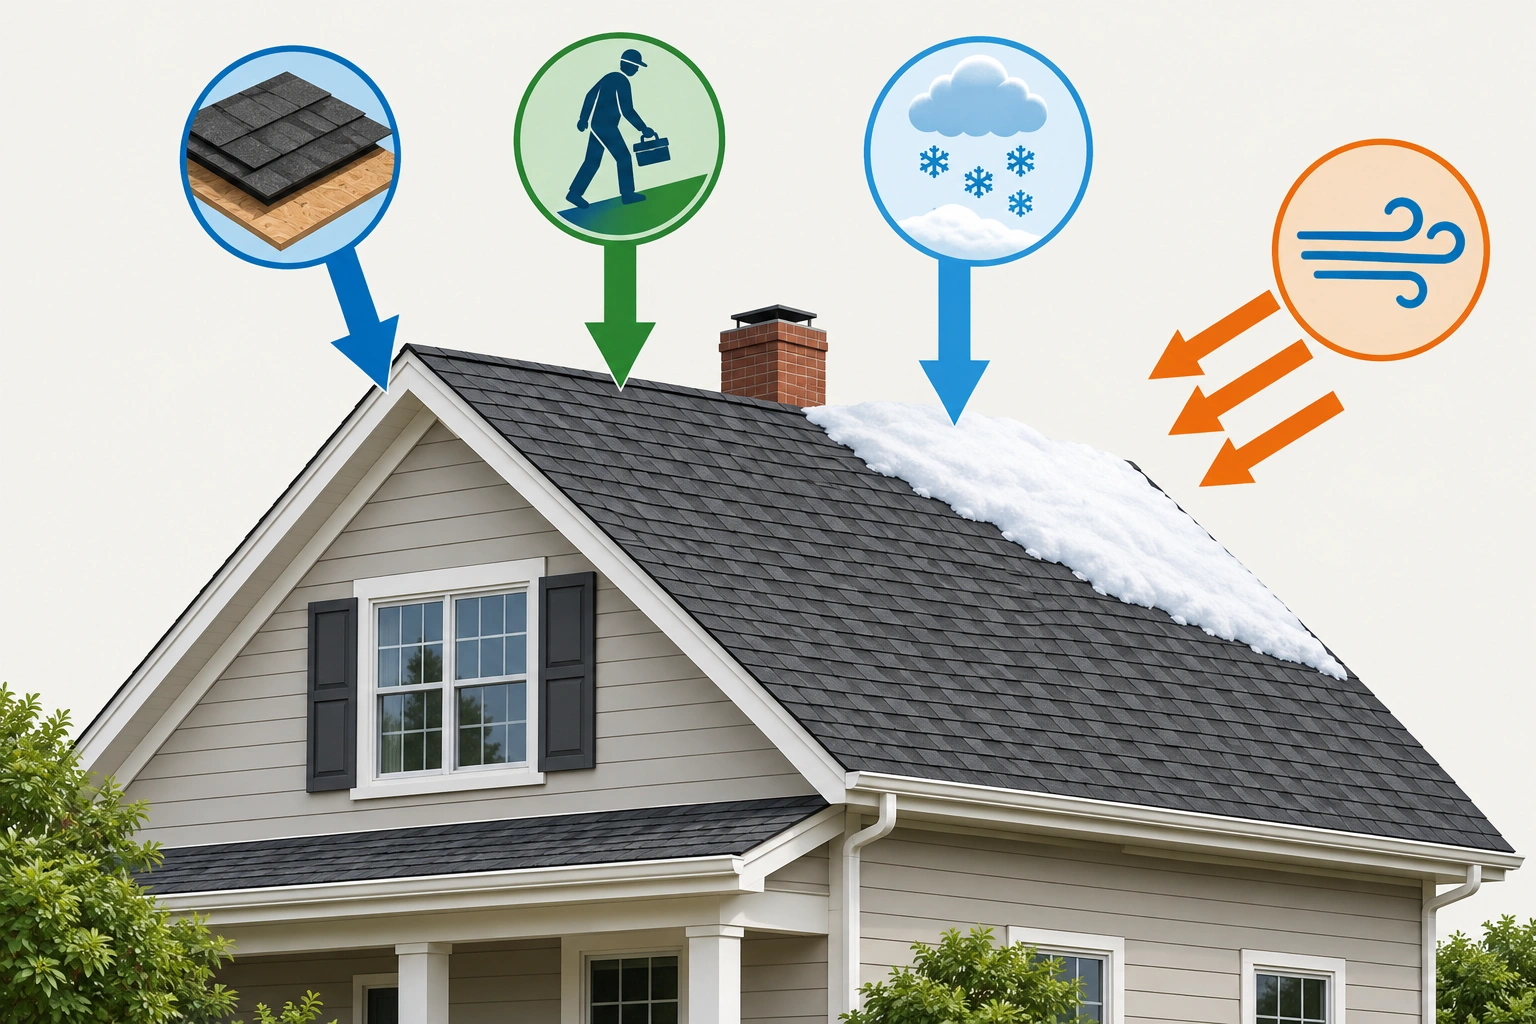
Dead load
Dead load is the permanent weight of the roof assembly itself. That includes the framing, sheathing, underlayment, roofing material, ceiling finishes, and any permanently attached equipment. A heavier roof covering reduces the margin available for everything else.
Live load
Live load is the variable weight that comes and goes. For roofs, that usually includes maintenance workers, temporary materials, stored items in limited cases, and sometimes snow depending on how the code treats the structure. Live load is where many homeowner mistakes happen, because people assume “just a few boxes” or “a couple of workers” cannot matter. On a roof, concentrated weight can matter a lot.
Snow load
Snow load is the weight of snow accumulation on the roof. It is not the same as the height of the snow. Wet, dense snow can be far heavier than fluffy snow at the same depth. Snow load is also highly regional; a roof in a mild climate may never be expected to carry what a roof in a snow belt must handle routinely.
The U.S. Department of Energy has long emphasized that building loads must be understood in the context of climate and design conditions, which is exactly why snow exposure cannot be treated as a generic number.
Wind load
Wind load does not usually mean “weight” in the downward sense, but it is still part of roof performance. Wind can create uplift, racking, and connection stress. A roof that is adequate for gravity loads may still fail if its connections or bracing are weak. That is one reason load capacity is not only about how much downward weight the roof can bear.
What Determines a Roof’s Load-Bearing Capacity
The biggest mistake homeowners make is assuming roof capacity is determined by the roofing material alone. It is not. The structure underneath does the real work.
Framing type
A roof framed with engineered trusses behaves differently from a stick-framed roof built with rafters and ceiling joists. Trusses are engineered as a system, which often makes them efficient and predictable, but they are also less forgiving when altered. Stick framing may allow more flexibility in some renovations, but only if the rafters, ridge support, and joists were sized appropriately.
Span
Span is the distance the framing must cover between supports. Longer spans generally mean more demand on the members. If the same size rafter is asked to bridge a longer distance, its ability to carry load usually drops unless the design is adjusted accordingly.
Member size and spacing
A roof with closely spaced, larger members usually has more capacity than one with smaller, widely spaced framing. Spacing matters because each member shares the load. If that load-sharing changes due to damage, rot, or alterations, the margin can shrink quickly.
Condition
Even a well-designed roof loses capacity if the framing is weakened by moisture, decay, insect damage, or previous cuts for plumbing, HVAC, or skylight work. A roof’s original design load does not mean much if the structure has been compromised over time.
Code assumptions
Local building codes establish minimum design loads, but those are baseline requirements, not promises of unlimited reserve. An older home may have been built to different standards than a current new build. That is especially important if you are comparing an existing roof to a modern project such as solar installation or rooftop mechanical equipment.
Truss Roofs vs. Stick-Framed Roofs
The framing system affects both load behavior and how easy it is to modify the roof later.
| Roof type | Typical structural behavior | Strength trade-off | Best use case |
|---|---|---|---|
| Truss roof | Engineered as a connected system | Efficient and predictable, but hard to alter | Standard homes, fast construction, defined loads |
| Stick-framed roof | Built from individual rafters and joists | Can be adaptable, but depends heavily on proper sizing and support | Custom designs, some renovations, attic space planning |
Truss roofs are often excellent at distributing loads when left intact. But cutting or drilling trusses can create serious problems because the system depends on its geometry. Stick-framed roofs can sometimes be easier to evaluate visually, but visual simplicity is not the same as structural adequacy.
If you are planning attic storage, a solar array, or a rooftop unit, the framing type should be one of the first things checked. It changes both the load path and the approval process.
How Roof Pitch, Span, and Framing Details Affect Strength
A steep roof is not automatically a stronger roof. Pitch helps shed water and snow, which can reduce how long snow sits on the surface, but it does not magically increase structural capacity. A steep roof can still be underbuilt for the loads it receives.
By comparison, low-slope roofs often have more persistent surface loading concerns because snow, water, and equipment loads can remain in place longer, while steep-slope roofs may shed some of that load sooner. Even so, neither roof type should be assumed safe for extra weight without checking the actual design.
Span is often the more important factor. The longer the unsupported distance, the more the framing has to resist bending. That is why two homes with the same roof shape can have very different capacities if one has shorter spans, deeper members, or more interior support.
Details matter too:
- wider member spacing usually reduces reserve capacity,
- notched or cut members can be weaker,
- older framing may not match current code assumptions,
- and a roof with previous modifications may have hidden weak points.
For architects and builders, this is where roof design becomes a balancing act. More open interior space can be appealing, but fewer supports can also mean less structural flexibility later.
How Roofing Materials and Ceiling Finishes Change the Load
People often ask whether asphalt shingles, metal, tile, or slate “make the roof stronger.” That is the wrong question. Roofing materials add dead load; they do not increase the structural capacity of the framing underneath.
A lightweight roof covering leaves more capacity available for snow, maintenance, or equipment. A heavier covering consumes more of the roof’s structural budget before anything else is added.
That trade-off is practical, not theoretical. For example, a roof that was originally framed with a lightweight covering in mind may not be a good candidate for a much heavier finish without checking the structure. The same caution applies to added ceiling finishes, insulation changes, and mechanical equipment that permanently increase dead load.
The source of the load matters as much as the amount.
Typical Residential Design Loads by Climate and Building Code
Residential roofs are generally designed around local code requirements, and those requirements vary by region. Snow-prone areas typically require higher snow design loads than warm-climate regions. Some homes are built with limited live-load assumptions, while others are designed for more demanding conditions.
A better way to think about roof capacity is this: the structure is designed for a specific set of code-based loads, and those loads depend on the local jurisdiction, roof geometry, and framing system. A figure that may be reasonable for one house can be misleading for another if the design assumptions are different.
A practical way to think about this is:
- mild climate, low snow risk: the roof may have more reserve for maintenance or light equipment, but still needs confirmation;
- snowy climate: snow load can consume most of the margin quickly;
- older home: code assumptions may be lower than current standards;
- modified roof: the original design may no longer reflect what is actually there.
If you want to understand regional design loads in a broader building-envelope context, the Insurance Institute for Business & Home Safety is a useful reference point for how building systems are expected to perform under environmental stress.
How to Find Your Roof’s Actual Design Load or Load Rating
If you need a real answer for your house, start with the documents tied to the original structure.
Look for:
- truss documentation or truss stamps in the attic, which may identify the truss manufacturer, model, or design assumptions;
- permit records from your local building department, which may include framing plans or structural notes;
- original plans or blueprints, if the home came with them;
- inspection reports or prior renovation records, especially if the roof was altered;
- an on-site structural evaluation by a structural engineer or qualified structural contractor when documents are missing or unclear.
If you can find the truss package or framing plans, those are often the fastest path to understanding what the roof was designed to carry. If not, a structural evaluation can help determine whether the visible framing matches the original assumptions and whether the roof or attic floor is appropriate for the intended use.
Added Loads: Attic Storage, Solar Panels, HVAC Units, and Roof Access
This is where many homeowners move from “normal use” into “special case.”
Attic storage
Attic storage sounds harmless, but boxes are often stacked where framing is not meant to take concentrated load. If the attic floor is not designed for storage, the ceiling joists may be carrying loads they were never intended to carry. That is especially risky when items are piled near the center of a span or against one side only.
This is an important distinction: attic storage concerns often involve the attic floor or ceiling joists, which may be different from the roof framing above. A roof can be structurally adequate while the attic floor is not, and vice versa.
Solar panels
Solar panels add dead load, but the more important issue is often how the load is transferred into the roof. Mounting points can create concentrated stresses even when the total weight seems modest. Solar should be evaluated as a structural project, not just an electrical one.
HVAC units
A rooftop mechanical unit is a classic point-load problem. Even if the total weight is acceptable in theory, the roof must also handle the footprint, vibration, and connection details. That is why equipment placement should never be based on “it looks light enough.”
Roof access
Walking on a roof is not the same as a roof being designed for occupancy. A person’s weight becomes a concentrated load, especially near edges, valleys, or weak areas. Maintenance access should be planned with the roof’s structure in mind, not assumed.
The key distinction is uniform distributed load versus concentrated point load. A roof may handle a spread-out load far better than the same weight concentrated in one corner.
How to Tell If Your Roof May Be Overloaded or Structurally Distressed
Warning signs matter because a roof that is already distressed has less reserve capacity than its design would suggest.
Look for:
- sagging or dipping roof lines,
- cracked interior drywall near ceilings or upper walls,
- bowed rafters or visible deflection,
- separated joints or connectors,
- doors or windows that suddenly stick after roof loading changes,
- and visible movement after snow accumulation or equipment installation.
These signs do not prove overload on their own, but they do mean the structure deserves attention before more weight is added. If you see active sagging, new cracking, or any sign that the roof line is changing, stop adding weight and stop using the roof for anything beyond essential access until it is inspected.
What to Do If You Suspect Overload
If you think the roof may be carrying too much weight, take a simple, practical path:
- Stop adding weight immediately.
- Look for visible sagging, cracking, or separation in the attic, ceiling, and roof line.
- Document what you see with photos and note when the changes appeared.
- Schedule a structural inspection before normal use continues.
If the roof is already showing distress, do not wait for the problem to get worse. A structural inspection by a qualified professional is the right next step before you keep using the area or add any new load.
When to Consult a Structural Engineer or Qualified Structural Contractor
If the project involves more than light, temporary use, stop guessing and get a professional review.
You should consult a structural engineer or qualified structural contractor when:
- you plan to add solar panels, HVAC equipment, or a rooftop deck;
- the roof is older and the framing details are unknown;
- you see sagging, cracking, or other signs of distress;
- the roof has been modified in the past;
- you want to use attic space for storage and are unsure whether the joists were designed for it;
- or you need to compare a truss roof and stick-framed roof for a renovation.
For snow exposure or storm-related concerns, it also helps to understand how roof damage and load stress can overlap. Our guide on whether storm damage can require a roof replacement explains how structural issues and visible roof damage can interact.
A structural review is not overkill when the load is meaningful. It is the responsible step before a roof becomes a failure point.
Practical Takeaways Before You Add Weight to a Roof
Before you place anything heavier than normal on a residential roof, ask four questions:
- Is the load spread out or concentrated?
- What framing system is supporting it?
- Has the roof been altered, damaged, or weakened?
- Does the local climate add snow or other seasonal load risk?
If you cannot answer those confidently, do not treat the roof as a generic platform. The difference between safe use and structural trouble is often not the total weight alone, but how that weight reaches the framing.
A roof is a structural system, not just a covering. Once you think of it that way, the right decision becomes much clearer: verify before adding load, and bring in a professional when the project goes beyond ordinary maintenance.
For homeowners considering a roof upgrade alongside added structural demands, our article on how much a metal roof replacement costs can help frame the discussion around material weight, installation scope, and long-term planning.
FAQ
Can I store boxes in my attic?
Only if the attic floor or ceiling joists were designed for storage loads. Do not assume the roof framing above is the same thing as the floor framing below.
How do I find my roof’s load rating?
Check truss documentation, permit records, original plans, or have a structural engineer or qualified structural contractor evaluate the framing on site.
Is a steep roof stronger than a low-slope roof?
Not automatically. Pitch affects how quickly snow and water shed, but structural capacity depends on the framing design, span, spacing, and condition.
What should I do if I see sagging or new cracks?
Stop adding weight, document the damage, and arrange a structural inspection before normal use continues.