
What Is a Roof Load? Dead Load vs. Live Load Explained for Roof Design

A roof is not just a weather barrier. Structurally, it is a load-carrying system that has to support its own weight, any permanent attachments, and whatever temporary forces show up over time. If you are planning a reroof, adding solar, considering a roof deck, or simply trying to understand a structural report, “roof load” is the term that ties all of those decisions together.
In plain language, roof load is the weight a roof structure must safely carry. That includes the roof itself, plus variable loads such as snow, maintenance workers, and certain temporary equipment or storage conditions. The key distinction is between dead load and live load.
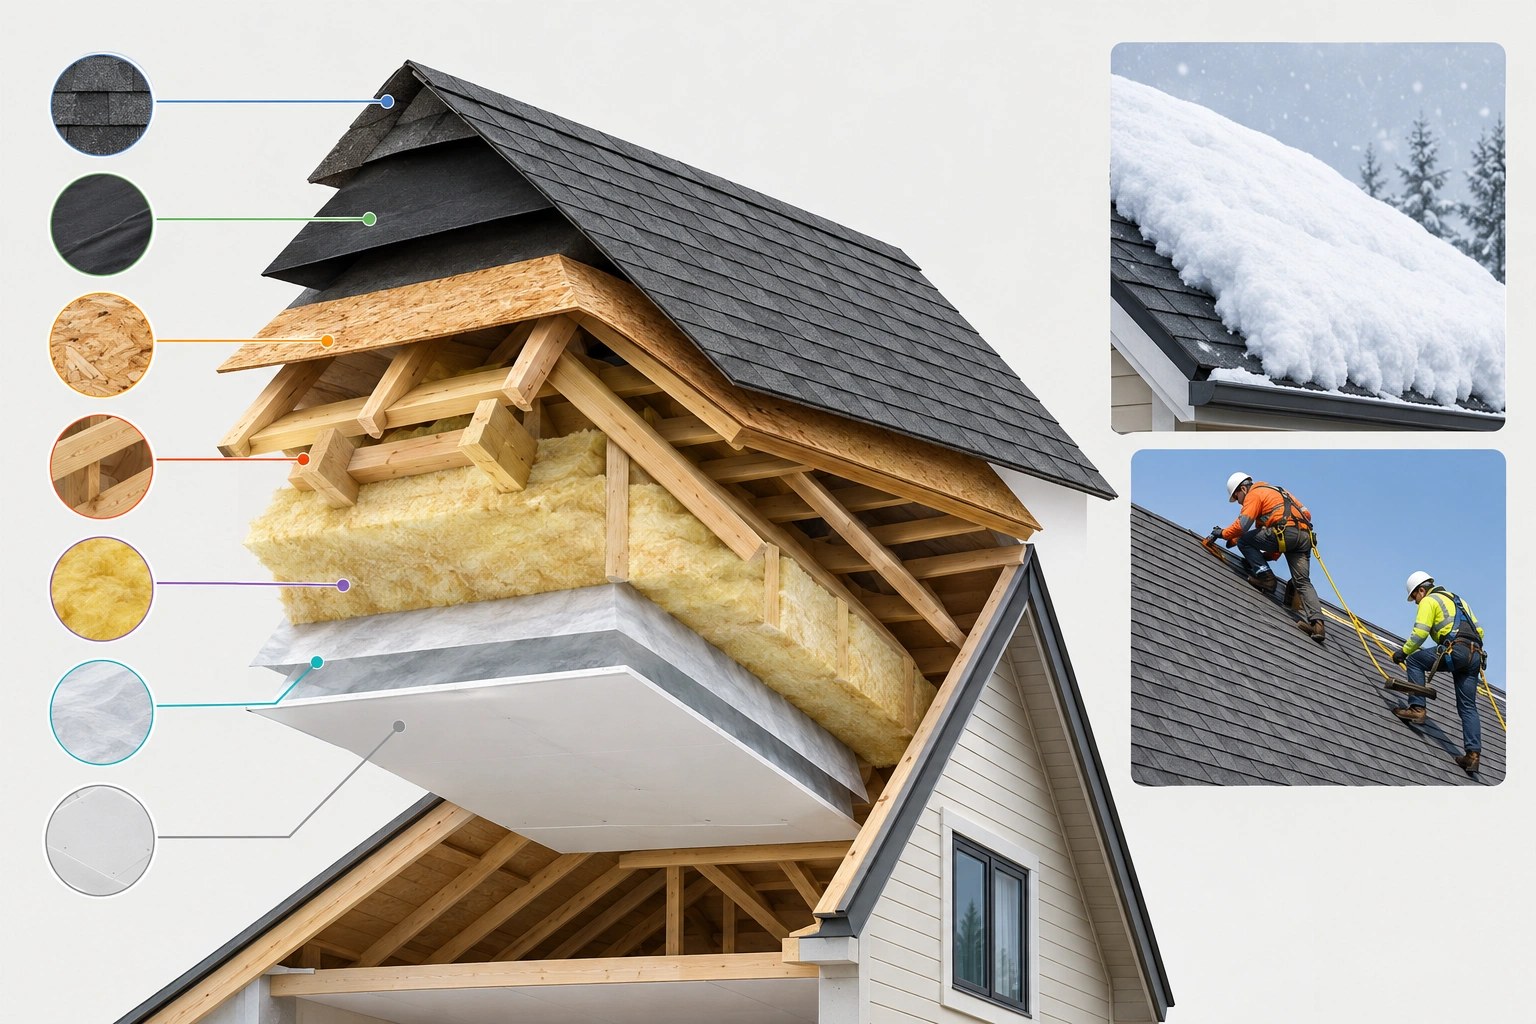
That distinction matters because a roof that looks fine from the outside may still be under-designed for a new use. A new layer of shingles, a cluster of solar panels, or a rooftop HVAC unit can push an otherwise adequate roof into a different structural category. And in cold climates, snow can be the dominant load the roof has to resist.
What Is a Roof Load?
Roof load is the total weight and force a roof framing system must support and transfer into the walls and foundation. It is not one single number in every situation; it is a combination of different load types that act on the roof in different ways.
A useful way to think about it is this:
- Dead load = the roof’s permanent weight
- Live load = weight that can change, move, or come and go
- Snow load, rain load, and maintenance loads = often treated as roof live load or separate environmental loads depending on the code and design method
For homeowners, the practical question is simple: can the roof safely carry what is already there, plus what you want to add? For architects and builders, the question becomes more specific: how is that load distributed across rafters, trusses, beams, and bearing walls?
The reason roof load deserves attention is that load problems are often cumulative. One layer of roofing may be fine. Two layers may still be acceptable in some cases, depending on the structure and local code. But then add solar panels, a heavier roof covering, or a snow-heavy climate, and the margin narrows quickly.
Dead Load vs. Live Load
The cleanest way to distinguish the two is permanence.
Dead load is the completed, static weight of the roof assembly and anything permanently attached to it. Live load is the variable weight the roof may need to support temporarily or intermittently.
That aligns with standard structural terminology: dead load is the weight of the structure itself, while live load is the weight of what the structure is holding up. In roof design, that includes the roof’s own weight plus temporary loads such as snow and maintenance activity. In structural load notation, you will often see D for dead load, L for live load, Lr for roof live load, and S for snow load.
Here is the practical difference:
| Load type | What it includes | Does it stay constant? | Why it matters |
|---|---|---|---|
| Dead load | Framing, sheathing, roofing, insulation, drywall below, fixed equipment | Yes | Sets the baseline structural demand |
| Live load | People, temporary storage, maintenance activity, movable items | No | Changes with use and access |
| Roof live load / snow load | Snow, drifting snow, temporary roof access loads | No | Often the biggest variable roof demand in cold climates |
A roof can be perfectly adequate for its dead load and still be unsafe if the live load is ignored. That is why a “strong-looking” roof is not enough to judge capacity.
What Counts as Dead Load on a Roof
Dead load is everything that is there all the time.
Common roof dead load components include:
- Rafters or trusses
- Roof sheathing or decking
- Underlayment
- Shingles, metal panels, tiles, or other roof coverings
- Flashing and fasteners
- Insulation attached to the roof assembly
- Drywall or ceiling finishes supported by the roof framing
- Permanent rooftop equipment or fixed mechanical units
- Permanent framing added during renovations
The important point is that dead load is not just the roof covering. A structural roof system includes the framing and all permanent layers above and below it. For roofs, dead load is calculated the same way it is for floors: by accounting for the weight of all permanent materials in the assembly.
A simple example makes the trade-off visible. An asphalt shingle roof is generally lighter than a concrete tile roof. That difference is not cosmetic; it changes the permanent load the framing must carry for the life of the building. A metal roof often reduces dead load compared with heavier coverings, which can matter on older homes or structures with limited reserve capacity.
Dead load also changes when you renovate. If a roof originally carried one roofing layer and you add a second, the structure now supports more permanent weight. That may be acceptable, but it is not something to assume.
What Counts as Live Load on a Roof
Live load is the load that changes over time or is temporary in nature.
On a roof, live load commonly includes:
- Snow accumulation
- Temporary rainwater ponding on low-slope roofs
- Workers performing maintenance or repairs
- Tools, materials, and equipment brought onto the roof temporarily
- Temporary access loads during inspections or installation work
- Drifted snow that accumulates unevenly in corners or behind roof features
Roof live load is especially important because it is not always spread evenly. A snow drift can create a heavier local load in one section of the roof, even when the rest of the roof is lightly loaded. That uneven loading is one reason roof geometry matters so much.
A maintenance example is easy to picture. A roofer or solar installer walking on a roof is a live load. So is a stack of replacement materials staged for a short period. These loads are temporary, but they still affect structural safety.
This is where homeowners sometimes underestimate the issue. A roof that supports ordinary weather may not be designed for repeated access, added equipment, or a new use such as a deck or garden. The roof does not care whether the extra weight is “just for a day” if that day exceeds its intended load path.
Common Roof Load Sources in Real Homes
Most residential roof load questions come down to a handful of real-world changes.
Roofing material choice
Heavier materials increase dead load. That is one reason architects and builders pay attention to the difference between materials like asphalt shingles, metal panels, and tile. The visual style may be similar, but the structural demand can be very different.
Solar panels
Solar panels add permanent weight, plus mounting hardware and ballast in some systems. Even when the added load seems modest, the real question is how that weight is distributed and how the roof framing reacts over time. This is a classic case where a structural review is prudent before installation.
HVAC units and other rooftop equipment
A rooftop mechanical unit is not just a load; it is often a concentrated load. Concentrated loads matter because they do not spread across the roof the same way a blanket of snow does. Flat roofs are especially sensitive to this because equipment placement may need added framing or curb support.
Roof decks
A roof deck changes the roof’s purpose. The roof is no longer only a weather barrier; it becomes an occupied surface. That introduces both live load and safety issues, and it usually requires a much more careful structural review than a standard roof covering replacement.
Green roofs
A green roof can be one of the heaviest residential roof upgrades because it adds growing medium, plants, drainage layers, and retained water. Even a “light” green roof is not a trivial add-on. The load should be evaluated as a system, not as a decorative layer.
How Roof Design and Materials Affect Load Capacity
Roof capacity is not determined by material alone. It is the result of framing type, span, geometry, and how loads are transferred.
Trusses vs. rafters
Trusses are engineered assemblies designed to distribute load efficiently. They can be very effective, but they are also less forgiving of unplanned alterations. Cutting or modifying a truss without engineering guidance can compromise the load path.
Rafters are more traditional framing members and may offer more flexibility for certain modifications, but they still have clear limits. Neither system should be treated as “overbuilt” just because it has lasted a long time.
Roof pitch
Pitch affects how snow behaves and how loads are distributed. Steeper roofs may shed snow more readily, while low-slope roofs are more likely to retain snow or pond water. That does not automatically make one roof “stronger,” but it does change the load scenario.
Span and support spacing
Longer spans and wider spacing between supports increase demand on the framing. In practice, this means two roofs with the same covering can have very different load capacity depending on the framing beneath them.
Material trade-offs
Heavier roofing materials may improve appearance or durability in some contexts, but they also increase dead load. Lighter materials reduce structural demand, which can be valuable in reroofing older homes or adapting structures for solar.
Roof Load vs. Snow Load: Why Climate Matters
Snow load is one of the most important roof load considerations in colder climates. In common code usage, snow load is often treated separately from ordinary roof live load because it is a distinct environmental load with location-specific requirements.
The governing principle is simple: local climate changes the roof you need.
A roof in a mild climate may never experience the same demand as one in a region with frequent heavy snowfall. That is why building codes set different requirements based on location rather than assuming one universal number. In practice, the roof’s design load has to account for the snow conditions expected in that area, along with how snow may drift or collect unevenly on the roof shape.
For homeowners, the key point is that snow load is not just “extra roof weight.” It is a specific load case that can be greater than the roof’s everyday live load allowance and may control the design in snow country. A roof that is fine for normal use can still need a different review if the property is in a heavy-snow region or if the roof geometry encourages drifting.
For snow-specific design and risk awareness, it is better to rely on local code requirements and a qualified structural review than on general advice alone. The key issue is not just the amount of snow, but how it accumulates on the roof and whether the structure was designed for that scenario.
In practical terms, snow load matters because it can be:
- Heavy
- Uneven
- Persistent
- Compounded by drifting at roof intersections, parapets, or valleys
A roof with a complex shape may collect snow in one area more heavily than another. That is why a visually elegant roof form can create structural consequences that a simpler geometry would avoid.
How Roof Loads Are Estimated Without Engineering Jargon
You do not need to run a full structural analysis to understand the decision process.
In practice, roof load review usually follows three questions:
-
What is already on the roof permanently?
That is the dead load. -
What temporary or location-based loads will the roof face?
Snow, rain ponding, workers, and temporary materials fall here. -
Has the use of the roof changed?
If you are adding solar, a deck, or equipment, the load case changes even if the roof itself has not.
The basic idea is that engineers and code officials check the roof’s load path against expected demand. For residential work, load is commonly discussed in pounds per square foot (psf), which is a simple way to describe how much weight is spread over a given area. For example, if a roof assembly is estimated at 10 psf dead load, that means each square foot of roof area carries about 10 pounds of permanent weight before snow or other temporary loads are added.
That kind of estimate is often used as a quick check. If a proposed solar array, reroofing material, or rooftop unit adds weight, the question becomes whether the existing framing was designed to carry that added psf on top of the current loads. In other words, the review is often a comparison between the added weight and the roof’s existing design capacity.
A helpful rule for non-engineers: if the project changes the roof’s weight, occupancy, or exposure to snow accumulation, the load review should be revisited.
Roof Load vs. Floor Load
Roof load and floor load are similar in one basic sense: both are measured as load per area and both depend on how weight is distributed. The difference is in what they are designed to support.
A floor is usually designed for people, furniture, and stored items that create everyday occupancy loads. A roof is designed for its own weight plus weather-related and maintenance-related loads, and in some cases special added uses like solar or a deck.
That means a roof is not just “a floor upside down.” Roofs often have different load assumptions because they are exposed to snow, wind, and water, while floors are designed around occupancy. If a roof is converted to a usable terrace, the structural review has to account for both roof and floor-type use.
Signs a Roof May Be Overloaded
Visible distress is not proof of overload, but it is a reason to stop and investigate.
Watch for:
- Sagging or uneven roof lines
- Cracking in ceilings or interior finishes below the roof
- Doors or windows suddenly sticking after roof changes
- New deflection in rafters or ceiling members
- Visible distortion around rooftop equipment supports
- Separations at joints or connections
These signs can point to structural movement, moisture damage, or both. Either way, the roof should not be loaded further until the cause is understood.
A roof that is already deflecting is not a good candidate for added solar panels, a new layer of roofing, or a rooftop deck without a structural review.
When to Consult a Structural Engineer
There are several situations where a structural engineer should be involved before work proceeds:
- Adding solar panels to an older roof
- Installing a rooftop HVAC unit
- Converting part of the roof into a deck or occupied terrace
- Building a green roof
- Adding a second roofing layer where the existing framing is uncertain
- Changing roof geometry during a remodel
- Working on a roof with visible sagging or prior structural repairs
This is especially true when the roof uses trusses, because trusses are efficient but not meant to be casually modified. It is also true when the project concentrates weight in one area instead of distributing it evenly.
If the question is, “Can this roof probably handle it?” that is usually the moment to pause. The cost of a structural review is small compared with the cost of discovering a load problem after installation.
Building Codes and Safety Considerations
Building codes exist because roofs have to perform under predictable minimum conditions, not just under ideal ones. Those requirements vary by jurisdiction, climate, and building type.
For homeowners, the key takeaway is not the exact code number. It is that local code governs the load assumptions for your roof, especially for snow and live load. A roof in one region may be acceptable under one set of conditions and inadequate in another.
For architects and builders, code compliance is not just a paperwork issue. It is the framework that determines whether the roof can safely support its intended use. If the use changes, the load assumptions should change too.
The Insurance Institute for Business & Home Safety offers practical roof resilience guidance that reinforces this point: roof performance is tied to design, maintenance, and the loads the structure is expected to carry. See IBHS roof resilience resources for broader hazard context.
Quick Answers to Common Roof Load Questions
Is roof load the same as roof weight?
Not exactly. Roof weight is part of dead load. Roof load is broader and includes permanent weight plus temporary and environmental loads.
What is the biggest difference between dead load and live load?
Dead load is permanent. Live load changes over time and can include snow, people, and temporary materials.
Can I add solar panels without checking structure?
Not safely. Solar adds permanent load, and the framing should be reviewed before installation.
Does a flat roof carry the same load as a pitched roof?
No. Geometry affects how loads are distributed and how snow or water may accumulate.
Are trusses stronger than rafters?
Not automatically. Trusses and rafters handle load differently. The right system depends on the design, span, and intended use.
When should I stop and call a professional?
If you are changing roof use, adding significant weight, seeing sagging, or planning equipment, a structural review is the right next step.
A roof is one of the most load-sensitive parts of a building because it has to perform quietly, constantly, and under changing conditions. Once you understand dead load and live load, the rest of the structural conversation becomes much clearer: what is already there, what can change, and what the roof was actually designed to carry.