
What Is a Roof Load-Bearing Wall? How to Identify It Before You Renovate

A roof load-bearing wall is a wall that helps carry the weight of the roof structure, and in many homes it also carries floor loads from above. That sounds simple, but the practical question is more important: which wall is actually part of the load path, and which one is just dividing space?
If you are planning to open a room, widen a hallway, add a beam, or remove a wall entirely, that distinction matters. A wall that looks ordinary from the living room can still be doing serious structural work in the attic, basement, or crawlspace. Misreading it can turn a design idea into a structural problem.
What a Roof Load-Bearing Wall Is
In plain terms, a load-bearing wall is a structural wall designed to support weight from above and transfer that load downward into the foundation. That load may come from the roof, an upper floor, or a concentrated load from a beam or post above.
In a typical house, the wall is not “holding up the roof” by itself in the way a single column would. It is part of a broader support system. Roof framing bears on the wall, the wall transfers that force to lower framing or foundation elements, and the load continues down until it reaches the ground.
That is why load-bearing walls are often called support walls or bearing walls. They are part of the building’s structural system, not just its layout.
A useful way to think about it is this: the roof load follows a path through framing members, support walls, posts, and foundation elements until it reaches the ground. The wall is one of the key load-transfer points in that path.
For a broader primer on what roof loads are in the first place, see our guide to roof load, dead load, and live load explained.
How Roof Loads Travel Through the Structure
Roof loads do not disappear into the air. They travel through a load path.
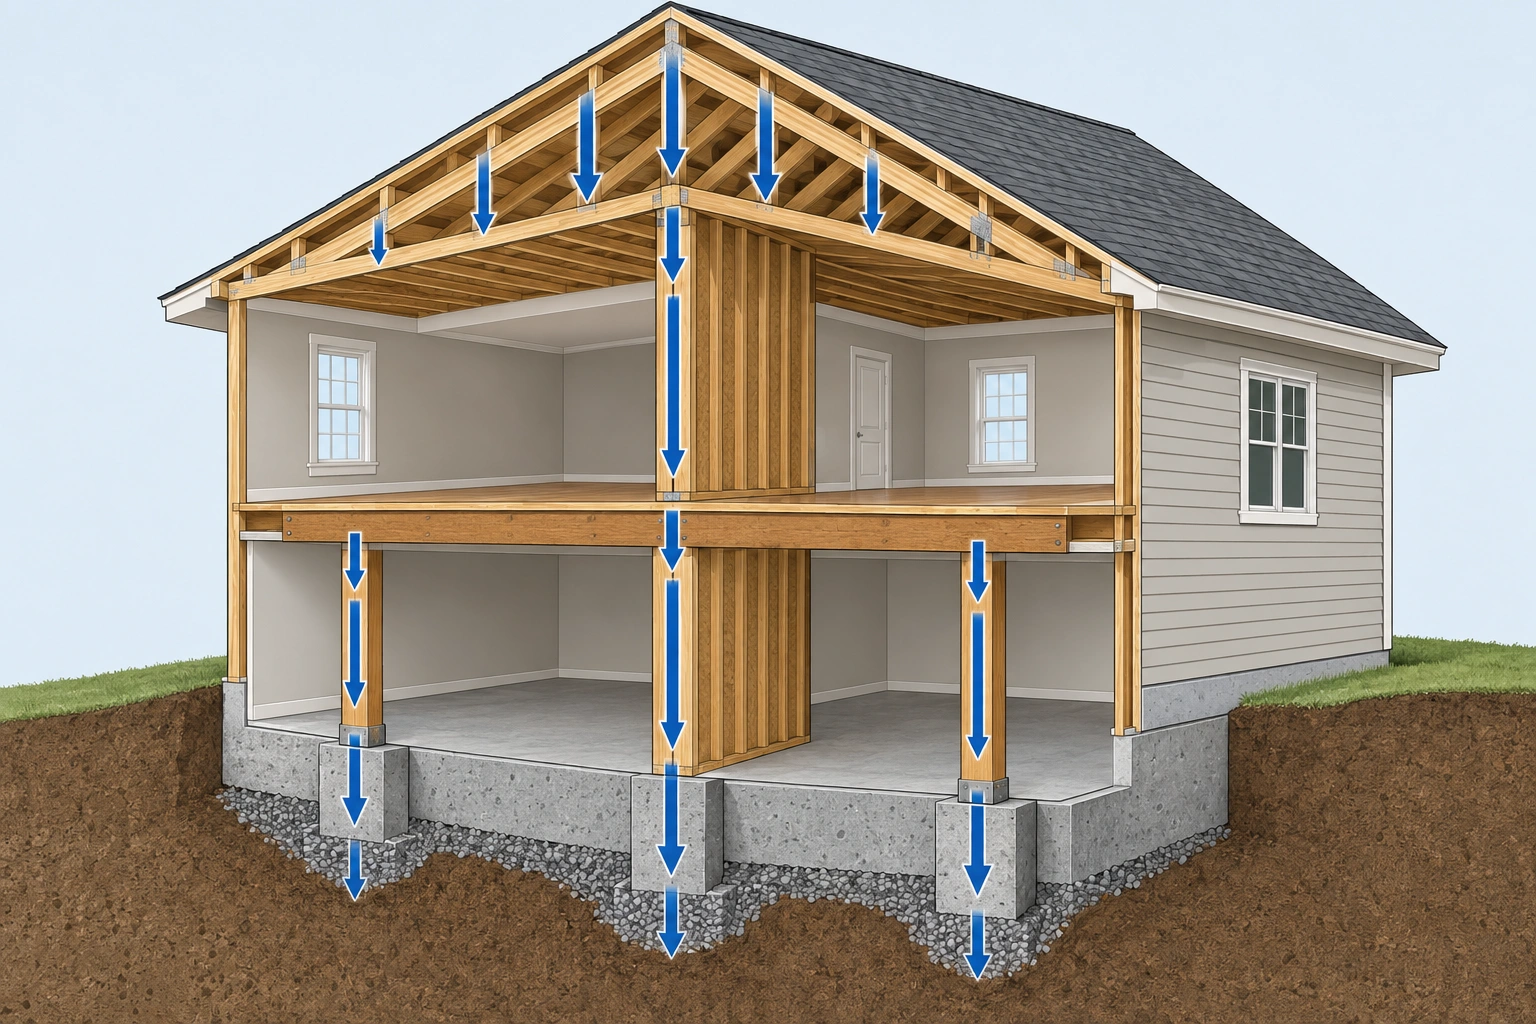
That path usually looks like this:
- Roof covering, decking, and framing collect weight from the roof itself and from outside forces such as snow or maintenance loads.
- Rafters, trusses, or a ridge beam distribute that force to supporting points.
- Those supporting points may land on exterior walls, interior bearing walls, beams, or posts.
- The load continues down through the framing below.
- Eventually, it reaches the foundation and the soil beneath it.
The reason this matters is simple: you are not really trying to identify “a wall” so much as tracing where the roof’s weight is going. A wall that sits directly under a roof support point is structurally different from a wall that merely closes off a room.
The U.S. Department of Energy has useful building-science material on home systems and envelope performance; while it is not a wall-identification guide, it reinforces the broader idea that the house behaves as one connected system, not a collection of unrelated parts.
Load-Bearing Wall vs. Non-Load-Bearing Wall
A non-load-bearing wall, often called a partition wall, divides space but does not carry meaningful structural load from above. It supports its own weight and maybe finishes, doors, or trim, but not roof or floor loads in the structural sense.
Here is the practical difference:
| Feature | Load-Bearing Wall | Non-Load-Bearing Wall |
|---|---|---|
| Main role | Supports roof, floor, or beam loads | Divides rooms |
| Load path | Part of the structural path to the foundation | Not part of the main load path |
| Framing clues | Often aligns with joists, rafters, beams, or posts | Often sits independently of major framing |
| Removal risk | Structural support must be replaced if removed | Usually easier to alter, subject to local code and utilities |
| Verification | Best confirmed with attic/basement/crawlspace inspection | Still worth checking, but usually less critical |
The hardest mistake homeowners make is assuming that a wall is non-load-bearing because it is inside the house. Interior walls can absolutely carry roof loads. Exterior walls are commonly load-bearing, but “exterior” is not the same as “the only structural wall.”
WoodWorks cites the International Building Code definition of a bearing wall structure as one in which vertical loads from floors and roofs are primarily supported by walls. That is a helpful reminder that the wall’s function is about load transfer, not location alone. You can read more in WoodWorks’ explanation of bearing wall structure.
Visual Clues That a Wall May Be Load-Bearing
No single visual clue proves a wall is load-bearing. In practice, you look for several indicators together.
1) The wall sits near the center of the house
A wall near the middle of the building often has a better chance of carrying load than a wall near the edge, especially in houses where roof framing or floor joists need intermediate support. That is a clue, not proof.
2) Joists run perpendicular to the wall
A common rule of thumb is that if ceiling or floor joists run across a wall at 90 degrees and bear on it, the wall may be load-bearing. This is one of the most useful first-pass checks because framing direction often reveals how loads are being transferred.
If the joists run parallel to the wall, the wall is less likely to be carrying that particular set of joists. But “less likely” is not “impossible.” Hidden beams, struts, or framing changes can alter the picture.
3) You see a beam, post, or header nearby
A visible beam running over or alongside a wall often means the wall is part of a support strategy, or that the beam is carrying the load instead of the wall. Either way, the wall should not be assumed to be removable without checking what the beam is doing.
4) The wall lines up with another wall or support below
If a wall stacks over a wall, beam, or foundation line in the level below, that continuity is a strong structural clue. Load often travels in straight paths whenever the framing layout allows it.
5) The wall seems thicker than a typical partition
Wall thickness can be a clue, but it is not a reliable standalone test. Some thicker walls are structural, while some are thick because of plumbing, ducting, double studs, sound control, or finish buildup. Use thickness only as supporting evidence, not a verdict.
A practical decision rule: if you find two or more of the clues above, treat the wall as potentially load-bearing until confirmed otherwise.
How to Check the Attic, Basement, and Crawlspace
The most reliable identification usually comes from looking above and below the wall, not just at the room where you want to make changes.
In the attic
The attic often gives the clearest structural story. ASBIR notes that the best way to establish whether a wall is load bearing is to physically enter the roof space above it and determine whether roof load has been transferred onto the wall. A detailed home inspector can also provide that kind of assessment. See ASBIR’s guide to identifying load-bearing walls.
What you are looking for in the attic:
- Ceiling joists or roof framing members resting directly on top of the wall below
- Struts or other roof members that appear to transfer load to that wall
- Signs that the wall is under a ridge beam, purlin, or other support element
If joists rest directly on the wall below, that is a strong sign the wall is carrying load. Truitt & White describes that condition as one of the most reliable indicators you can find in the attic.
In the basement or crawlspace
Now look below the wall. If a wall upstairs aligns with a wall, beam, or footing below, that continuity strengthens the case that the wall is structural.
What matters here is not just whether there is a wall underneath, but whether there is a real support path:
- wall to beam
- beam to post
- post to footing
- footing to soil
If the basement or crawlspace shows posts or footings directly under the wall line, that is a major clue. If you see nothing supporting the wall below, it may still be load-bearing, but the support could be hidden in framing you cannot easily see from a finished room.
Why both directions matter
An attic view tells you where roof load is landing. A basement or crawlspace view tells you where that load is going next. You need both sides of the story to judge the load path with confidence.
Interior vs. Exterior Load-Bearing Walls
Exterior walls are often load-bearing because they carry roof edges and transfer loads down to the foundation. But interior walls can also be load-bearing, especially in wider homes where the roof or floor framing needs mid-span support.
That distinction matters in renovations. A homeowner may assume an interior wall is “safe” because it is not on the perimeter. In reality, an interior wall may be the main line carrying roof loads from a ridge beam, truss bearing, or floor framing above.
A useful design question is this: if you removed the wall, would the roof still have a clear, continuous path to the foundation? If the answer is unclear, do not treat the wall as non-structural.
When a Wall Is Actually Part of a Beam-and-Post System
Sometimes the visible wall is not the primary structural support at all. It may sit beside a beam, or the load may be carried by posts hidden in the wall line.
This is where people get misled. From the room below, a wall can look like the thing holding everything up. In fact, a beam above may be carrying the load, with posts transferring it to supports below. In that case, the wall is more of an enclosure than a bearer.
That distinction changes the renovation strategy:
- If the wall is carrying load, removal requires a replacement support system.
- If a beam-and-post system is already doing the work, the wall may be less critical structurally, though the beam and posts themselves still matter.
Do not assume a wall is non-load-bearing simply because you see a beam nearby. The beam may be the structural element, or it may be part of a larger support arrangement that still relies on the wall.
What You Can and Cannot Confirm Without Opening the Wall
You can make a strong preliminary assessment from visible clues, but you cannot always prove the answer from one room alone.
What you can reasonably infer
- Wall location relative to the center of the house
- Joist direction above or below the wall
- Whether framing members appear to bear on the wall in the attic
- Whether a wall line continues to a support below
- Whether a beam or post is clearly doing the structural work instead
What you cannot safely assume
- That every exterior wall is automatically load-bearing in the same way
- That every thick wall is structural
- That every wall under a ridge line is bearing load
- That an interior wall is safe to remove because it looks ordinary
- That a single clue is enough to approve demolition
If the wall is part of a renovation that affects room layout, roof support, or major openings, visual inspection should be treated as preliminary only.
What to Do Before Removing or Modifying a Suspected Bearing Wall
Before any wall removal, widening, or major alteration, verify the load path first.
A practical sequence looks like this:
- Inspect the attic, basement, and crawlspace if accessible.
- Compare the wall’s location with framing above and below.
- Identify whether a beam, post, or adjacent wall is carrying the load instead.
- Check whether the work will change roof support, not just room layout.
- Confirm whether a permit or engineered plan is required in your area.
If the wall is load-bearing, temporary shoring may be needed during construction, and a replacement beam or header may need to be designed before the wall comes out. That is not a cosmetic decision; it is a structural one.
This is also the point where many projects become more expensive or more disruptive than expected. A simple room opening can become a structural redesign because the roof load has to go somewhere else.
When to Consult a Structural Engineer, Architect, or Qualified Building Professional
Call a structural engineer, architect, or qualified building professional when the answer is uncertain or the stakes are high.
That includes situations such as:
- You cannot clearly trace the load path
- The wall sits under roof framing that is hard to interpret
- The renovation involves removing a center wall or widening a major opening
- You see beams, posts, or irregular framing and are not sure what is bearing what
- The house has been remodeled before and the framing history is unclear
- A permit application or structural drawing is likely required
The American Homeowners Association’s guidance on home systems is not a substitute for engineering review, but it reflects a basic principle that applies here: structural changes should be handled with care, especially when hidden framing is involved. For broader homeowner guidance, see the AHS home maintenance resources.
If there is any doubt, a professional review is cheaper than correcting a failed assumption after demolition begins.
A Practical Way to Decide
When you are standing in front of a wall and trying to decide what it is doing, use this three-part test:
- Above: What does the attic or roof framing show?
- Below: What lines up in the basement or crawlspace?
- Around: Are there beams, posts, or stacked walls that explain the load path?
If the same wall shows up as a support line in more than one place, treat it as structural until proven otherwise.
That is the safest mindset for homeowners, and it is also the most efficient one for architects and builders. It keeps the project moving without guessing at the structure.
FAQs
Can an interior wall support the roof?
Yes. Interior walls can support roof loads if the framing above bears on them or if they are part of a beam-and-post system.
Is wall thickness a reliable sign?
Only as a clue. Thicker walls may indicate structural function, but thickness alone does not prove load-bearing status.
Does joist direction matter?
Yes. Joists running perpendicular to a wall and bearing on it are a strong indicator that the wall may be load-bearing.
Can I remove a load-bearing wall if I add a beam?
Possibly, but only after the load path is redesigned and verified. The beam, posts, and supports must be sized and detailed correctly.
Should I rely on a visual check alone?
No. A visual check can narrow the possibilities, but attic, basement, or crawlspace inspection and professional verification are the safer standard before structural changes.
What happens if I remove a bearing wall by mistake?
You can compromise the building’s stability and cause damage to framing, finishes, or other parts of the structure. That is why uncertain walls should be treated as structural until confirmed otherwise.