
What Is a Roof Overhang? A Practical Guide to Benefits, Design, and Performance

A roof overhang is one of those building details that looks simple from the street but does a lot of work behind the scenes. In plain terms, it is the portion of the roof that extends beyond the exterior wall line. That projection helps shed water away from the wall, gives windows and siding some protection, and can shape how a house looks and performs in different seasons.
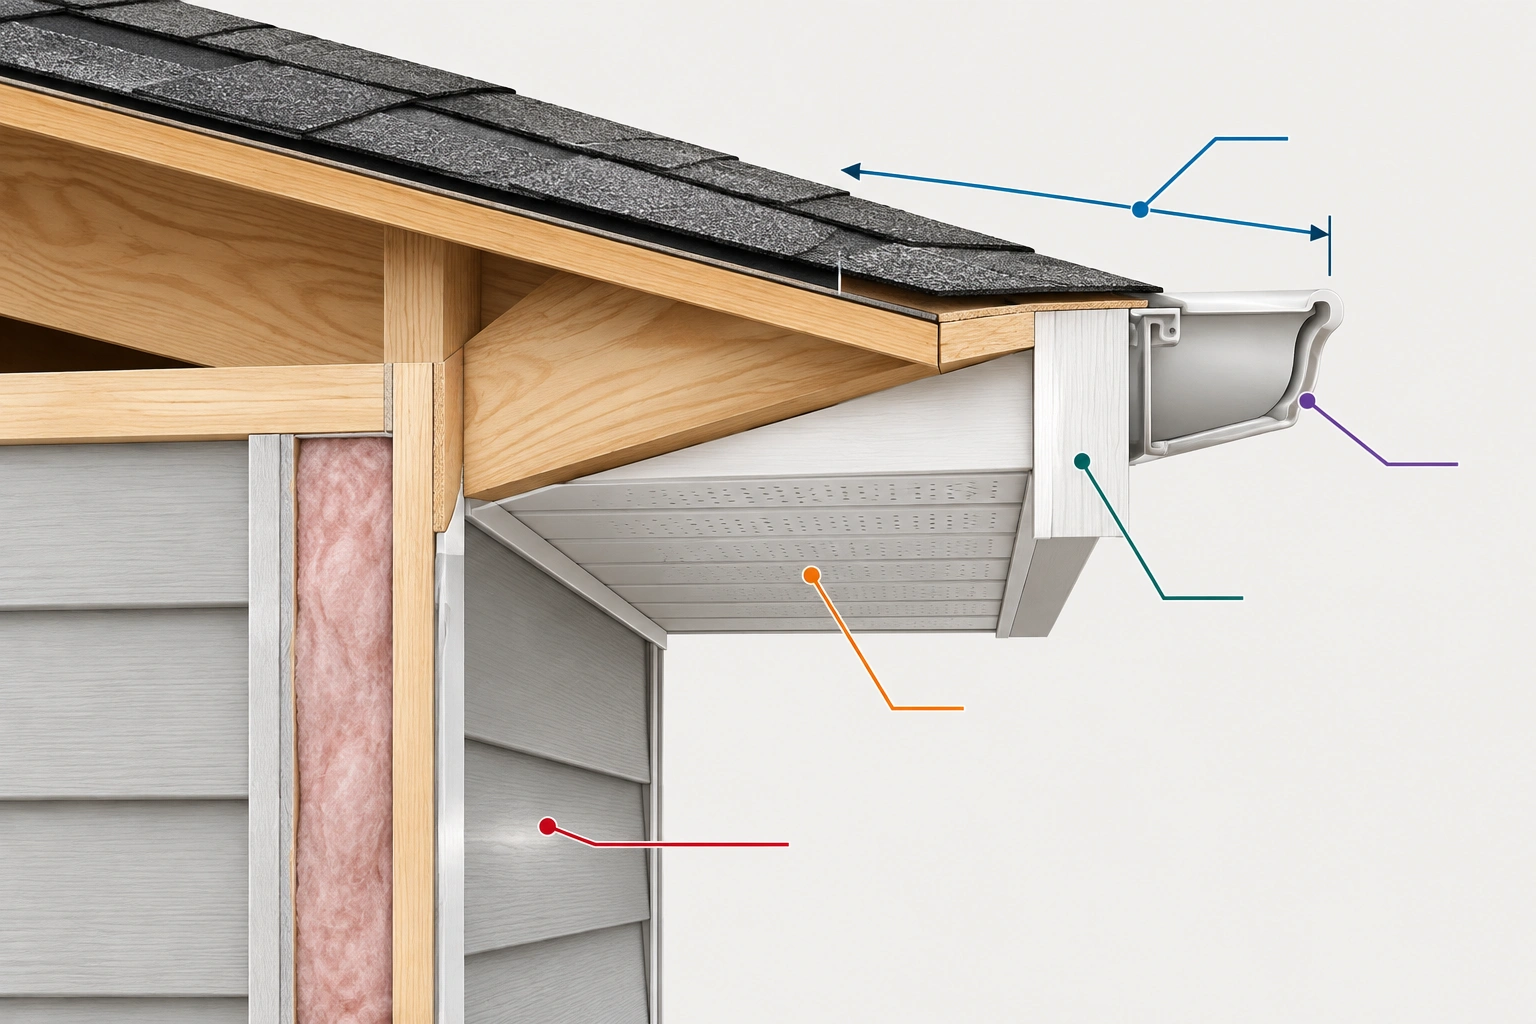
From a building-envelope perspective, the overhang is not just trim. It is part of the roof edge system, and its depth, framing, and detailing influence moisture management, shading, maintenance, and even wind exposure. On a well-designed home, the overhang helps the roof do what roofs are supposed to do: keep water out and control the edge conditions where failures often begin.
What Is a Roof Overhang?
A roof overhang is the horizontal extension of the roof beyond the outside face of the wall. You will also hear people refer to the eave, which is the lower edge of a sloped roof. In everyday use, those terms are often blended together, but they are not exactly the same thing.
Think of it this way:
- Overhang = the projecting portion of the roof
- Eave = the roof edge, usually at the lower side of a slope
- Soffit = the underside of the overhang
- Fascia = the vertical board or trim at the roof edge where gutters often attach
That distinction matters because each part has a job. The overhang creates the projection. The soffit closes or finishes the underside. The fascia gives the edge a clean termination and often supports the gutter. When these pieces are coordinated well, the roof edge becomes both more durable and easier to maintain.
A useful mental model is to treat the overhang as a small weather shield around the building perimeter. It will not stop every raindrop or eliminate all moisture exposure, but it can reduce how much direct wetting reaches the wall assembly.
Roof Overhang vs. Eave, Soffit, and Fascia
Homeowners often use these terms interchangeably, but builders and architects usually separate them for good reason.
Roof overhang
The overhang is the part that sticks out beyond the wall. Its size affects shade, water protection, and structural demands.
Eave
The eave is the roof edge itself, usually the lower edge of a sloped roof. A roof can have an eave even if the overhang is shallow.
Soffit
The soffit is the underside of the overhang. It can be open, ventilated, or enclosed. The choice affects appearance, pest resistance, and how the edge is detailed.
Fascia
The fascia is the board or trim along the edge of the roof. It often provides a mounting surface for gutters and creates a finished look at the perimeter.
The practical reason to know these terms is simple: if you are discussing a repair or remodel, “the overhang” may mean the framing projection, while “the soffit” may mean the finished underside that needs replacement. Mixing them up can lead to mismatched scopes and avoidable costs.
How Roof Overhangs Protect a Home
The strongest argument for a roof overhang is not visual. It is protection.
A deeper projection can reduce direct rain impact on walls, windows, and doors. It also helps keep runoff from falling straight down the siding line, where repeated wetting can accelerate paint failure, staining, swelling, and decay. Around openings, that matters even more. Windows and doors are vulnerable points because they interrupt the wall plane and depend on careful flashing and drainage details.
Overhangs also help at ground level. By moving the drip line farther from the wall, they can reduce splashback onto siding and lessen the amount of water that collects immediately beside the foundation. That does not replace grading, gutters, or drainage design, but it can reduce the burden on those systems.
The benefit is real, but not absolute. In wind-driven rain, water can still reach the wall. The overhang is a layer of defense, not a guarantee.
For a broader climate and moisture perspective, the U.S. Department of Energy’s building guidance is a useful reference point for how envelope design affects comfort and performance, even though it is not specific to overhangs alone.
How Roof Overhangs Work with Gutters, Siding, and Drainage
The roof edge is a drainage system, not just a finish detail.
Gutters typically mount at or near the fascia, and their position has to align with the roof edge so water is captured effectively. If the overhang is too shallow, runoff can overshoot the gutter and dump water where it does the most damage. With a deeper overhang, the gutter may need to sit farther out or be detailed more carefully so the drip line still lands in the trough rather than behind it. In real-world terms, the goal is to keep water from falling past the gutter lip, splashing off the edge, or running behind the system.
The overhang also affects how water moves off the roof and away from the wall. A well-detailed edge helps protect the wall assembly from repeated wetting. A poor one can trap water, create drip-back conditions, or leave the underside of the roof edge vulnerable to staining and rot.
A few practical coordination points matter:
- The fascia should be straight and durable enough for gutter attachment.
- The soffit should be detailed to keep pests and moisture out.
- The drip edge should be integrated so water is directed cleanly into the gutter or off the edge.
- The wall below should still be protected by flashing and proper drainage details.
The roof overhang is not a replacement for good waterproofing. It works with it.
How Far Should a Roof Overhang Extend?
There is no universal depth that works for every home. A practical overhang is usually chosen by balancing climate, roof pitch, wall protection needs, and the structure’s ability to support the projection.
A useful rule of thumb is to think in terms of function, not a fixed number:
- Mild climates or modern minimal designs may work with shallower overhangs if the wall assembly is durable and drainage details are strong.
- Rainy climates often benefit from enough projection to reduce direct wetting on siding, trim, and openings.
- Sunny climates may justify deeper overhangs on sun-facing walls where shading is a priority.
- Steeper roof pitches can make a modest horizontal projection look more substantial, so the visual effect should be checked from the street as well as in section.
- Wall protection needs increase when siding, windows, or foundation areas are especially exposed to splashback or wind-driven rain.
A common practical approach is to start by asking what the overhang must accomplish on each façade. If it is mainly about weather protection, the depth should support that goal. If it is also meant to shade windows, the orientation and sun angle matter just as much as the measurement itself.
Local building codes can also influence the answer. They may limit projections near property lines, require specific edge detailing, or affect how far a roof can extend based on fire, wind, or structural rules. That is one reason remodel decisions should be checked against local requirements before framing changes are made.
Short vs. Long Roof Overhangs
The best overhang is not always the deepest one. Short and long overhangs each have trade-offs.
| Type | Pros | Cons |
|---|---|---|
| Short overhang | Cleaner, more minimal appearance; less wind exposure; often simpler to frame and maintain | Less wall and window protection; less shade; more splashback and direct wetting near the wall |
| Long overhang | Better weather protection; more shade; can improve comfort on sun-exposed elevations; helps move the drip line farther from the wall | More wind uplift risk; more structural demand; can collect debris or require more maintenance; may look heavy if not proportioned well |
In practical terms, short overhangs often suit compact or modern designs and milder conditions, while longer overhangs are usually more helpful where rain, heat, or wall exposure are bigger concerns. The right choice depends on what problem you are trying to solve.
How Overhang Size Affects Shade, Energy, and Comfort
Overhang depth changes how much sun reaches the wall and windows below it. That is why overhangs are often discussed in passive design, especially on south-facing elevations in sunny climates.
Overhangs can provide shade and help protect walls and windows from the sun. In some sunnier climates, that shading may help reduce heat gain and improve comfort, but the effect depends on the overall design, window placement, insulation, and orientation.
The effect depends heavily on orientation:
- South-facing walls often benefit most from carefully sized overhangs because the high summer sun is easier to block.
- East- and west-facing walls are harder to shade with roof overhangs because low-angle sun comes in from the side.
- North-facing walls usually get less direct sun, so overhangs there are more about weather protection than solar control.
In practical terms, a roof overhang can be part of a cooling strategy, but it is not a substitute for good glazing, insulation, or shading devices on the most exposed façades. It is one tool in a larger design system.
How Climate and Location Influence Overhang Design
There is no universal standard for roof overhang dimensions. That is not a flaw in the concept; it is a sign that overhangs have to respond to climate, code, roof geometry, and design intent.
Hot and sunny climates
Deeper overhangs often make sense where solar control is a priority. They can help shade walls and windows, which may reduce cooling loads and improve comfort near sun-exposed rooms.
Wet climates
In rainy regions, the main value is water management. Moderate overhangs can reduce direct wetting of siding, trim, and openings. That can help finishes last longer and reduce staining or repeated maintenance.
Snowy climates
Snow changes the equation. Roof edges may see extra loading from snow accumulation and ice, and the geometry of the edge can influence how meltwater drains or refreezes. Overhangs still help with weather protection, but the detailing has to respect local snow conditions and edge durability.
Windy or coastal climates
Wind exposure can work against large projections. The more the roof edge projects, the more it can be exposed to uplift and storm pressure. In those areas, shorter overhangs or more robust structural detailing may be the safer choice.
For wind-related design context, the Insurance Institute for Business & Home Safety is a strong resource on how roof geometry and edge details affect storm performance.
Structural Support: Rafters, Trusses, and Load Limits
The structural question is what makes overhang design more than an aesthetic choice.
On some roofs, rafters extend beyond the wall line to create the overhang. On others, trusses are designed with an extended tail. Either way, the projection has to carry its own dead load and resist the local environmental loads acting on the edge.
That becomes more important as the overhang gets deeper. A larger projection can mean:
- more bending demand on the cantilevered framing,
- more exposure to wind uplift,
- more sensitivity to snow and ice loading at the edge,
- more coordination needed at the fascia and soffit.
This is one reason a deeper overhang on an existing house is not a casual modification. In many remodels, the original roof edge is structural, while the finished soffit or fascia may be mostly decorative. If that is the case, changing the visible edge does not automatically mean the framing can be extended safely. Existing homes may also have trusses, rafters, or bearing walls with limited reserve capacity, which can make modification difficult without engineering review.
Practical signs that the structure may not be suitable for a larger overhang include visible sagging at the roof edge, damaged or undersized fascia framing, repeated gutter pull-away, uneven soffits, or evidence that the roof edge has already been stressed by wind or moisture. Those are not proof of failure on their own, but they are strong reasons to have the assembly evaluated before changes are made.
If you are comparing roof forms, our guide to what a hip roof is and how it performs is useful because hip roofs often handle wind differently than gable roofs, which can affect edge design choices.
Structural vs. Decorative Overhangs in Remodels
Not every overhang is doing the same job.
A structural overhang is part of the roof framing and is intended to carry load. That is the type most homeowners think of when they picture a functional eave extension.
A decorative overhang may be a boxed-out finish, trim detail, or shallow architectural projection that gives the appearance of a deeper edge without adding much structural projection. In some remodels, that can improve the look of the house, but it does not provide the same weather protection or load capacity as a true framed overhang.
This distinction matters on existing homes because the visible edge may not tell you what is actually behind it. A remodel can sometimes replace soffit and fascia materials without changing the framing, but enlarging the projection usually requires structural verification. If the goal is only a cosmetic update, the scope may be simple. If the goal is more shade or better rain protection, the framing and load path have to be checked first.
Open vs. Enclosed Soffit Systems
Soffits are where design, maintenance, and performance meet.
Open soffits
Open soffits expose the underside framing more directly or leave larger vented openings. They can suit certain traditional or rustic styles and may be useful where ventilation detailing is a priority. The downside is that they can look busier and may demand more attention to pest control and finish quality.
Enclosed soffits
Enclosed soffits create a cleaner, more finished edge. They are common in many residential designs because they conceal framing and simplify the visual line of the roof. They can also make maintenance easier if the materials are durable and the access points are well planned.
The choice is partly architectural and partly practical. A clean enclosed soffit often fits contemporary and suburban homes. An open or more articulated soffit can suit homes where the roof edge is meant to be expressed as part of the design.
How Overhangs Vary by Roof Style
Roof geometry changes what is possible and what makes sense.
Gable roofs
Gable roofs often have pronounced eave and rake edges, which can make overhangs visually prominent. They offer flexibility, but the gable ends can also be more exposed to wind, so the edge details matter.
Hip roofs
Hip roofs typically present more protected slopes and can feel more compact. They often work well with moderate overhangs because the edges read as part of a more unified roof form.
Shed roofs
Shed roofs usually have a strong directional profile. Their overhangs can be very effective for shading and weather protection on one side, especially in modern architecture, but the asymmetry needs to be intentional.
The roof style should not be an afterthought. A good overhang on a gable roof may look awkward on a shed roof, and vice versa.
Common Mistakes to Avoid
The most common errors are not dramatic. They are usually subtle design mismatches that show up later as maintenance issues.
Making the overhang too shallow
A minimal projection may look crisp, but it can leave walls and openings more exposed than intended. In wet or sunny climates, that can shorten the life of exterior finishes.
Going too large without structural planning
A bigger projection is not automatically better. If the framing, wind exposure, or roof geometry cannot support it well, the overhang can become a liability.
Ignoring orientation
An overhang that works on one façade may do very little on another. East and west walls often need different shading strategies than south-facing ones.
Forgetting the edge details
Poor soffit, fascia, gutter, or drip-edge detailing can undermine even a well-proportioned overhang.
Treating decoration as performance
A decorative projection is not the same thing as a functional roof overhang. If the goal is protection, the detail has to be built to actually move water and resist weather.
When to Consult a Roofing Architect
Bring in a roofing architect, building-envelope consultant, or structural professional when the project goes beyond simple replacement.
That is especially true if:
- you want to enlarge an existing overhang,
- the house is in a high-wind or snow-prone region,
- the roof is being reshaped during a remodel,
- the structure uses trusses or older framing with limited reserve capacity,
- the overhang needs to support a specific architectural expression as well as weather performance.
A professional review is also wise when the roof edge has recurring leaks, fascia rot, or gutter failure. Those symptoms often point to a design or detailing problem, not just a material problem.
FAQ
How far should a roof overhang extend?
There is no single correct measurement. A practical overhang depends on climate, roof pitch, wall protection needs, and local code limits. Shallow overhangs may be fine in mild conditions, while wetter, sunnier, or more exposed sites often benefit from more projection.
Is a roof overhang structural or decorative?
It can be either, or both. In many homes the framed overhang is structural, while the soffit and fascia are finish elements. In remodels, it is important to confirm what is actually load-bearing before changing the edge.
Do deeper overhangs always protect better?
Not always. Deeper overhangs usually improve shade and wall protection, but they also increase wind exposure and structural demand. The best depth is the one that fits the site and framing, not simply the largest possible projection.
Can I change the overhang on an existing house?
Sometimes, but not casually. If the overhang is part of the roof framing, changing it may require structural review, code checks, and possibly permit approval. Decorative trim can be easier to update than true framing extensions.
Final Takeaway
A roof overhang is a functional edge condition that affects water control, shading, durability, and architectural character. The best design is not simply the deepest one or the most minimal one. It is the one that fits the climate, the roof structure, the wall assembly, and the building’s overall form.
If you understand how the overhang works with the eave, soffit, fascia, gutters, and roof framing, you can make better decisions about both new construction and remodels. That is where roof design becomes more than appearance: it becomes long-term performance.