
What Is a Hip Roof? Design, Benefits, and Drawbacks for Homeowners and Builders

A hip roof is one of the most recognizable roof forms in residential architecture: all sides slope downward toward the walls, and there is no full vertical gable end. In practical terms, that means the roof wraps the house in a compact, folded shape rather than ending in two flat triangular walls like a gable roof.
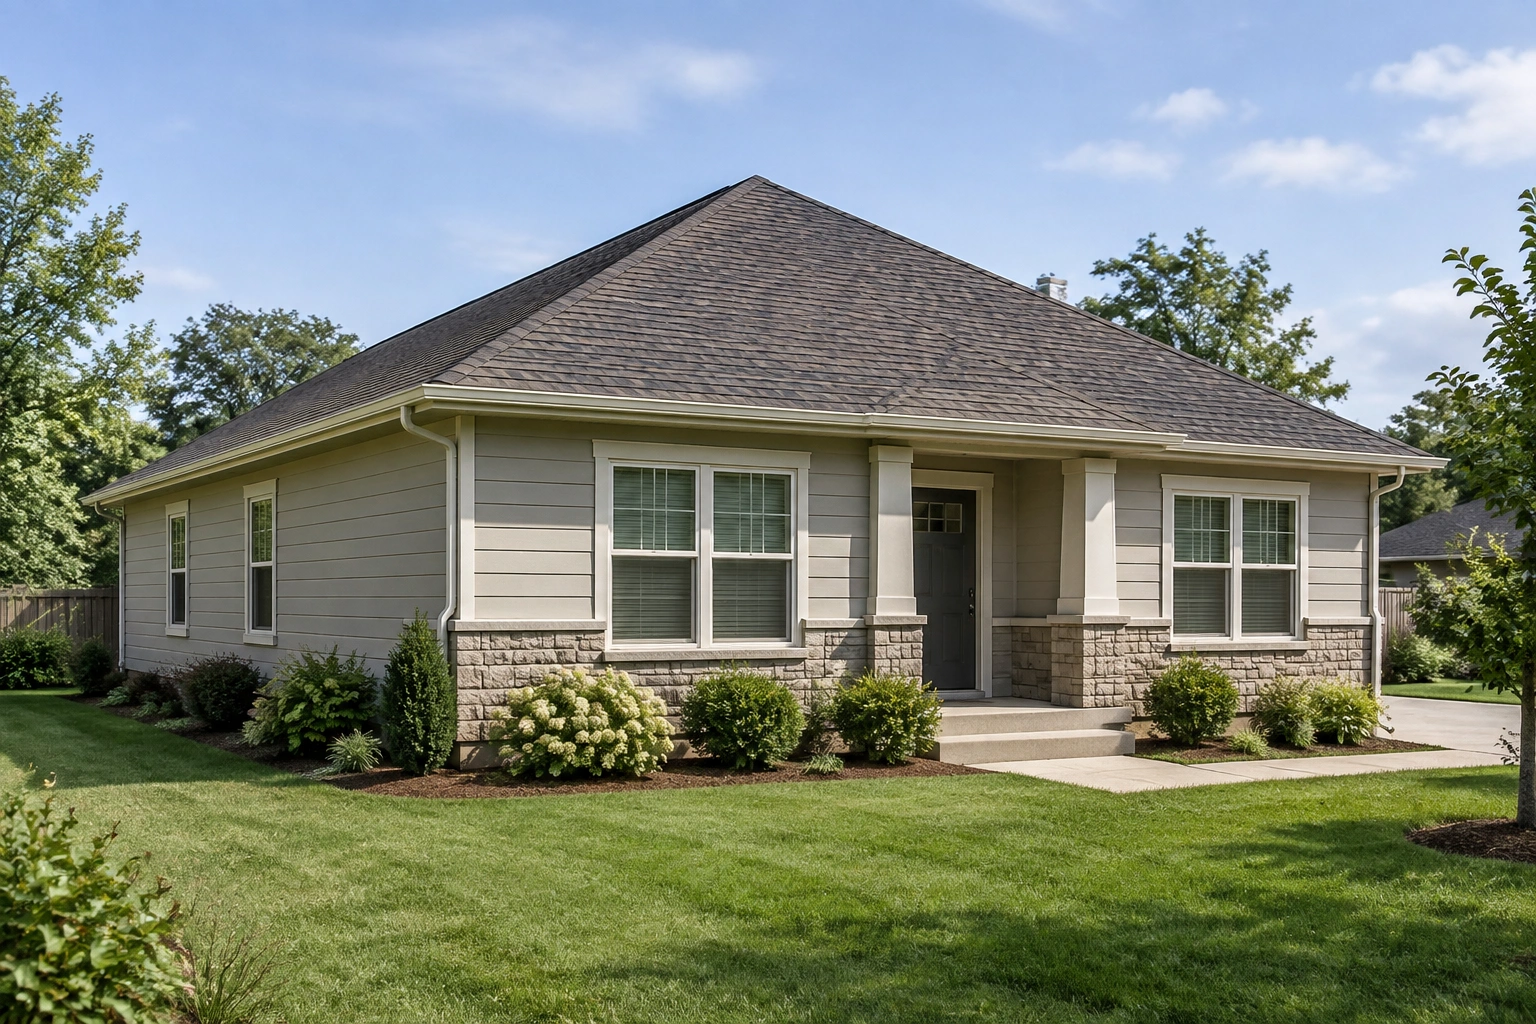
That simple difference changes a lot. It affects how the roof handles wind, how much attic space you get, how complex the framing becomes, and even how the house reads from the street. If you are weighing roof styles for a new build, remodel, or replacement, the hip roof is worth understanding on both design and performance grounds.
What Is a Hip Roof?
A hip roof is a roof where all four sides slope down from the top edge or ridge toward the exterior walls. Unlike a gable roof, it does not have large vertical end walls. On a rectangular house, the longer sides usually form trapezoids, while the shorter ends form triangular roof planes that meet the ridge.
That shape gives a hip roof a more enclosed, balanced look. It also removes the exposed gable ends that can become a weak point in strong winds. That is one reason hip roofs are often discussed in coastal, storm-prone, or high-wind regions.
[Image: hip roof exterior shape and roof planes]
The visual effect is usually calm and compact. A hip roof tends to make a house look lower and more grounded than a steep gable. On many homes, that reads as traditional, finished, and architecturally complete. On others, especially where attic volume or dramatic rooflines matter, it can feel less expressive than a gable.
How a Hip Roof Is Built: Key Parts and Roof Pitch
The basic anatomy matters because the roof form is not just a style choice; it is a framing system.
Ridge, hips, and eaves
The ridge is the horizontal line at the top where the roof planes meet. From the corners of the building, the hip rafters run diagonally upward to that ridge. The outer edges of the roof overhang the walls and form the eaves. Common framing members also include standard rafters and jack rafters, which fill in the sections between the hips and the ridge.
Those eaves usually continue around the entire building, which is useful for shading walls and directing water away from the structure. As noted in the U.S. Department of Energy’s Building America guidance, hip roofs have eaves and gutters all the way around, which can help drainage.
Why roof pitch matters
Pitch is the steepness of the roof. On a hip roof, pitch affects three things immediately:
- Appearance — A steeper hip roof looks taller and more prominent.
- Drainage — Steeper slopes shed water and snow faster.
- Usable attic volume — Shallower slopes preserve less interior volume above the ceiling.
A low-slope hip roof can look understated, but it also leaves less room for storage or a future loft. A steeper hip roof gives the home more presence and generally improves runoff, but it increases roof surface area and can add cost.
Why the framing is more involved
Compared with a simple gable roof, a hip roof usually requires more angled cuts and more precise layout. The geometry is more complex because multiple roof planes need to meet cleanly at corners and along the ridge. GAF’s guide to hip roofs notes that hip roofs require more complex framing than gable roofs because of the multiple angles and the need for precision.
That complexity is not just a builder inconvenience. It affects labor time, material waste, inspection of intersections, and the likelihood of mistakes if the roof is poorly planned.
Common Hip Roof Variations
Not every hip roof looks the same. The main variants change how much attic space you get, how the roof reads visually, and how expensive the form may be to build.
Simple hip roof
This is the most common version on rectangular homes. The roof slopes down on all four sides to a single ridge, with the end planes tapering into the ridge. It is the easiest hip form to recognize and often the cleanest to detail.
Cross-hipped roof
A cross-hipped roof uses two hip roof sections that intersect. This shows up on larger homes, L-shaped footprints, and additions. It can solve layout problems elegantly, but it introduces more valleys and more places where drainage and flashing need careful attention.
Half-hip roof
A half-hip roof keeps the general hip form but leaves a shortened gable section at the top of the end wall. This can preserve some of the look of a gable while still softening the roof’s wind exposure.
Pyramid or pavilion roof
On a square footprint, the roof planes may rise to a single peak instead of a ridge. This is often called a pavilion roof or pyramid roof. It has a strong, symmetrical look and is especially useful on compact buildings.
Hip Roof vs. Gable, Mansard, and Pavilion Roofs
If you are choosing a roof form, the most useful comparison is not “which looks better?” but “which trade-offs fit the project?”
| Roof type | Cost and complexity | Attic space | Wind behavior | Drainage | Style |
|---|---|---|---|---|---|
| Hip roof | More complex and often more expensive than a gable roof | Moderate to limited | Often favorable because there are no large vertical gable ends | Good, with eaves around all sides | Traditional, balanced, compact |
| Gable roof | Simpler and usually less expensive | Often more usable volume | More exposed gable ends can be a concern in wind | Good, but depends on detailing | Familiar, simple, versatile |
| Mansard roof | More complex and usually more costly | Can create more usable upper-story space | Depends on design and detailing | Can be good, but the many transitions need care | Formal, historic, decorative |
| Pavilion roof | Simple on square plans, but less common on typical houses | Limited | Compact, stable profile | Good runoff from all sides | Clean, symmetrical, often modern or traditional |
Hip roof vs. gable roof
This is the comparison most homeowners make first. A gable roof is usually simpler to frame and often cheaper. A hip roof usually costs more because the roof planes are more complex and the framing takes more labor.
But the hip roof’s advantage is structural form. It has no large vertical end walls, which can make it a better fit where wind exposure is a serious concern. The Building America resource also notes that hip roofs may offer potentially lower home insurance rates, though that is not guaranteed and will vary by insurer and location.
Hip roof vs. mansard roof
A mansard roof is often chosen when maximum upper-floor space matters. Its steep lower slopes can create more usable interior volume than a typical hip roof. The trade-off is that mansard roofs are generally more complex and more visually specific. If the goal is a restrained, weather-conscious roof, a hip roof is usually the simpler answer. If the goal is to squeeze more usable space under the roofline, mansard may be the stronger candidate.
Hip roof vs. pavilion roof
A pavilion roof works best on square or near-square buildings. It has a compact geometry and a strong central peak. A hip roof on a rectangular plan is more common for houses because it adapts better to standard residential footprints. The pavilion roof can feel more architectural and symmetrical, but it is less flexible on elongated plans.
Benefits of a Hip Roof
The value of a hip roof is not just that it looks refined. Its shape offers several practical benefits that matter in real homes.
Better wind behavior
Hip roofs are often favored in areas that see strong winds because the roof planes slope down on all sides and there are no large vertical gable ends catching the wind. That does not make a hip roof “storm-proof,” but it can be a better geometric fit for exposed sites than a gable roof.
The Building America guidance from PNNL says hip roofs can perform better in high winds and extreme weather, though actual performance depends on the full roof assembly and construction quality. In practical terms, that is one reason they are common in places like Florida and other wind-exposed regions.
Consistent drainage around the perimeter
Because the eaves wrap around the house, water is directed outward on all sides. That can help distribute runoff and simplify the visual line of gutters. It does not eliminate the need for good flashing and maintenance, but it does create a coherent drainage edge.
A compact, self-bracing form
Hip roofs are often described as self-bracing. In plain language, the sloping planes support one another and help the roof resist side-to-side movement better than a roof with large open ends. That is one reason builders and designers often view them as structurally reassuring, especially on homes where a compact roof form is desirable.
Strong curb appeal on many home styles
A hip roof usually gives a house a finished, balanced profile. It works especially well on suburban homes, Mediterranean-inspired designs, ranches, and homes where the roof is meant to look composed rather than dramatic. On many elevations, it softens the massing and makes the building feel more settled.
Drawbacks of a Hip Roof
A hip roof earns its reputation for stability and polish, but that does not come free.
Higher cost and more labor
The most consistent drawback is cost. Hip roofs are generally more expensive than gable roofs because they require more complex framing, more cuts, and more labor. The PNNL resource specifically identifies hip roofs as more expensive than gable roofs, and GAF notes that the added complexity often means more labor and a higher cost.
For a homeowner, the decision is not simply “Can I afford the roof?” It is “Is the extra cost worth the performance and design benefits on this site?” On a sheltered inland lot, the answer may be no. On a wind-exposed property, it may be yes.
Less attic space
A hip roof reduces attic volume because the roof slopes on all sides. That can limit storage, mechanical placement, and the possibility of converting the attic into usable living space. The PNNL guidance specifically notes less attic storage space due to slopes on all sides.
That matters more than many people expect. If you need a walk-up attic, a future loft, or a large mechanical chase, a hip roof can become restrictive quickly.
More challenging framing and detailing
Every extra roof plane adds opportunities for errors. Valley intersections, transitions, and ridge alignments all need careful detailing. A well-built hip roof is not inherently fragile, but it is less forgiving of sloppy layout than a simple gable.
Solar panel layout can be less generous
A hip roof can reduce the amount of uninterrupted roof area available for solar PV panels. That does not make solar impossible, but it can limit ideal panel placement, especially on smaller homes or roofs with multiple hips and valleys.
More seams to watch
More geometry usually means more seams, and more seams mean more opportunities for leaks if the roof is poorly detailed or maintained. That is not a reason to avoid hip roofs outright, but it is a reason to be attentive to flashing, underlayment, and long-term inspection.
How Climate, Budget, and House Style Affect the Best Choice
The right roof form depends on what the house has to do.
In hot, sunny climates
A hip roof can work well when paired with adequate eaves, because the overhangs help shade walls and windows. In very hot regions, that can be a practical design advantage, especially when the roof pitch and ventilation are tuned to reduce heat gain.
In snowy or wet climates
Hip roofs can shed snow and rain well, especially with a pitch that is steep enough for the climate. But the roof form alone is not the solution. Drainage paths, gutters, and flashing details still matter. If snow is a major concern, the pitch and roof assembly matter as much as the overall form.
In hurricane-prone or high-wind climates
A hip roof often makes sense where wind exposure matters. Coastal areas, open plains, and locations with frequent severe weather are the classic use cases. The roof’s compact shape and lack of large vertical gable ends are the main advantages here, though good fastening and full-system design still matter.
On tighter budgets
A gable roof often wins on cost because it is simpler to frame. If budget is the top constraint and the site is not especially exposed, a hip roof may not deliver enough added value to justify the premium.
On design-forward homes
If the goal is a composed, traditional, or resort-like roofline, a hip roof can be the better architectural answer. It softens massing and often makes the home feel more finished from every side. If the design calls for bold end walls, vaulted interiors, or a more expressive profile, another roof form may serve the architecture better.
For homeowners comparing roof budget against replacement planning, it can help to review broader project costs too. Our guide to average roof replacement cost is a useful starting point when you are trying to understand how roof shape fits into the larger budget.
Where Hip Roofs Are Commonly Used
Hip roofs show up frequently on suburban houses, ranch homes, Mediterranean and colonial-inspired homes, and many homes in wind-prone regions. They are also common on church steeples and other buildings where a compact, all-sided roof profile is visually appropriate.
They are especially natural on houses that are meant to look balanced from all sides. If the architecture has multiple visible elevations, a hip roof often gives the whole building a more unified appearance.
Less ideal? Homes that need large attic volume, dramatic vaulted end walls, or a straightforward, low-cost roof system often do better with a gable.
When to Consult an Architect or Roofing Pro
Bring in an architect or experienced roofing professional when the roof shape has to solve more than one problem at once. That usually means one of three situations:
- You want a hip roof but also need usable attic or loft space.
- Your home has an irregular footprint, addition, or multiple intersecting roof planes.
- You are in a climate where wind, rain, or snow exposure should influence the roof geometry.
That is especially true on custom homes and major remodels. A roof form that looks simple from the street can hide a lot of complexity in the framing and drainage plan.
If you are still exploring roof design visually, our piece on interactive roof design tools may also help you compare forms before committing to a direction.
Is a Hip Roof the Right Choice for Your Home?
Choose a hip roof when you want a roof that feels stable, balanced, and architecturally resolved, and when the site or climate rewards a more compact shape. It is often a smart choice for wind exposure, good drainage, and a polished exterior profile.
Choose something simpler when budget is tight, attic space matters, or you want the easiest possible roof geometry to frame and maintain. A gable roof remains the practical benchmark for many homes because it gives up some wind-friendly geometry in exchange for lower cost and more interior flexibility.
The best way to think about a hip roof is this: you are paying for shape, not just shelter. If that shape improves how the house performs on your site and how it looks from the street, the premium can be well spent. If it does not solve a real problem, the added complexity may be unnecessary.
For a deeper look at maintenance issues that come with any roof system, including seam and flashing care, see our guide to preventing roof leaks.
FAQ
What makes a hip roof different from a gable roof?
A hip roof slopes down on all four sides and has no full vertical gable end. A gable roof has two sloping sides and two vertical end walls.
Are hip roofs better in hurricanes or high winds?
They are often considered better suited to high winds because they have fewer exposed vertical surfaces. That said, actual performance depends on the full roof assembly, fastening, and building design.
Do hip roofs cost more to build?
Usually, yes. The added framing complexity and labor typically make them more expensive than standard gable roofs.
Do hip roofs give you more attic space?
Usually less. Because the roof slopes on all sides, there is less usable volume under the roof than in many gable designs.
Can you put solar panels on a hip roof?
Yes, but the layout may be less flexible because hip roofs often have less uninterrupted roof surface than gable roofs.