
What Is a Flat Roof? A Practical Guide to Types, Materials, and Design

A flat roof is not truly flat. In practice, it is a low-slope roof designed to move water off the surface without looking like a pitched roof from the ground. That distinction matters because a roof that seems level but has no real fall will trap water, shorten material life, and create avoidable leak risks.
For homeowners, architects, and builders, the real question is not whether a flat roof is “flat,” but whether the assembly is detailed well enough to shed water, control condensation, and suit the building’s use. On a well-designed project, a flat roof can deliver a clean modern profile, usable roof space, and a simpler building form. On a poorly detailed one, it becomes a maintenance problem.
This guide breaks down how flat roofs are built, which types and materials are commonly used, and how to judge whether one fits your project.
What Is a Flat Roof?
A flat roof is best understood as a low-slope roof, not a perfectly horizontal surface. In roofing practice, the surface usually has a slight fall so water can drain toward gutters, scuppers, or internal drains. That small slope is essential. Without it, water sits on the membrane, and standing water is one of the fastest ways to stress a roof system.
In other words, the appearance is flat, but the engineering is not.
That is why the term “flat roof” can be misleading for first-time renovators. If you expect a dead-level deck, you will likely misunderstand how the roof is supposed to work. A proper flat roof needs:
- a roof deck or structural base
- a membrane or waterproof layer
- insulation and vapor control where required
- edge details and flashings
- a drainage strategy
Flat roofs are commonly used on larger-span buildings and modern homes because they suit cleaner architectural lines and simple roof forms.
For a broader project comparison, see our guide to flat roof replacement costs.
How Flat Roofs Are Built
A flat roof is a system, not just a membrane. The layers work together, and failure in one part often shows up somewhere else.
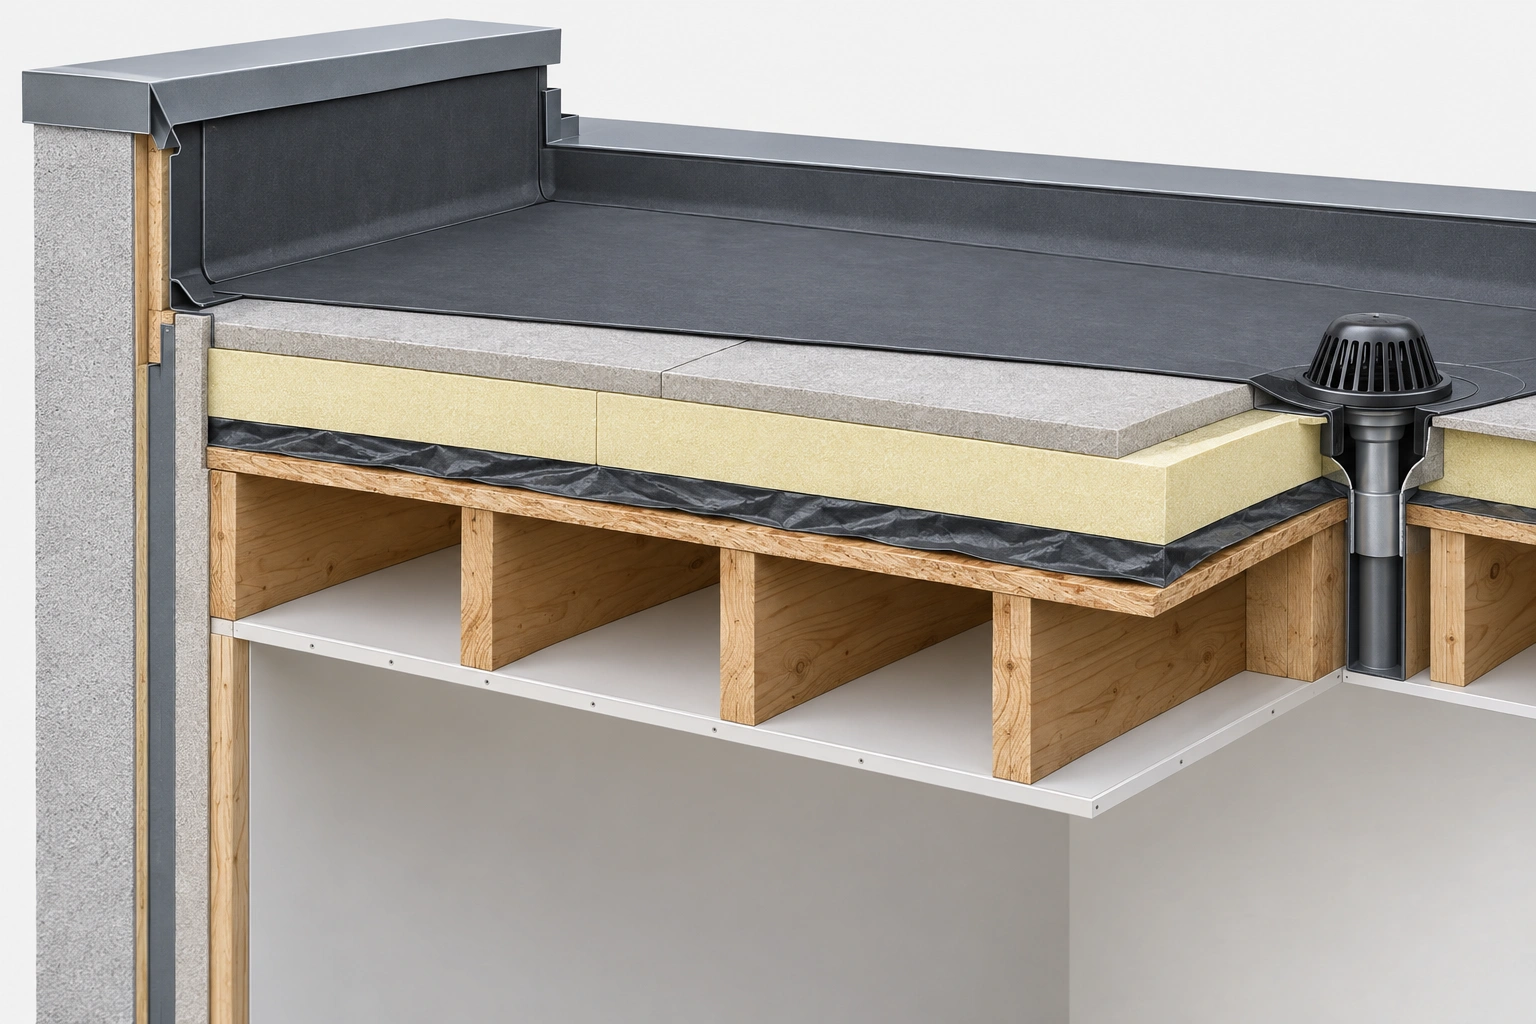
A typical residential flat roof assembly may include:
- Ceiling finish
- Joists or structural framing
- Roof deck
- Vapor barrier
- Insulation
- Roof board or cover board
- Waterproof membrane
- Flashing and edge details
That sequence matters because each layer does a different job. The deck provides structure, the vapor barrier helps manage interior moisture, insulation controls heat loss, and the membrane keeps water out. If the order is wrong, moisture can become trapped, thermal performance can suffer, and the roof may be harder to repair later.
Why the roof deck matters
The deck is the structural platform that supports the roof system. In residential work it is often wood-based, while commercial roofs may use other structural substrates. If the deck is uneven, soft, or inadequately supported, the membrane above it will not perform as intended.
Why flashing and edges deserve extra attention
Leaks are more common where materials meet than in the middle of a field of roof. That is why parapet walls, penetrations, skylights, drains, and terminations deserve careful detailing. A strong membrane is only as good as its junctions.
For design coordination and detailing, the International Code Council is a useful reference point for code-oriented roof planning, especially when a project involves insulation, drainage, or roof assemblies that need to align with local requirements.
Flat Roof Types and Assembly Styles
The phrase “flat roof” covers several different systems. The right one depends on budget, expected service life, access needs, and how much maintenance the owner is willing to accept.
Single-ply membrane roofs
These use large sheets of membrane rather than multiple built-up layers. The most common options are EPDM, TPO, and PVC.
- EPDM is a synthetic rubber membrane valued for flexibility and straightforward installation.
- TPO is a thermoplastic membrane often selected for its heat-welded seams and reflective surface options.
- PVC is also a thermoplastic membrane, often chosen where chemical resistance or seam strength is important.
Single-ply systems are popular because they are relatively light and can be installed efficiently. Their performance, however, depends heavily on seam quality and detailing.
Built-up roofing (BUR)
BUR uses multiple plies of roofing felt or reinforcing layers embedded in bitumen. The result is a layered, redundant roof surface that has a long track record on low-slope buildings.
Its strength is durability through layering. Its trade-off is weight, messier installation, and a finish that is usually less simple to repair than a single-ply membrane.
Modified bitumen
Modified bitumen combines asphalt with polymer modifiers to create a sheet system that is more flexible than traditional asphalt roof layers. It is often used on smaller commercial buildings and residential low-slope roofs.
It is a practical middle ground: more robust than some low-cost options, but not always as light or as visually refined as single-ply membranes.
GRP / fiberglass roofs
GRP, or fiberglass roofing, uses reinforced resin to create a seamless surface. It is often selected for smaller roof areas, extensions, dormers, and complex shapes where a continuous finish is useful.
The attraction is the seamless appearance. The trade-off is that installation quality is critical, and the system is less forgiving if the substrate is not well prepared.
Warm roof and cold roof assemblies
These are not membrane types but assembly strategies.
- A warm roof places insulation above the structural deck or in a way that keeps the deck closer to the interior temperature.
- A cold roof leaves a ventilated void below the deck or insulation layer.
Warm roofs are usually preferred today because they reduce condensation risk and make thermal continuity easier to achieve. Cold roofs can still be used in some situations, but they need more careful moisture management.
Green roofs
A green roof adds growing medium and vegetation above the waterproofing layer. It can improve stormwater retention and give a roof a softer visual profile, but it also adds weight, complexity, and maintenance.
That makes green roofs a design decision, not just a finish choice. They are best treated as part of the building’s environmental strategy from day one.
Flat Roof Materials: EPDM, TPO, PVC, BUR, and GRP
Material choice affects more than lifespan. It changes installation method, repair approach, visual finish, and how the roof behaves in heat, sunlight, and weather exposure.
| Material | Typical lifespan range* | Typical strengths | Trade-offs | Best use case |
|---|---|---|---|---|
| EPDM | About 20–30+ years | Flexible, lightweight, widely used on low-slope roofs | Seams and detailing still matter; appearance is usually utilitarian | Homes, extensions, garages, low-maintenance residential roofs |
| TPO | About 15–25 years | Heat-welded seams, often reflective, common on commercial roofs | Product quality and installation quality vary by system | Commercial buildings, modern residential applications |
| PVC | About 20–30 years | Strong seams, good chemical resistance, proven membrane option | Can be more expensive than basic alternatives | Commercial roofs, roofs with more demanding exposure |
| Modified bitumen | About 15–25 years | Familiar system, good balance of toughness and practicality | More layers and detailing than some single-ply options | Small commercial roofs, residential low-slope projects |
| BUR | About 20–30+ years | Layered redundancy, long-established system | Heavier, more complex installation | Larger low-slope roofs where layered construction is preferred |
| GRP | About 20–30 years | Seamless finish, useful on small or complex roofs | Substrate prep and workmanship are critical | Extensions, dormers, smaller residential roofs |
*Approximate ranges only. Actual lifespan depends on product quality, installation, climate exposure, drainage, and ongoing maintenance.
EPDM vs TPO vs PVC
If you are comparing single-ply membranes, the decision often comes down to what you value most.
- EPDM is often favored when flexibility and straightforward residential use matter.
- TPO is commonly chosen for projects that want a welded membrane with a lighter, more contemporary profile.
- PVC is often specified where seam performance and resistance to certain exposures are priorities.
There is no universal winner. A well-detailed EPDM roof can outperform a poorly installed PVC roof, and the reverse is also true. Installation quality is not a side note; it is part of the product’s performance.
Built-up roofing vs single-ply membranes
BUR gives you layers. Single-ply gives you simplicity.
BUR can feel reassuring because it uses multiple plies, but that comes with more labor and often more weight. Single-ply membranes are lighter and faster to install, but they rely more heavily on seam integrity and edge detailing. For a compact home extension, single-ply often makes practical sense. For a larger roof with a more traditional low-slope spec, BUR may be worth considering.
Drainage, Roof Fall, and Ponding Prevention
Drainage is the make-or-break issue on flat roofs. A roof can use a high-quality membrane and still fail early if water sits on it for long periods.
In practice, flat roofs are usually built with a small fall of about 1:40 to 1:80 toward a drain point, with many projects aiming around 1:60 or better where possible. That is enough to encourage runoff without making the roof look visibly pitched. The exact target depends on the roof system, local code, and how the structure is formed.
A flat roof should have enough fall to move water to a planned outlet. That may be:
- external gutters
- internal drains
- scuppers through parapet walls
- tapered insulation that creates slope
The best drainage choice depends on the building shape and access for maintenance:
- Gutters are straightforward and familiar, but they need regular clearing and are exposed at the edge.
- Internal drains suit larger roofs and parapet designs, but they must be detailed carefully and kept clear.
- Scuppers work well where water can be discharged through a parapet wall, especially as overflow points.
Why ponding is a problem
Standing water adds weight, increases exposure time, and can accelerate deterioration at seams and penetrations. It also makes it easier for dirt and organic debris to collect, which can block outlets and worsen the problem.
Edge and parapet design
Parapet walls can create a clean architectural edge, but they also demand careful drainage detailing. If a roof is boxed in by parapets, you need a reliable path for water to leave the surface. Otherwise, the roof becomes a shallow basin.
A useful rule for design review: if you cannot clearly explain where the water goes after a heavy rain, the roof is not fully resolved.
Insulation, Ventilation, and Condensation Control
Flat roofs fail for moisture reasons as often as they fail for weather reasons. That is why insulation strategy matters as much as membrane selection.
Warm roof vs cold roof
A warm roof keeps most of the structure on the warm side of the insulation layer. That reduces the chance of warm indoor air condensing inside the roof build-up. For many modern projects, this is the safer and more efficient approach.
A cold roof depends on ventilation to carry moisture away from the roof void. If ventilation is incomplete, blocked, or poorly designed, condensation can build up unseen.
Why condensation matters
Condensation can damage timber, reduce insulation performance, and create hidden moisture problems that only show up later as staining, mold, or decay. Those failures are especially frustrating because they often begin inside the assembly, not on the visible surface.
For that reason, a warm roof is often the more robust choice in renovated homes and new builds where thermal continuity is a priority. A cold roof may still be appropriate in some situations, but only when the ventilation strategy is genuinely workable.
Advantages and Disadvantages of Flat Roofs
Flat roofs are not inherently better or worse than pitched roofs. They solve different problems.
Advantages
- Modern appearance: they suit contemporary architecture and simple building forms.
- Potential usable space: they can support terraces, roof gardens, or equipment zones.
- Efficient geometry: they work well where a low-profile roof is needed.
- Useful for extensions: they often integrate neatly with existing homes.
Disadvantages
- Drainage sensitivity: they rely on accurate falls and outlets.
- More detailing risk: joints, penetrations, and edges need close attention.
- Maintenance dependence: debris and blocked drains can cause trouble quickly.
- Moisture vulnerability: poor insulation or ventilation design can lead to condensation issues.
Flat roof vs pitched roof
A pitched roof generally sheds water more naturally, which makes it more forgiving in wet or snowy climates and on projects where maintenance access is limited. A flat roof is usually better when the architecture calls for a lower profile, a roof terrace, or a simple addition that needs to sit quietly on an existing house.
In cost terms, flat roofs can be less expensive to build on simple spans, but that does not always mean they are cheaper over time. They may need more attention to drainage, flashings, and periodic maintenance. Pitched roofs often cost more in framing and materials, but they can be more forgiving and may offer better long-term drainage resilience.
If your priority is low visual impact and usable roof area, flat roofs are often the better fit. If your priority is maximum water shedding and lower drainage sensitivity, pitched roofs usually have the edge.
Where Flat Roofs Work Best
Flat roofs are especially practical in a few common situations:
- Rear and side extensions where a low profile helps the addition blend with the existing house
- Garages and outbuildings where cost and simplicity matter
- Modern homes that use clean lines and rectilinear forms
- Commercial buildings where simple roof geometry is efficient
- Projects with rooftop access where a terrace or garden is part of the design brief
Flat roofs are often a strong choice in mild, dry, or moderate climates. They can also work in rainy regions if drainage is carefully designed. In snowy climates, they need extra attention to slope, snow loading, and drainage details. In hot, sunny climates, membrane selection and UV resistance become especially important.
How to Choose the Right Flat Roof System
Use a decision framework, not just a product brochure.
1. Match the system to the climate
Wet, snowy, or debris-heavy environments place more stress on drainage and detailing. In those settings, the roof’s slope, outlet strategy, and maintenance access become more important than a minor material preference.
2. Decide what matters most: lifespan, cost, or simplicity
- If you want low upfront cost, some modified bitumen or basic membrane systems may fit.
- If you want lower maintenance, a well-detailed membrane with good access and drainage is usually worth the extra planning.
- If you want long-term design integration, consider how the roof edge, parapet, and insulation strategy support the architecture.
3. Check structural capacity early
If you are considering a green roof, rooftop terrace, or heavy layered system, the structure must be checked before the design is finalized. That is not a finish decision; it is a structural one.
4. Choose warm roof construction where moisture risk is a concern
If the roof is over conditioned space, a warm roof is often the safer default because it simplifies condensation control.
5. Treat drainage as a design feature
The drainage plan should be visible in the drawings, not assumed. If the outlet locations, falls, and overflow strategy are unclear, the roof is not ready to build.
Maintenance, Lifespan, and When to Consult an Architect or Roofing Pro
Flat roofs reward routine attention. They are not maintenance-free, even when the system is high quality.
Basic maintenance priorities
- keep drains and gutters clear
- remove debris after storms
- inspect seams, flashings, and penetrations periodically
- check for signs of ponding after heavy rain
- look for staining or interior moisture marks that may indicate hidden issues
A practical inspection rhythm is to check the roof at least twice a year and after major storms, with extra attention in autumn and after winter weather. Roofs with internal drains, parapets, or heavy tree cover may need more frequent checks.
Lifespan expectations by material
As a rough guide, and assuming good installation plus regular maintenance:
- EPDM: often around 20 to 30+ years
- TPO: often around 15 to 25 years
- PVC: often around 20 to 30 years
- BUR: often around 20 to 30+ years
- Modified bitumen: often around 15 to 25 years
- GRP: often around 20 to 30 years
These ranges are approximate. Climate, workmanship, substrate condition, drainage, and upkeep can shorten or extend service life.
When to bring in a professional
Consult an architect or roofing pro if:
- the roof is part of a renovation that changes insulation or ventilation
- you are adding a terrace, garden, or other load-bearing use
- the roof has recurring ponding or leak history
- the building has parapets, multiple penetrations, or complex drainage
- you are unsure whether a warm roof or cold roof assembly is appropriate
That is especially true on older homes, where a new membrane alone may not solve the underlying moisture problem.
FAQ: Flat Roof Basics
What exactly counts as a flat roof?
A flat roof is a low-slope roof, not a perfectly level one. It still needs enough fall to move water to drains or gutters.
How much slope does a flat roof usually need?
A common practical target is roughly 1:40 to 1:80, with many designs aiming near 1:60 if the structure and system allow it. The goal is dependable drainage, not a visibly pitched appearance.
Which flat roof material lasts the longest?
There is no single universal answer. Lifespan depends on the specific product, installation quality, climate, and maintenance. A well-detailed roof generally outperforms a poorly installed premium system.
Do flat roofs leak more than pitched roofs?
They can be more sensitive to detailing and drainage, but they do not have to be leak-prone. Most problems come from poor falls, failed seams, blocked drains, or weak flashing details.
Is a flat roof good for a home extension?
Yes, especially when you want a low-profile addition that blends with an existing house. A warm roof with a reliable membrane is often a practical choice.
Can you use a flat roof as a terrace or garden?
Yes, but only if the structure, waterproofing, and drainage are designed for that use from the beginning.
For design inspiration and roof-space planning, ArchDaily’s architecture coverage can be useful when you want to see how flat roofs are used in contemporary projects.
Bottom Line
A flat roof is really a low-slope roof system built to manage water in a controlled way. Once you understand that, the design choices become clearer: drainage first, insulation strategy second, and membrane selection third. Get those elements right, and a flat roof can be a clean, efficient, and highly usable part of the building.