
What Is a Dutch Gable Roof? Design, Framing, and Practical Advantages

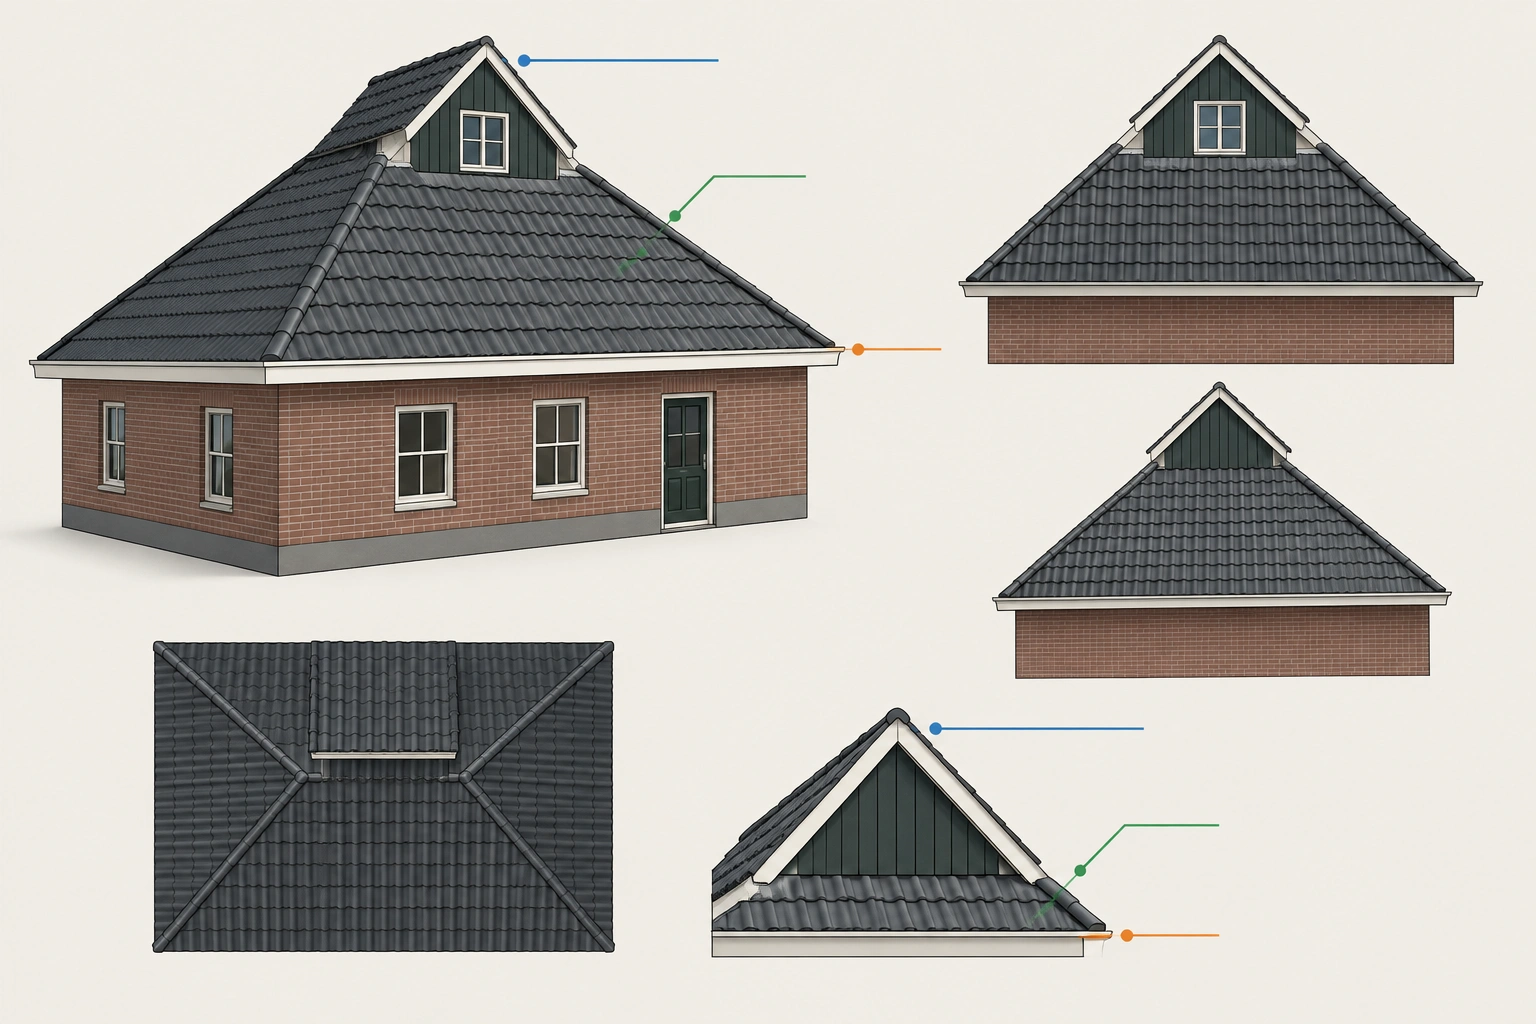
A Dutch gable roof is one of those forms that looks simple at a glance and reveals more the longer you study it. In plain terms, it is a hip roof with a small gable built into the top portion. That small gable adds height, character, and often a bit more usable upper-level volume without turning the entire roof into a full gable.
For homeowners, the appeal is easy to see: the roof has more presence than a standard hip roof, while still keeping the lower roof body compact. For architects and builders, the design is useful because it can balance appearance, ventilation potential, and roof geometry in a way that suits many residential projects.
A useful mental picture is this: imagine a hip roof rising from all four sides, then picture the top portion “opened up” into a smaller gable. That hybrid form is why you’ll sometimes hear it called a gable-on-hip roof or a Dutch pavilion roof.
What Is a Dutch Gable Roof?
A Dutch gable roof is a roof style that combines two familiar forms: the hip roof and the gable roof. The lower portion slopes on all sides like a hip roof, while the upper portion finishes with a short gable section. That small gable sits above the main roof mass and creates a more distinctive profile.
Put simply, the lower sides are hip-like, and only the upper portion forms a gable. That distinction matters because a Dutch gable roof is not the same as a standard gable roof with decorative trim. The geometry is different. The roof is built as a hybrid, not as a simple triangle with two slopes. In practical terms, that means the upper roof shape can affect attic volume, ventilation strategy, framing complexity, and how the home reads from the street.
The National Roofing Contractors Association is a useful reference point for understanding how roof form influences drainage, detailing, and performance. Even though roof style is partly an aesthetic decision, the way a roof is shaped has real consequences for buildability and long-term maintenance.
How a Dutch Gable Roof Is Shaped and Framed
The easiest way to understand the structure is to break it into parts:
- Eaves project outward at the perimeter, helping shed water away from the walls.
- Hip sections slope down on the sides, which softens the roof’s edges.
- A ridge or short upper ridge line caps the gable portion.
- The gable end appears only at the top rather than across the full end wall.
That combination creates a roof that looks more layered than a simple hip roof. Structurally, the frame usually starts as a hip-roof base: rafters or trusses slope down from a central ridge area to the outside walls, and the corners are framed with hip members. The Dutch gable is then built into the upper portion of that roof mass, where the hip roof transitions into a short gable end above the main roof plane. In other words, the lower roof is carrying the load and shedding water like a hip roof, while the upper gable is framed as a smaller vertical end above it.
That transition is what makes the roof different from a standard gable or gambrel roof. A standard gable roof is framed as two long planes meeting at a ridge, with open triangular ends. A gambrel roof changes pitch partway down each side. A Dutch gable roof keeps the hip form below and adds a gable only at the top, so the framing has to resolve both the hip geometry and the gable end in one assembly.
In broad terms, the structure can be thought of as a hip roof base with a gable added to the top portion. Some sources describe the form the other way around—a gable roof with hips below—but either way, the practical result is the same: a hybrid roof with a partial gable above a sloped roof body.
A design detail worth noting is that the small gable can help create a little more headroom near the upper level. That does not automatically mean a large usable attic, but it can make the space feel less compressed than it would under a plain hip roof.
What a Dutch Gable Roof Looks Like on a House
Visually, a Dutch gable roof tends to feel more finished and more architectural than a standard hip roof. The lower slopes keep the profile calm and stable, while the upper gable adds a focal point. On a house, that often reads as a roof that is both traditional and slightly more expressive.
It is especially noticeable from the street on homes with a strong front elevation. The gable section can break up a long roofline and make the massing feel less boxy. That is why the style often shows up on houses that need character without becoming overly ornate.
The form also works well when the designer wants a roof that feels balanced. A full gable can look tall and exposed. A hip roof can feel restrained. A Dutch gable sits between those two, giving you some of the vertical emphasis of a gable while keeping the lower roof body visually grounded.
Dutch Gable Roof vs. Gable Roof, Hip Roof, and Gambrel Roof
The most common confusion is between a Dutch gable roof and a standard gable roof. They are not the same. A gable roof has two main sloping sides that meet at a ridge, with triangular gable ends. A Dutch gable roof keeps the gable idea, but only at the top, over a hip-style lower roof.
Here is a practical comparison.
| Roof Type | Basic Shape | Attic Space Potential | Wind Exposure | Relative Complexity | Common Use |
|---|---|---|---|---|---|
| Dutch gable roof | Hip roof with a small gable on top | Moderate | Lower than a full gable, but depends on design | Higher than simple gable or hip | Homes wanting character and balance |
| Gable roof | Two main slopes with triangular ends | Often strong | More exposed at the gable ends | Lower | Many traditional residential homes |
| Hip roof | Slopes on all four sides | Often more limited | Generally more sheltered profile | Moderate | Homes in varied climates, especially where a compact form is preferred |
| Gambrel roof | Two slopes per side, with a steeper lower pitch | Often high | Depends on detailing, but the form is more distinct | Moderate to high | Barn-inspired or colonial-style homes |
The gambrel roof is the one people most often confuse with a Dutch gable because both can create extra upper volume. The difference is in the geometry. A gambrel has two slope changes on each side. A Dutch gable has a hip roof body with a gable added on top. One is a stepped roof profile; the other is a hybrid of hip and gable.
A cross-gable roof is different again. Cross-gables are about intersecting roof masses, usually in L- or T-shaped plans. A Dutch gable is about a single roof form that combines two roof types vertically, not two separate roof wings meeting each other.
Main Advantages of a Dutch Gable Roof
The strongest advantage is that the design can deliver more architectural presence without a full gable end. That matters when a project needs curb appeal but also wants the lower roof body to feel more protected and composed.
1. Better visual interest
A Dutch gable roof gives a house a more layered roofline. That can be a big design gain on homes with simple footprints, where the roof is a major part of the exterior composition. Instead of a plain box capped by a basic roof, you get a form with a clear top and a more deliberate silhouette.
2. Potential for improved upper-level volume
Because the top section opens into a small gable, the roof can create a bit more headroom or storage potential near the upper level than a plain hip roof might. That said, it is not a magic fix for space. If the goal is major attic usability, a gambrel or a full gable usually gives more dramatic volume.
3. Possible ventilation benefits
Some roof designs use the gable portion to help support ventilation strategies. The upper gable can make it easier to introduce vents or allow air movement near the top of the roof assembly, depending on how the roof is detailed. That is one reason some builders like the style when they want function and form to work together.
Potential Drawbacks and Trade-Offs
The main trade-off is complexity. Every time a roof shifts from a simple form to a hybrid one, the framing and detailing become more involved.
More framing complexity
A Dutch gable roof typically requires more careful layout than a standard gable or hip roof. There are more transitions, more opportunities for awkward junctions, and more planning around the upper gable section. That can affect labor and build time.
Higher cost potential
Because the structure is more involved, it may cost more to build than a simpler roof. Cost varies by roof size, pitch, local labor market, and detailing complexity, so there is no universal price difference. The extra framing and finish work can still make the style a budget consideration rather than just a decorative upgrade.
More detailing at transitions
Where roof planes meet, flashing and drainage details matter more. This is true of many complex roof forms, not just Dutch gables. The more intersections a roof has, the more careful the water management needs to be.
More maintenance and repair complexity
The added roof transitions can also make long-term maintenance more demanding. Compared with a simpler roof shape, access for inspection, flashing repair, or leak tracing can be less straightforward because the problem areas are concentrated at the roof changes rather than across one continuous plane. That does not make the roof difficult to maintain by default, but it does mean repairs may take more time and require more careful diagnosis.
Not always the best space solution
If the main goal is maximum attic volume, the Dutch gable roof may fall short of what a full gambrel or a taller gable form can provide. It can improve upper-space feel, but it is usually a modest gain rather than a dramatic one.
Where a Dutch Gable Roof Works Best
This roof style tends to work best when the project needs a combination of character and restraint. It suits homes that would look too plain with a hip roof but too exposed or too tall with a full gable.
It is often a strong fit for:
- Traditional or transitional homes
- Suburban houses that need a more finished roofline
- Renovations where the roof form is being refined rather than completely reimagined
- Projects where the design team wants a little extra upper-level volume without a full attic conversion
It can also work well when the architecture benefits from a more prominent roof silhouette. If the roof is a major visual element from the street, the Dutch gable can help the home feel more intentional.
For design exploration, tools that let you test roof massing can be useful before committing to construction. Our guide to interactive roof design tools in HTML, CSS, and JavaScript shows how visual modeling can clarify roof geometry early in the process.
Structural and Climate Considerations
Climate matters, but it should not be treated as a one-size-fits-all verdict. The shape of a Dutch gable roof can influence how the roof behaves in wind, snow, and rain, but the actual performance depends on the full assembly, not just the silhouette.
A hip roof profile is often valued for its more compact, sloped form. Adding the gable section changes the roof’s exposure at the top, so a Dutch gable should be evaluated carefully in areas with strong winds. That does not make it unsuitable by default; it simply means the upper gable should be designed with the site in mind.
Snow and drainage also deserve attention. Sloped roof planes generally shed water well, but the more complex the roof intersections, the more important it becomes to detail valleys, flashing, and transitions properly. In other words, the roof’s shape can help with drainage, but the detailing determines whether that advantage is realized.
For code and roof system guidance, the International Code Council is a useful starting point for understanding how building standards address roof construction, load considerations, and broader compliance issues. Site-specific design should still be handled by the project’s architect, engineer, or roofing professional.
Is a Dutch Gable Roof the Right Choice for Your Project?
Use three questions to decide whether this roof form is earning its place.
1. Does the roof need to do more than cover the house?
If the roof is a major part of the exterior composition, the Dutch gable can add proportion and character. If the roof is hidden or secondary, the extra complexity may not justify itself.
2. Is modest upper-space improvement worth the added detailing?
If you need a little more headroom, storage potential, or visual openness near the upper level, the style can help. If you need a major attic conversion, a different roof geometry may be more efficient.
3. Does the project budget allow for a more complex form?
A Dutch gable roof is not the simplest roof to frame. If the project is already cost-sensitive, a standard hip or gable may deliver a cleaner value proposition.
A good rule of thumb: choose a Dutch gable when the roof is expected to contribute to both the architecture and the function of the home. Skip it when the roof must be as straightforward, economical, and easy to detail as possible.
When to Consult an Architect or Roofing Pro
Bring in a professional early if the project involves any of the following:
- A coastal or high-wind site
- A steep roof pitch or unusually complex massing
- A renovation that changes the roofline significantly
- A plan that depends on attic storage or upper-level livability
- A house where the roof will be highly visible from the street
That early review matters because the Dutch gable roof is a design decision as much as a structural one. The best versions of this roof are the ones where the geometry, the framing, and the architecture all pull in the same direction.
Final Takeaway
A Dutch gable roof is a hybrid roof form that combines the sheltering profile of a hip roof with the visual lift of a small gable at the top. Its main strengths are curb appeal, a more distinctive roofline, and the potential for a bit more upper-level volume or ventilation flexibility. Its trade-offs are added complexity, more detailed framing, and a greater need for careful roof transitions and maintenance access.
If you want a roof that feels more architectural than a plain hip roof but less exposed than a full gable, the Dutch gable is worth serious consideration.