
What a Dome Roof Is, How It Works, and Why It Matters

A dome roof is exactly what it sounds like at first glance: a roof shaped as part of a dome rather than a conventional triangle, rectangle, or flat plane. In practice, that means a curved roof form that distributes loads differently from a standard pitched roof and often relies on shell behavior, triangulated framing, or a ring-supported structural system.
That structural difference is the reason dome roofs attract architects and builders, not just design-minded homeowners. The form can be visually striking, but it is not only about aesthetics. A well-designed dome roof can create a strong, efficient covering with fewer obvious stress points than a roof built from conventional rafters and trusses.
The trade-off is equally important: dome roofs are specialized. They usually demand more custom design, more careful waterproofing, and a team that understands curved geometry. If you are considering one for a home, studio, retreat, or specialty building, the details matter more than the silhouette.
What Is a Dome Roof?
A dome roof is a roof system that curves continuously over the building rather than rising in flat planes to a ridge. Some dome roofs are shallow and subtle; others are more pronounced. Either way, the defining feature is the curved geometry and the way that geometry changes how the roof carries weight.
This is where a common misconception shows up. A dome roof is not the same thing as a decorative dome sitting on top of a building. It is also not automatically a geodesic dome. A geodesic dome is a specific structural type built from a triangulated network of members. A dome roof, by contrast, is the broader category: it may be built as a shell, a framed curved roof, or a geodesic assembly depending on the project.
For a homeowner, the simplest way to think about it is this: if the roof itself forms a curved cap over the structure, you are in dome-roof territory. If the building merely has a small ornamental dome feature, that is a different thing entirely.
How a Dome Roof Works Structurally
The reason dome roofs can be so strong is that curved forms tend to spread loads across the surface instead of concentrating them at a few points. In a conventional roof, gravity, wind, and snow loads are often channelled through rafters, trusses, and bearing walls. In a dome, the geometry itself helps redirect those forces around the curve and down into the supports below.
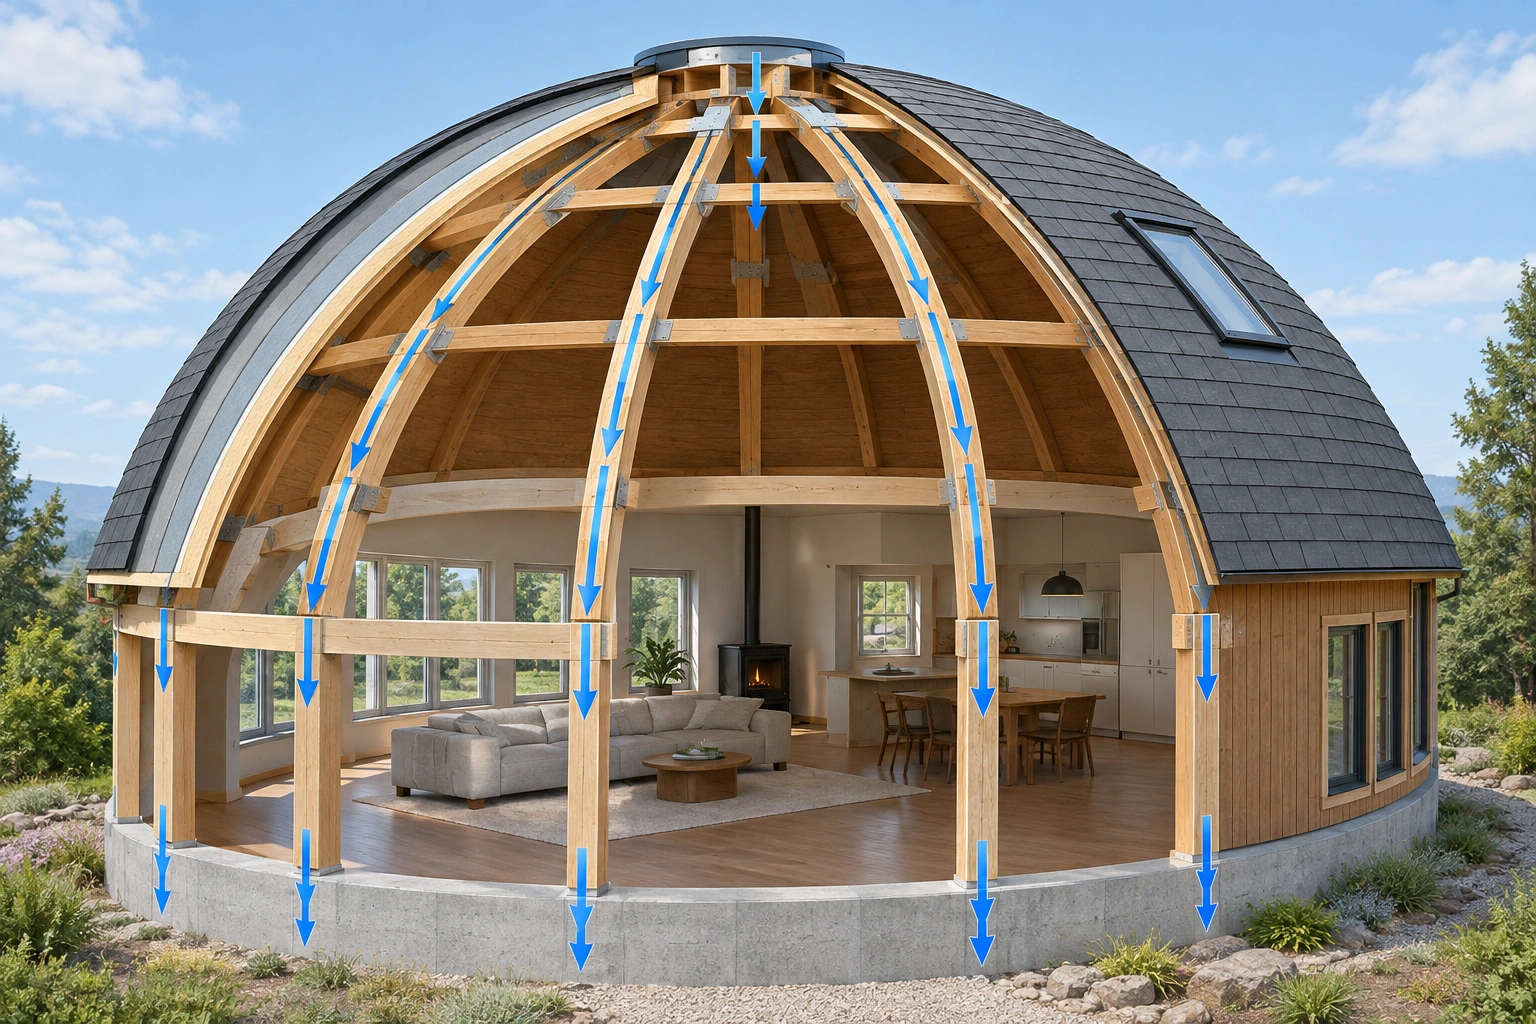
In practical terms, there are three structural ideas to keep straight:
- Shell action: In a shell dome, the roof skin itself carries part of the load. The surface works as a continuous structural element, so the shape and material both matter.
- Framing action: In a framed dome, ribs, curved rafters, or triangulated members carry the load. The skin may help with stiffness, but the frame is doing much of the structural work.
- Ring support: At the base, many dome systems need a continuous ring, tension ring, or well-engineered perimeter support to keep the bottom from spreading outward.
That does not mean a dome roof is automatically self-supporting in every case. It means the structure can be designed to work with compression, tension, triangulation, or shell action more efficiently than a simple flat span in some applications. The exact system depends on size, material, and use.
For larger spans, the lower perimeter is especially important. Some dome systems rely on a tension ring or structural ring to keep the base from spreading outward under load. In practical terms, that ring is what keeps the geometry stable when the roof is pushed by gravity or wind. If the ring is underdesigned, the whole system suffers.
For a design team, the decision rule is straightforward: the larger and more exposed the dome, the more it should be treated as an engineered structure, not a stylistic roof shape.
Common Dome Roof Framing Systems
Dome roofs are built in several ways, and the framing method affects cost, appearance, insulation, and maintenance.
Shell-based dome roofs
A shell dome behaves more like a continuous curved skin than a standard framed roof. Thin-shell concrete systems are the clearest example. These assemblies typically use a reinforced shell, with insulation and finish layers added as part of the overall envelope. The appeal is structural continuity: once the shell is formed, the roof and enclosure act as one integrated system.
Framed curved roofs
Some dome roofs are framed with timber or steel members that follow the curve of the roof. These systems may be easier to adapt to residential use because they can be paired with familiar roofing layers, but they still require careful geometry and detailing. The framing may be built from repeated ribs, curved rafters, or segmented members that approximate a curve.
Geodesic systems
Geodesic domes are a specific kind of dome structure built from triangulated members. Their appeal lies in structural efficiency and relatively low material use for the enclosed volume. Triangulated framing is a major reason these systems can be stiff. In roof terms, that can make them attractive where a self-supporting cover is needed and internal columns are undesirable.
Ring-supported and discrete-attachment systems
Some dome roofs attach at discrete points to a supporting structure below. In those cases, the support ring and connection details become critical. The tension ring helps keep the lower ends of the framing from spreading outward under load. That is a useful reminder that the shape alone is not enough; the connections are part of the structure.
Materials Used for Dome Roofs
Material choice shapes almost everything about a dome roof: weight, span, insulation strategy, weather resistance, and budget. For residential work, the most common choices are usually timber, steel, or panel-based assemblies, while concrete and aluminum tend to show up more often in specialty or engineered applications.
Timber
Timber is often attractive for residential or small-scale dome roofs because it can create a warm interior and is familiar to many builders. It is usually easier to work with than steel or concrete on a small project, but the geometry must still be precise. Timber also places more emphasis on moisture management, especially where curved surfaces and many joints make the enclosure more complex. It is often a good fit for smaller homes, cabins, studios, and projects where interior finish quality matters as much as structure.
Steel
Steel is common where longer spans, slimmer profiles, or more engineered framing are needed. It can handle substantial structural demands, but it brings its own requirements: corrosion protection, thermal bridging control, and accurate fabrication. In a curved roof, those details matter because the form can amplify the visibility of any misalignment. Steel is often better suited to larger custom homes, public buildings, or projects with more demanding structural loads.
Concrete
Concrete dome systems are often associated with shell structures. They can be robust and durable, but they are not lightweight, and they require specialized forming and engineering. In residential work, concrete domes are usually chosen when performance goals outweigh construction simplicity. They can make sense in projects that prioritize durability, mass, and a highly integrated envelope, but they are rarely the simplest residential option.
Aluminum and panel systems
For some dome roofs, especially geodesic or industrial applications, aluminum is a practical option. Aluminum dome systems are often selected where corrosion resistance, lighter weight, or lower long-term repainting needs are priorities. That makes sense in harsh or coastal environments where maintenance access is difficult.
Other panel systems may use ACM, FRP, PVC, or polycarbonate depending on the use case. These materials can help with weather protection or enclosure, but they are not interchangeable. The right panel depends on exposure, impact resistance, thermal performance, and how the roof assembly is detailed underneath. In residential projects, panelized systems are usually most useful when the dome is part of a larger engineered package rather than an isolated roof skin.
Insulation, Waterproofing, and Weather Performance
This is the part of dome-roof design that separates a striking concept from a livable building.
Curved roofs can be efficient structurally, but they can be more demanding as building envelopes. Joints, seams, and transitions need careful detailing because water does not care that the geometry is elegant. If drainage paths are unclear or flashing is improvised, the curved form can become a maintenance burden.
In real assemblies, dome roofs are commonly insulated in one of three ways:
- Continuous rigid insulation over the structural shell or deck
- Spray foam applied to the inside of the curved surface or within framed cavities
- Insulated panel assemblies that combine structure, insulation, and weather skin in one system
The best option depends on the structural type. A shell dome may be insulated as part of the envelope build-up, while a framed dome may use cavity insulation plus a continuous layer to reduce thermal bridging. Spray foam is often attractive because it can follow curved surfaces and help with air sealing, but it still needs to be paired with a proper vapor and finish strategy.
Waterproofing is usually handled with a layered roof skin rather than a single material. That may include membrane systems, standing-seam metal, shingles on a curved substrate where appropriate, or panelized skins with sealed joints. The critical issue is continuity at seams, penetrations, and the base of the dome where the roof meets the wall or support ring.
Climate matters here. In windy regions, the curved profile can be an advantage because there are fewer abrupt edges for wind to catch. In snowy climates, the same shape may help shed accumulation, though no roof should be assumed to solve snow load issues without engineering. In hot climates, the performance depends heavily on solar exposure, ventilation strategy, and the quality of the envelope.
If you are comparing options, ask one practical question: can this roof be insulated and sealed with the team and budget you actually have, not the ideal team you wish you had?
Benefits of a Dome Roof
The strongest case for a dome roof usually combines structure and design.
First, the shape can be structurally efficient. The curved geometry helps distribute loads, which is one reason dome systems are used in large-span industrial and municipal applications. A triangulated geodesic system can also be very efficient for its weight. That is the kind of efficiency that makes the form compelling beyond aesthetics.
Second, a dome roof can handle wind well when properly engineered. The rounded profile offers fewer flat surfaces for wind pressure to act on, which is one reason dome forms are often discussed in resilient design contexts.
Third, the interior can feel unusually open. Without a ridge line or conventional attic structure, the space may read as larger and more sculptural. That can be a real asset in studios, retreats, small homes, and public buildings where atmosphere matters.
Fourth, the form has visual impact. A dome roof communicates intention. It reads as architectural, not generic. For some projects, that alone justifies the extra design effort.
Drawbacks and Design Challenges
The same features that make dome roofs attractive also make them harder to execute.
The first challenge is complexity. Standard contractors are usually more comfortable with gable or hip roofs than with curved geometry. That affects pricing, scheduling, and the risk of mistakes.
The second challenge is interior planning. A dome roof can reduce vertical wall space around the perimeter, which affects cabinetry, storage, window placement, and furniture layout. In a home, that may be acceptable in a great room or studio but frustrating in bedrooms or rooms that need full-height walls.
The third challenge is detailing. Waterproofing seams, connecting dissimilar materials, and integrating insulation are all more demanding on a curved surface. Even a beautifully framed dome can underperform if the envelope is not carefully designed.
The fourth challenge is cost. I would avoid treating dome roofs as inherently cost-saving. Some systems use material efficiently, but the overall project can still be more expensive because of custom engineering, fabrication, and labor. Efficiency in shape does not automatically translate into lower total project cost.
Dome Roof vs. Gable, Hip, Flat, Pitched, and Geodesic Roofs
For quick comparison, this table is often the most useful part of the decision process.
| Roof type | Structure | Cost tendency | Insulation & envelope | Maintenance | Best fit |
|---|---|---|---|---|---|
| Dome roof | Curved, often shell-like or framed | Often higher due to custom work | More complex to detail well | Moderate to high depending on material | Distinctive homes, studios, specialty buildings |
| Gable roof | Simple sloping planes | Usually lower | Straightforward and familiar | Generally easier | Conventional residential construction |
| Hip roof | Sloped on all sides | Moderate | Familiar and well understood | Moderate | Wind-prone areas, balanced look |
| Flat roof | Low-slope assembly | Varies widely | Requires disciplined drainage and waterproofing | Can be maintenance-sensitive | Modern homes, additions, commercial buildings |
| Conventional pitched roof | Broad category of sloped roofs | Usually manageable | Familiar detailing and insulation methods | Usually straightforward | Most residential projects |
| Geodesic dome | Triangulated dome system | Can be efficient in material use but specialized | Assembly-dependent; can be challenging | Depends on skin and joints | Large-span, self-supporting, specialty applications |
The most important distinction here is between a dome roof and a geodesic dome. A geodesic dome is a specific structural type. A dome roof is the broader roof form. If a project brief says “dome,” that does not tell you enough. You still need to know whether the structure is shell-based, framed, or geodesic.
For residential use, the practical question is not just which roof is strongest. It is which roof gives you the best balance of cost, buildability, interior planning, and long-term maintenance. A dome roof can be a good fit for a home when the design values open volume, custom architecture, and a specialized build team. It is usually a weaker fit when the house needs simple rectangular rooms, standard attic storage, or broad contractor availability. In those cases, a gable, hip, or conventional pitched roof is often the better choice.
A conventional pitched roof also offers a major advantage in usable space. It is usually easier to create attic storage, mechanical chases, and full-height perimeter walls under a gable or other pitched form than under a dome. That matters a lot in everyday residential planning.
Where Dome Roofs Make Sense in Real Projects
Dome roofs make the most sense when performance and form are both part of the brief.
They can work well on small homes, studios, retreats, and guest structures where the interior can embrace the curved volume instead of fighting it. They also make sense in specialty buildings that need column-free space or a memorable architectural identity.
In high-wind or exposed sites, the shape can be appealing because of its aerodynamic qualities, but that benefit only matters if the connections, anchorage, and envelope are designed accordingly. In cold climates, the key question is not whether the dome looks efficient; it is whether the insulation and air-sealing strategy can be executed cleanly.
A dome roof is usually a weaker fit when a project needs efficient rectangular rooms, standard cabinetry runs, easy attic storage, or a broad pool of local contractors. That is why many residential projects that admire dome roofs in photographs never move past concept stage.
How a Dome Roof Is Built: A Practical Sequence
For residential projects, the build sequence usually follows a predictable order:
- Structure: Build the main dome frame or shell, including the primary ribs, studs, or shell form.
- Ring/support: Install the perimeter ring, tension ring, or base support that holds the geometry in place.
- Sheathing or shell layer: Add the structural skin, panels, or shell surface that gives the dome its continuous form.
- Insulation: Add continuous insulation, spray foam, or insulated panel layers as designed for the assembly.
- Waterproofing: Apply the membrane, metal, panel joints, flashing, or other weather barrier system.
- Finish layer: Complete the interior and/or exterior finish, such as cladding, coating, ceiling finish, or protective surfacing.
That order matters because each layer depends on the one below it. On a dome roof, it is especially important not to treat insulation or waterproofing as an afterthought.
Maintenance and Long-Term Durability
Maintenance depends less on the word “dome” and more on the actual assembly.
A metal dome roof may need periodic inspection of fasteners, seams, and corrosion-prone points. A concrete shell may need monitoring for cracks, moisture pathways, and coating performance. A panelized system may need attention at joints, penetrations, and edge details. The common thread is simple: curved roofs reward disciplined inspections because small failures can be harder to spot early.
Owners should pay particular attention to transitions where the dome meets walls, openings, or lower roof elements. Those are the places where water tends to find a path. If the detailing is clean and the material is appropriate for the climate, a dome roof can be durable. If the detailing is improvised, the curve will not save it.
For a long-term owner, the smartest maintenance habit is to inspect the roof after major storms and after freeze-thaw cycles, especially if the roof uses multiple materials or a complex seam layout.
When to Consult an Architect or Roofing Pro
Bring in an architect, structural engineer, or roofing professional early if any of these apply: the span is large, the site is exposed, the project is in a snow or wind-prone climate, the roof will be occupied space, or the design uses unusual materials or panel systems.
That early consultation matters because dome roofs are not just a style choice. They are a structural and envelope decision. The shape affects framing, drainage, insulation, interior planning, and cost. Once those pieces are coordinated, the roof can be a strong design move. If they are not, the project can become expensive in ways that are hard to undo later.
A good rule is to treat the roof concept and the structural concept as one conversation, not two separate ones.
Is a Dome Roof the Right Choice for Your Project?
Choose a dome roof when the project benefits from a distinctive form, a potentially efficient structural shape, and a design language that can accommodate curved interiors. It is especially compelling when the architecture itself is meant to stand out.
Choose something more conventional when your priorities are speed, predictable cost, standard detailing, and easy room planning. In most everyday residential work, that means a gable, hip, or conventional pitched roof will be simpler to build and easier to maintain.
The best dome-roof projects are not the ones that chase novelty. They are the ones where the form serves a clear purpose: stronger structural logic, a specific spatial experience, or a design goal that a standard roof cannot deliver as well.
For readers comparing roof systems, it helps to read dome roofs alongside other practical forms such as hip roof design and benefits or flat roof types and materials. That context makes the trade-offs easier to see.
And if you want a reminder that roof form and story often work together, our guide to saltbox roof structure and history is a useful contrast: a roof can be practical, characterful, and highly specific to the building it serves.
FAQ
Are dome roofs good for homes?
They can be, especially for custom homes, studios, retreats, or smaller residences where the curved interior is part of the design goal. They are usually less practical for standard family homes that need simple room layouts, attic storage, and easy contractor availability.
What is the difference between a dome roof and a geodesic dome?
A dome roof is the broader category. A geodesic dome is one specific type of dome structure built from triangulated members.
Are dome roofs expensive?
They often are more expensive than standard gable or hip roofs because they usually require custom engineering, fabrication, and more specialized labor.
What is the best material for a dome roof?
There is no single best material. Timber is often attractive for smaller residential projects, steel for larger engineered spans, concrete for shell systems, and aluminum or panel systems for specialty or lower-maintenance applications.
Do dome roofs handle snow and wind well?
They can, but only if the structure, connections, and envelope are engineered for the site. The shape alone is not enough.
Do dome roofs have attic space?
Usually not in the same way a gable or pitched roof does. That is one reason they can be less practical for storage and mechanical space in a typical home.