
What Is a Pitched Roof? Types, Angles, and Advantages for Better Home Design

A pitched roof is one of the most recognizable roof forms in residential architecture, but the term is broader than many people think. In plain language, it means a roof with a slope rather than a nearly level surface. That slope can be gentle or steep, simple or highly sculpted, and it affects everything from drainage to attic space to the way a house reads from the street.
For homeowners and designers, pitch is not just a visual choice. It influences how quickly water runs off, how the roof handles snow, what materials can be used, and whether the roof can support usable loft space. In other words, roof pitch is where aesthetics and performance meet.
What Is a Pitched Roof?
A pitched roof is any roof with an angled surface. It is the opposite of a flat roof and is often considered pitched when it has a noticeable slope rather than a nearly level surface. In residential work, that usually means a roof that clearly angles enough to shed water and snow.
The reason pitched roofs remain so common is simple. The slope helps move rain and melting snow away from the structure instead of letting water linger on the surface. In everyday design terms, that means the roof is doing more than covering the house; it is actively managing weather.
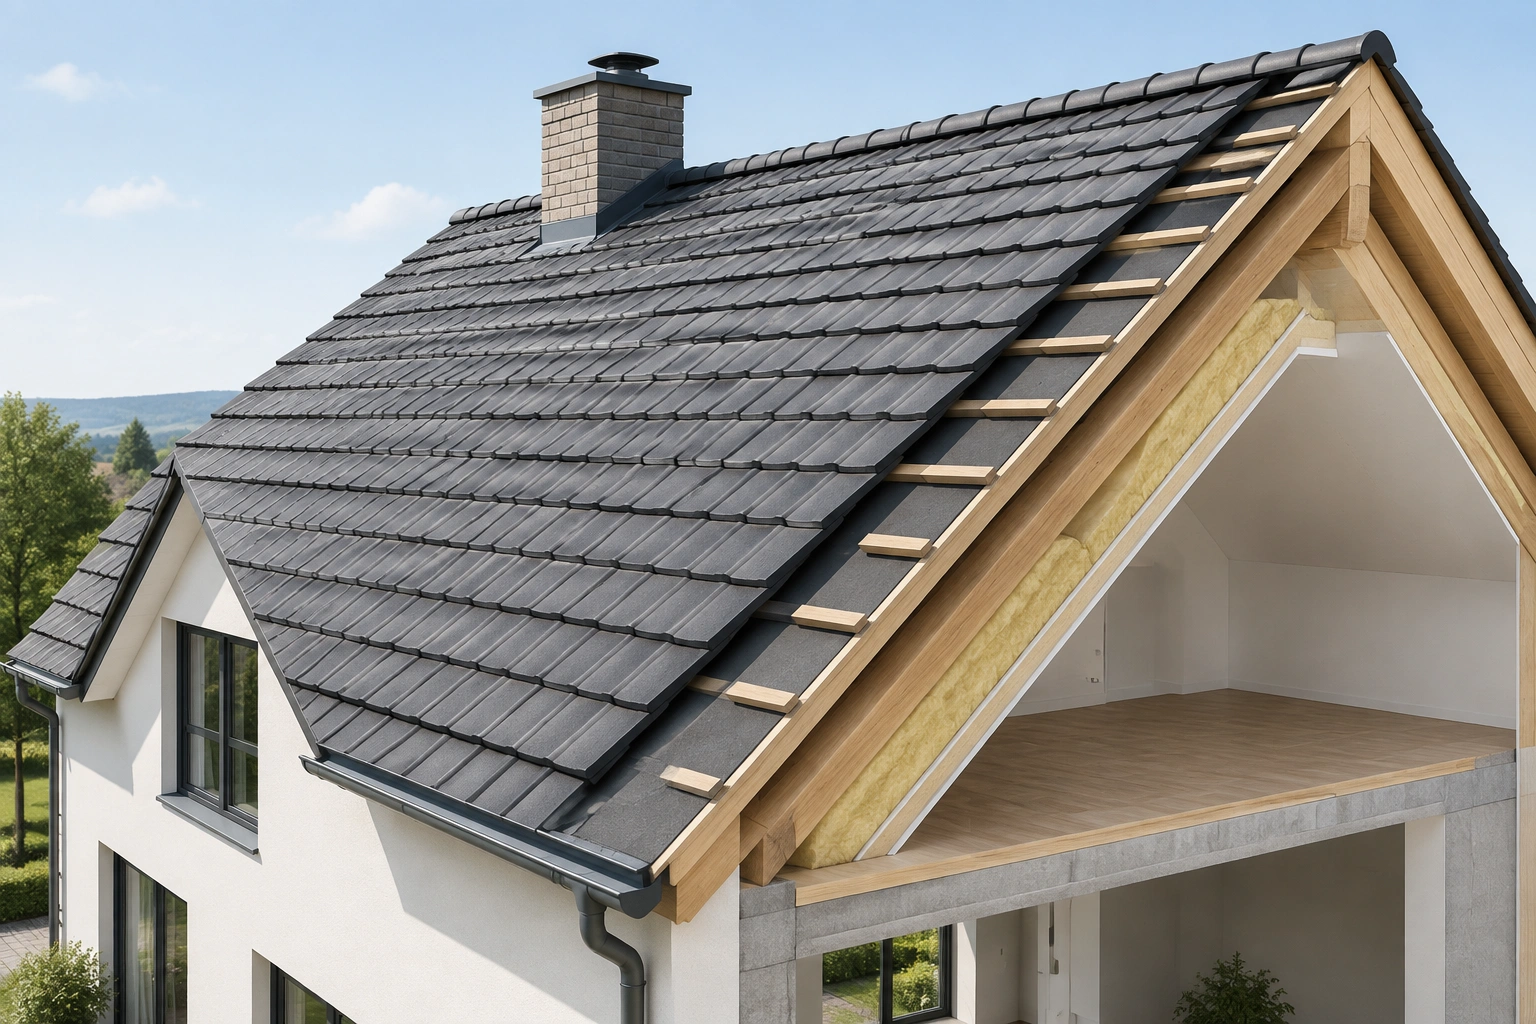
[Image: Pitched roof forms create a sloping profile]
A pitched roof can be very modest, like a low-slope contemporary roof, or quite steep, like a traditional gable or mansard. The exact shape affects not only performance but also the character of the building. A low-profile pitch can feel clean and modern. A steeper one often reads as more traditional, more prominent, and sometimes more generous in interior volume.
For a quick contrast, compare a pitched roof with a flat roof. Flat roofs are usually chosen for a lower profile and simpler geometry, while pitched roofs are favored when drainage, snow shedding, or attic volume matters more. If you want a deeper comparison of the other side of that equation, see our guide to what a flat roof is and how it works.
How Roof Pitch Is Measured
Roof pitch is the slope of the roof, and it is commonly expressed as rise over run. In the most familiar residential format, the pitch is written as a ratio such as 6/12. That means the roof rises 6 inches for every 12 inches of horizontal run. In U.S. residential work, pitch is often written this way as inches per 12 inches of run.
That system is useful because it tells you how steep the roof feels in real life, not just on paper. A 6/12 roof is steeper than a 4/12 roof, and a 10/12 roof is steeper still. As the first number increases, the roof becomes more angled.
Pitch can also be described in degrees. The ratio and the angle are simply two ways of describing the same slope. A 6/12 roof is roughly 26.6 degrees, while a 12/12 roof is 45 degrees. You do not need to memorize every conversion, but it helps to know that a small change in ratio can make a noticeable difference in appearance and performance.
Here is the practical takeaway:
- Low pitch: usually easier to frame and less visually dominant
- Moderate pitch: a common balance of drainage, appearance, and cost
- Steep pitch: better at shedding water and snow, but more demanding to build and maintain
SquareDash’s pitch guide explains the same idea in practical terms: a 6/12 pitch means 6 inches of rise for every 12 inches of run, and the higher the first number, the steeper the roof. It also places 2/12 to 4/12 in the low-pitch range and 5/12 to 7/12 in the standard range. That is a useful planning reference when you are comparing roof options early in a project.
Common Types of Pitched Roofs
Pitched roofs come in several recognizable forms. Each one handles slope differently, and each creates a different balance of space, drainage, cost, and style.
Gable Roof
A gable roof has two sloping sides that meet at a ridge, forming a triangular end wall. It is one of the simplest and most widely used roof forms in residential construction. That simplicity is a big reason it remains so common: fewer roof intersections usually mean a cleaner structure and a straightforward profile.
Gable roofs work especially well on rectangular homes and additions. They shed water efficiently and can create useful attic volume beneath the ridge. The trade-off is wind exposure. The broad triangular ends can catch wind more directly than some other roof forms, so in exposed locations the design may need extra attention.
If you want a deeper breakdown of this roof form, our guide to gable roof types, features, and uses is a helpful companion piece.
Hip Roof
A hip roof slopes down on all sides, so there are no vertical gable ends. Compared with a gable roof, it has a lower, more compact outline and fewer exposed end walls. That difference gives it a more enclosed look and a different wind profile.
The trade-off is that hip roofs are usually more complex to frame than simple gables, and they can reduce the amount of straightforward attic volume. If your priority is a clean, wind-conscious profile, a hip roof is often worth considering. If your priority is maximum attic space, it may not be the best fit.
Gambrel Roof
A gambrel roof has two slopes on each side, with the lower slope steeper than the upper one. This is the familiar barn-style roof shape, but it also appears on houses where extra upper-level space is valuable. Compared with a gable roof, the broken slope creates a taller upper volume without raising the whole roofline as much.
The value of a gambrel roof is space efficiency. The steeper lower slope opens up more usable room under the roof than a single-slope gable of the same overall height. The downside is complexity. More shape usually means more detailing, more transitions, and more maintenance attention over time.
Mansard Roof
A mansard roof also uses multiple slopes, but it is typically associated with a more vertical lower section and a flatter upper section. It creates a strong architectural statement and can maximize usable upper-floor space. Visually, it reads as the most vertically expressive of the common pitched forms.
This is a roof form that often makes sense when appearance and space are both high priorities. It is less about simplicity and more about making the roof itself part of the architecture. That usually means higher design and construction complexity.
Shed Roof
A shed roof has a single sloping plane. It is the simplest pitched form and is common on modern additions, contemporary homes, and secondary structures. Because the slope runs in one direction, it can feel clean and minimal.
A shed roof is often chosen when the design calls for a modern look or when the building massing is being kept intentionally simple. It can be a smart choice for additions, but the direction of drainage and the visual relationship to the rest of the house need to be considered carefully.
Typical Roof Angles and What They Mean
Roof pitch is not just about numbers. The angle changes how the roof performs and how the building feels.
A useful way to think about pitch is in three broad bands:
| Pitch range | What it tends to mean | Typical design effect |
|---|---|---|
| Low pitch | Gentle slope, often near-flat in appearance | Cleaner modern look, less attic volume, more drainage sensitivity |
| Moderate pitch | Common residential middle ground | Good balance of appearance, runoff, and usable roof space |
| Steep pitch | Strong slope, highly visible roof form | Better snow shedding, more attic volume, more dramatic profile |
A lower pitch usually looks quieter and more contemporary. It can also make the building feel lower to the ground. But low pitch demands more care with drainage and material selection, because water does not move off the roof as aggressively.
A steeper pitch tends to shed rain and snow more readily and can create more headroom in the attic or loft. That is the basic reason steep roofs are so common in snowy or wetter climates.
There is a practical middle ground too. Many residential roofs fall into a moderate range because it balances appearance, cost, and performance. As ProBuilderCalc summarizes, 4/12 to 8/12 is often treated as a standard residential range. That does not make it universally ideal, but it does explain why so many homes land there: it is a workable compromise.
Advantages of a Pitched Roof
The biggest advantage of a pitched roof is water management. Slope helps move rain away from the roof surface, which reduces the chance of standing water and makes the roof more forgiving in wet weather. That is one reason pitched roofs remain the default in many residential settings.
A pitched roof can also help with snow shedding. In cold climates, that matters because accumulated snow adds weight and can linger longer on a flatter surface. A steeper roof does not eliminate snow loads, but it can reduce how long snow sits on the roof.
Another practical advantage is attic or loft potential. The roof shape can create a usable volume above the ceiling line, which may be valuable for storage, mechanical equipment, or future conversion. Even when the attic is not finished, the extra space can make insulation and ventilation strategies easier to plan.
Pitched roofs also support natural ventilation in some assemblies. UltraTech Cement notes that pitched roofs can permit natural ventilation between the structure and the outer layer, which may help conserve energy and reduce energy loss. That does not mean every pitched roof is automatically energy efficient, but it does show why the roof form can support better building-envelope design when detailed well.
And then there is curb appeal. Roof shape is one of the strongest visual cues on a house. A pitched roof can make a home look more traditional, more substantial, or more architecturally expressive depending on the profile. For many projects, that visual contribution is not secondary; it is central to the design.
Limitations and Tradeoffs to Consider
A pitched roof is not automatically the better choice in every situation. The first trade-off is cost. More slope often means more material, more framing complexity, and more labor. A simple gable may be economical, but a multi-hipped or mansard form can add time and detailing.
The second trade-off is maintenance access. Steeper roofs are harder to inspect, clean, and repair safely. Even when the roof performs well, the physical act of working on it becomes more demanding as pitch increases.
Wind exposure is another factor. Steeper roofs and prominent gable ends can experience different wind forces than lower, more compact forms. In windy regions, roof shape should be considered alongside orientation, overhangs, and the overall building massing.
Finally, more complexity can mean more places for water to collect or change direction. Valleys, dormers, and roof intersections are not problems in themselves, but they require careful detailing. Intersections create valleys that must be weathered for drainage. That is a reminder that roof geometry affects not only appearance but also how reliably the roof sheds water where planes meet.
How Climate and Location Affect Roof Pitch Choice
Climate should shape pitch decisions early, not after the design is already fixed.
In rainy regions, a pitched roof is often attractive because the slope helps move water off the surface quickly. That can support durability, especially when the roof design avoids unnecessary pooling points.
In snowy climates, steeper pitches are often favored because snow is less likely to sit on the roof for long periods. That said, pitch alone does not solve snow-load concerns. Roof structure, insulation, and detailing still matter.
In windy areas, a lower and more compact roof profile may be preferable to a highly exposed one, especially when the design can reduce large vertical end walls. A hip roof may be a better fit than a gable in some of those settings because the shape tends to present a different wind profile.
In dry climates, low-pitch roofs may be more common because the weathering demands are different and the aesthetic language often shifts toward horizontal lines and clean forms. In arid settings, lower slopes can fit the look of the home without adding unnecessary height.
The key point is this: climate does not dictate one perfect pitch, but it does narrow the field. The best roof form is the one that fits local weather without fighting it.
Roofing Materials That Work Best on Pitched Roofs
Roof pitch affects material choice more than many homeowners expect. Some materials work well across a broad range of slopes, while others need a steeper pitch to perform correctly.
As a general rule, low-slope roofs need materials and assemblies that are designed for slower drainage. Steeper pitched roofs can accept a wider range of familiar residential materials, including asphalt shingles, many tile systems, wood shakes, and metal panels, depending on the exact slope and manufacturer requirements.
That compatibility matters because the roof covering must match the way water moves. If the pitch is too low for the chosen material, the roof may be more vulnerable to leakage or premature wear. If the pitch is steeper than the material expects, installation details and fastening methods become more important.
Before selecting a covering, check the manufacturer’s minimum slope guidance. That is one of the simplest ways to avoid a mismatch between roof form and roof material.
How to Choose the Right Pitched Roof for a Project
A practical roof decision usually comes down to five questions:
-
What does the climate demand?
Rain, snow, and wind all change the value of different roof forms. -
How much attic or loft space do you want?
If usable volume matters, a steeper or more articulated roof may be worth the added complexity. -
What is the budget for framing and detailing?
Simpler roof geometry usually saves money and reduces coordination. -
What architectural language does the building need?
A gable reads differently from a hip, and a shed roof sends a very different design signal from a mansard. -
Which materials are you planning to use?
The roof shape should fit the material, not the other way around.
A good decision framework is to choose the simplest roof form that still meets the project’s climate, space, and aesthetic goals. That approach avoids overcomplicating the design while still respecting performance.
For example, a suburban family home might use a moderate-pitch gable roof because it balances cost, drainage, and attic space. A coastal house may lean toward a hip roof for a more wind-conscious profile. A renovation that needs more upper-floor space might justify a gambrel or mansard roof, even if it is more complex. A modern addition may be best served by a shed roof when the goal is a clean, contemporary line.
When to Consult an Architect or Roofing Pro
Bring in an architect or roofing professional when the roof shape is doing more than covering a simple rectangle. That includes houses with multiple intersections, mixed roof forms, dormers, valleys, or a need for finished attic space. It also includes projects in snowy or windy climates, where pitch choice affects more than appearance.
You should also get professional input if you are changing roof pitch during a renovation. Altering the slope can affect structure, drainage, material compatibility, and how the roof meets the rest of the building. Those are not details to guess at.
If you are weighing a pitched roof against a flat roof, or comparing one pitched form against another, a design review can save time and avoid expensive mismatches later. The roof is one of the hardest parts of a house to change once built, so the early decision deserves careful thought.
FAQ: Pitched Roof Basics
What counts as a pitched roof?
A pitched roof is any roof with a slope rather than a flat surface. In practice, that usually means a roof that visibly angles enough to shed water and snow.
What is the most common pitched roof style?
Gable roofs are among the most common because they are simple, familiar, and efficient for many residential layouts. Hip roofs are also very common, especially where wind performance and a lower profile matter.
What pitch is best for a house?
There is no single best pitch. Moderate pitches often offer the best balance of drainage, appearance, and cost, but a steeper roof may be better in snowy climates or when attic space is important.
Are pitched roofs more expensive than flat roofs?
Often, yes, especially as the roof gets steeper or more complex. More framing, more material, and more labor can all increase cost.
Do pitched roofs last longer?
Not automatically. Longevity depends on the roof covering, installation quality, climate, ventilation, and maintenance. Pitch helps with drainage, but it is only one part of roof performance.
Can a pitched roof give me attic space?
Yes. One of the main advantages of a pitched roof is the volume it creates above the ceiling line. The amount of usable space depends on the pitch and the roof form.
Which roof pitch is easiest to maintain?
Lower pitches are often easier to access, but very low slopes can create drainage concerns. Steeper roofs may shed water better but are harder and riskier to work on.
Final Takeaway
A pitched roof is more than a sloped cover. It is a design decision that shapes drainage, snow behavior, attic potential, material choice, and the overall character of the building. The best pitched roof is not simply the steepest or the most decorative one; it is the form that fits the climate, the structure, and the way the home is meant to function.