
What Is a Curved Roof? A Practical Guide to Types and Architectural Uses

A curved roof is exactly what it sounds like: a roof plane that bends rather than staying flat or meeting at a sharp ridge. In practice, that can mean a gentle arc, a barrel-like profile, a dome, or another rounded form that changes the way the roof reads visually and performs structurally. The shape is not just a stylistic flourish. In the right project, curvature can help create long spans, softer interior volumes, and a strong architectural identity.
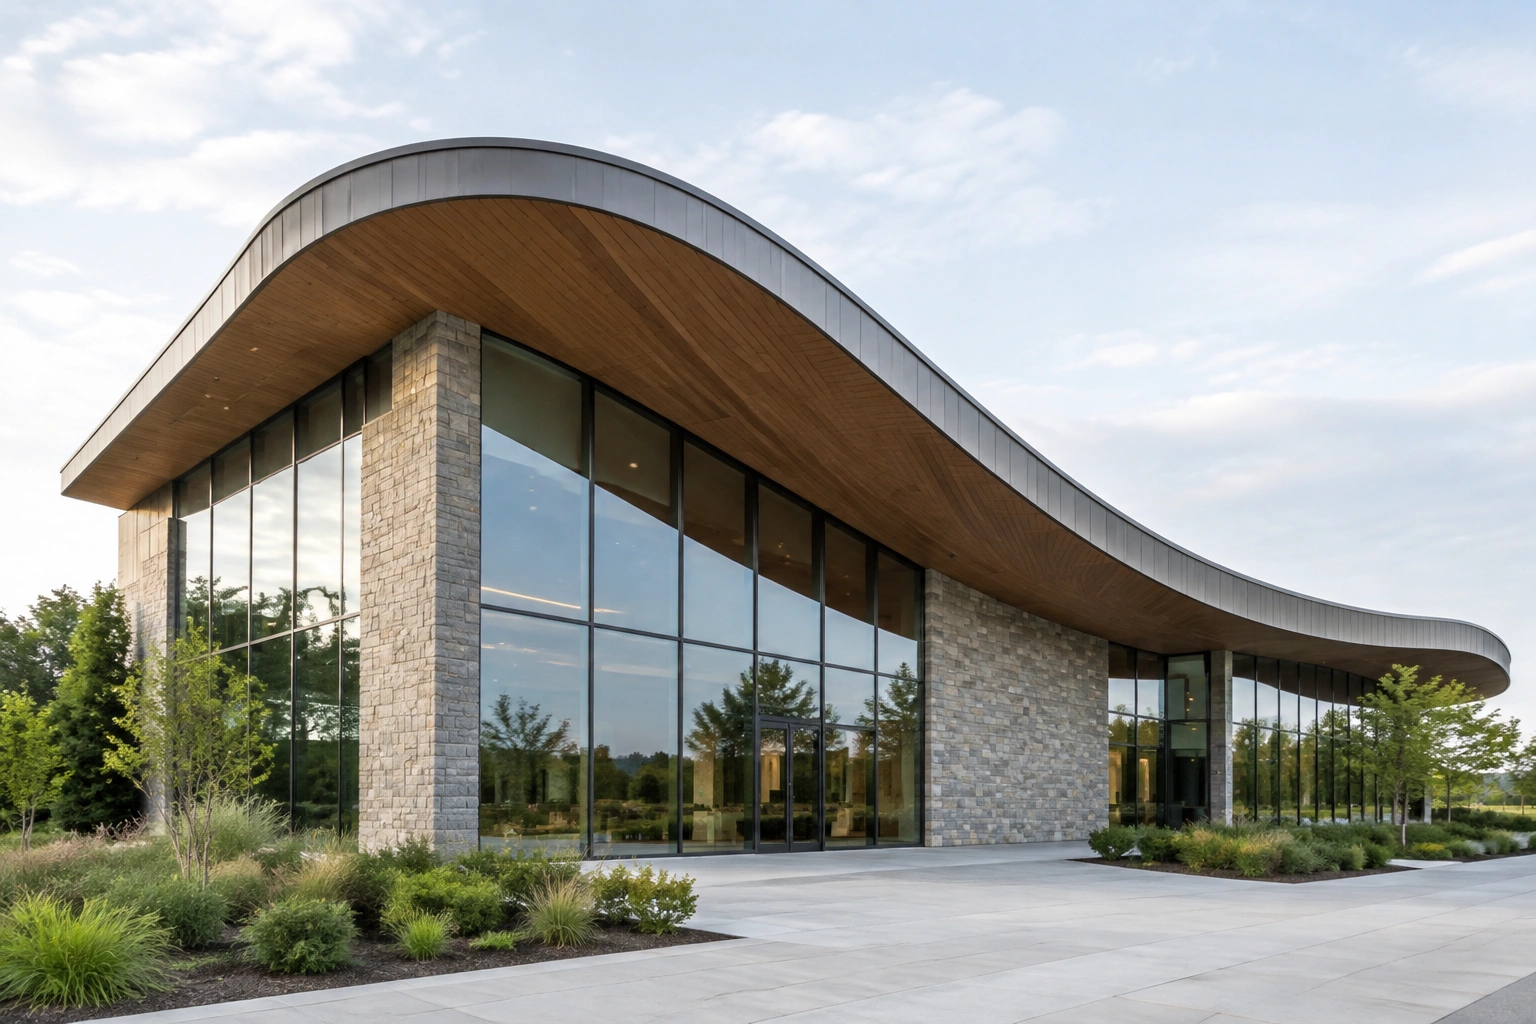
For homeowners and designers, the important question is not whether curved roofs are “modern” or “dramatic.” It is whether the form fits the building’s structure, climate, and budget. Curved roofs are usually more specialized than standard pitched roofs, but they can solve design problems that straight rooflines cannot.
What Is a Curved Roof?
A curved roof is a roof with a continuous rounded profile rather than a flat surface or a roof made of straight slopes meeting at a ridge. Curved roofs include a range of shapes, from shallow arcs to deeper barrel forms, shell-like roofs, and domed profiles.
That definition matters because “curved” is sometimes used loosely. A decorative interior ceiling arch is not the same thing as a curved roof structure. The roof has to actually form the weathering surface above the building, whether that surface is shallowly arched or strongly rounded.
In real projects, curvature can be structural, decorative, or both. A steel-framed pavilion may use a curved roof as the primary spanning element. A house might use a curved roof only over one volume to soften the massing or distinguish an entry. The geometry can be doing real engineering work, or it can be expressing the building form in a more sculptural way.
Curved Roof vs. Flat, Pitched, Arched, Domed, and Vaulted Roofs
The easiest way to understand curved roofs is to compare them with the roof forms people confuse them with most often.
| Roof form | Shape | Typical structural role | Common use case | Main trade-off |
|---|---|---|---|---|
| Flat roof | Nearly level plane with slight slope for drainage | Often simple framing, but drainage must be carefully detailed | Modern homes, commercial buildings, additions | Cleaner geometry, but ponding and waterproofing demand attention |
| Pitched roof | Two or more straight slopes meeting at a ridge or hips | Conventional framing, widely understood by contractors | Houses, small buildings, mixed styles | Simple and familiar, but less sculptural than a curve |
| Curved roof | Continuous rounded profile, often without a ridge | Can be structural or formed over a framed substrate | Homes, pavilions, civic buildings, long-span spaces | Distinctive look, but custom fabrication is usually required |
| Arched roof | A roof form based on a single arch profile; broader term that can include barrel-like shapes | Can be self-supporting or reinforced, depending on span and system | Barns, warehouses, additions, historical buildings | Efficient span form, but detailing can be specialized |
| Barrel roof | A curved roof with one long, continuous arc, like a half-cylinder | Often used as a shell or framed system | Corridors, halls, industrial or residential accents | Strong visual line, but edge conditions need careful design |
| Domed roof | Curves in multiple directions, forming a rounded cap | Often shell-like or heavily engineered | Landmark buildings, rotundas, large civic spaces | Iconic shape, but more complex to build and waterproof |
| Vaulted roof | A roof or ceiling form that creates a vault over a space; often used for the interior spatial effect as much as the roof geometry | Usually spans one direction, like a barrel vault | Churches, halls, galleries, large rooms | Powerful interior volume, but not always easy to adapt to houses |
The key distinction is this: a curved roof describes the geometry of the roof surface, while arched, vaulted, and domed describe specific curved families. A barrel roof is one common curved roof form, but not every curved roof is a barrel roof. Likewise, “arched roof” is a broader shape description, while “vaulted roof” often refers to the roof or ceiling form over the interior space.
Main Types of Curved Roofs
Barrel Roof
The barrel roof is the most familiar curved roof profile. It runs in one direction like a half-cylinder, which makes it useful when a building needs a long, continuous roofline. It often appears calm and orderly from the outside, which is why architects use it to soften otherwise boxy buildings.
Barrel roofs are especially useful when the design goal is to create a single continuous interior volume rather than a series of separate roof planes. They can also work well when the building footprint is rectangular and the roof needs to visually unify the mass.
Arched Roof
An arched roof has a broad curve that spans like an arch. In practical terms, it is a shape category rather than one single construction method, so it can range from a simple curved cover to a more engineered load-bearing roof.
This form is often chosen when the building needs usable clearance inside and a roof shape that can span efficiently. In practical terms, the arch can reduce the need for frequent interior supports, which is one reason it shows up in larger open spaces. Barrel roofs and barrel vaults are often part of this broader arched family, but the terms are not interchangeable.
Domed Roof
A dome curves in more than one direction, creating a rounded cap rather than a single long arc. Domes are less about simply covering a rectangle and more about making a building read as a landmark or central volume.
Because the geometry changes in two directions, domes usually require more coordination between structure, cladding, and drainage than a simple barrel form. They are powerful architecturally, but they are rarely the easiest solution for a modest residential project.
Vaulted Roof
A vaulted roof is often used to describe a curved roof or ceiling that spans a space in one direction, especially when the interior ceiling follows the same curve. In architectural terms, the vaulted form often overlaps with the barrel roof family.
For a homeowner or builder, the practical takeaway is that “vaulted” usually signals the spatial experience inside the building as much as the roof shape itself. If the intent is to create height, daylight, and a more dramatic interior, a vaulted curved roof may be the relevant form.
How Curved Roofs Work Structurally
Curved roofs are engineered differently because the shape changes how loads move through the structure. Rather than relying only on straight rafters or trusses, the roof may act more like a shell or arch, distributing forces along the curve. In many cases, that geometry can help the roof span more gracefully than a conventional flat or pitched assembly.
That does not mean a curved roof is automatically stronger in every situation. It means the structure has to be designed around the curve, not forced into it afterward. The framing, supports, edge conditions, and connections all matter more because the geometry is less forgiving.
Common structural examples include curved trusses, closely spaced ribs, shell systems, and laminated timber members that are bent or fabricated to follow the roof line. A shallow residential curve may use curved trusses or laminated members over a conventional supporting wall system, while a larger span may rely on ribs or a shell-like assembly to carry the loads more efficiently.
For long-span spaces, this is one of the biggest reasons curved roofs appeal to architects. The shape can support a large uninterrupted volume while making the roof itself part of the architecture. But if the curve is shallow, the design still needs careful engineering to avoid awkward transitions, drainage issues, or excessive custom fabrication.
Common Materials and Framing Systems
Curved roofs can be built from several material systems, but each one comes with a different level of flexibility and cost.
Steel
Steel is one of the most practical options for curved roof framing, especially when the project needs long spans or repeatable geometry. It is also common in prefabricated steel buildings, including Quonset-style structures. Curved metal roofing manufacturers note that metal panels can be gently bent to follow the roofline, which helps create the finished curved surface.
Steel works well when the design calls for precision and a clean profile. The trade-off is that fabrication and coordination are more specialized than with standard framing.
Timber
Timber can be used for curved roof structures, especially where the curve is modest or where laminated members are used to achieve the shape. Timber often appeals in residential and hospitality projects because it gives the curve warmth and visual softness.
For tighter curves, laminated timber members are usually more realistic than solid sawn lumber. For shallower curves, timber framing can be more straightforward, especially when the roof is only curved over one portion of the building. The limitation is that timber curvature usually depends on custom fabrication or laminated assemblies, so the design must be resolved early.
Reinforced Concrete
Reinforced concrete is often associated with shell-like or monumental curved roofs. It can be effective where the roof form is part of the building’s primary structure and where a continuous surface is desired.
This system can support dramatic architecture, but it requires careful engineering and usually a more involved construction process. It is best suited to projects where the curve is central to the building concept, not just a decorative finish.
Standing Seam Metal and Other Curved Metal Systems
Curved metal roofing is one of the most common ways to finish a curved roof because the panels can be formed to the geometry and still shed water efficiently. Metal is often a practical choice for shallow to moderate curves, where the finish can follow the roof without extreme fabrication.
Metal is especially useful when the roof needs a crisp, contemporary expression. It is less forgiving when the curve is tight or when penetrations, seams, and transitions are not carefully detailed.
Where Curved Roofs Are Used in Architecture
Residential Projects
Curved roofs do appear in houses, but usually as a deliberate design move rather than a default solution. A shallow barrel roof over a living room, entry, or addition can make a house feel more open without turning the whole building into a statement piece.
That approach works best when the curve supports the plan. For example, a long, narrow volume can benefit from a single continuous arc because it visually stretches the space and reduces the visual stop-start effect of multiple roof breaks.
Commercial and Civic Buildings
Curved roofs are common in buildings that need open interiors, strong public identity, or a memorable silhouette. Civic halls, terminals, pavilions, and performance spaces often use curved forms because the roof can help organize a large volume while giving the building a recognizable profile.
In these settings, the roof is often part of the brand of the place. The curve becomes a way to signal openness, movement, or innovation.
Industrial and Utility Buildings
Arched and barrel-like roofs also suit warehouses, barns, and prefabricated steel structures. These projects often value the span efficiency and the straightforward large-volume interior that a curve can support.
That is one reason curved roofs are not just “design features.” In some building types, the geometry is practical first and aesthetic second.
Landmark and Iconic Architecture
Domes, shells, and other pronounced curved roofs are frequently used in landmark projects because they create a strong skyline and a memorable interior experience. The geometry itself becomes the identity of the building.
This is where curved roofs are most visible in architecture magazines, but the same principles can be applied at a smaller scale. A modest home does not need a monumental dome to benefit from a well-placed curve.
Advantages and Drawbacks of Curved Roofs
The biggest advantage of a curved roof is its architectural presence. A curve can make a building feel more fluid, less heavy, and more intentional. It can also support long spans and create interior volume that feels more generous than a conventional roofline.
Curved roofs can also work well when the design goal is efficient water shedding. Curved metal roofing systems can help move water off the roof when the slope, seams, and edges are properly detailed.
The drawbacks are equally real. Curved roofs usually mean more custom design, more specialized fabrication, and more careful coordination between structure and cladding. That can raise construction complexity and reduce the number of contractors who are comfortable bidding the work.
There is also a maintenance trade-off. A beautiful curve can be harder to access, inspect, and repair than a conventional pitched roof, especially if the roof has fewer walkable surfaces or more custom transitions.
Design Considerations for Climate, Drainage, and Maintenance
Climate should influence the shape, not just the style. In wet climates, the design has to move water predictably and avoid awkward low points where runoff can collect. A curved roof may help, but only if the slope, edges, and gutters are resolved as part of the system.
Roof pitch still matters on curved roofs, even though the form is rounded. Shallow curves shed water more slowly and need especially careful waterproofing, while steeper barrel forms move water more quickly and are generally easier to detail for drainage. In snowy climates, a curve does not automatically solve snow load, and shallow or irregular geometry can still create accumulation zones.
Wind exposure matters too, especially at edges and transitions. Curved roofs can behave differently from standard roofs at the perimeter, where uplift and detailing become more critical.
Maintenance is the last practical issue many people underestimate. If the roof requires specialty panels or hard-to-access flashing, even routine inspection becomes more complicated. A good design keeps access in mind from the beginning rather than treating it as an afterthought.
Cost and Construction Complexity
Curved roofs usually cost more than conventional roofs because they often require custom framing, custom fabrication, and more specialized labor. The main cost drivers are the span, the tightness of the curve, the material system, the amount of custom fabrication, and the complexity of the detailing at edges, penetrations, and transitions.
A shallow barrel over one portion of a house is generally less complex than a full domed or shell roof over the entire structure. The tighter the radius, the more likely the project will need custom members, specialty panels, or more intensive shop work before installation. Larger spans also tend to raise engineering and handling demands.
If you are comparing options, the most useful question is not “Is a curved roof expensive?” It is “How much of the building’s value depends on this roof shape?” If the curve is central to the architecture, the extra cost may be justified. If the roof is only trying to imitate a curved look, a simpler form may deliver better value.
For readers comparing roof geometry more broadly, our guides to gable roof types and uses and flat roof design and materials can help frame the trade-offs.
Is a Curved Roof Right for Your Project?
A curved roof makes sense when the architecture benefits from a continuous line, a distinctive silhouette, or a long-span interior. It is especially compelling when the roof shape is doing real work: spanning a large volume, shaping the interior experience, or unifying a building’s form.
For homeowners, the scale of the project matters. A curved roof can work as the main roof on a whole house, but that is usually the most demanding and expensive option. Many residential projects use curvature more strategically on an addition, an entry, or a single accent volume. That approach can deliver the visual effect without committing the entire house to custom roof construction. If the goal is to test the idea, starting with a smaller curved volume is often the more practical choice.
It is usually a weaker choice when the project needs simplicity, low cost, or easy maintenance above all else. In those cases, a conventional pitched or flat roof may be more practical and easier to build well.
A useful decision rule: if the curve will improve both the building’s appearance and its function, it is worth serious consideration. If it is only there to look different, the project should justify the added complexity in writing before design development moves too far.
When to Consult an Architect or Roofing Pro
Bring in an architect or roofing professional early if the roof curve is part of the building’s primary form, if the project sits in a snow or high-wind region, or if the roof will use custom metal, timber, or concrete components. Curved roofs are not the kind of detail to “figure out later.”
That early coordination helps with structure, drainage, insulation, and edge detailing before the design hardens into something expensive to change. For code and safety context around roof work, the International Code Council and the National Roofing Contractors Association are useful starting points for broader industry guidance.
FAQ: Curved Roof Basics
Are curved roofs always structural?
Not always. Some curved roofs are primary structural systems, while others are framed conventionally and finished to create the curved appearance. The distinction depends on the engineering and the material system.
Can a curved roof be used on a house?
Yes. Curved roofs can work on houses, especially when used selectively over one volume, entry, or addition. They are less common than pitched roofs, but they are absolutely possible in residential design.
What is the difference between a barrel roof and a dome?
A barrel roof curves in one direction like a half-cylinder. A dome curves in multiple directions and forms a rounded cap.
Are curved roofs harder to maintain?
They can be. Maintenance difficulty depends on access, material choice, and detailing. Custom curved systems often require more planning for inspection and repairs than standard roofs.
What materials work best on curved roofs?
Steel, timber, reinforced concrete, and curved metal roofing systems are all used, but the best choice depends on the span, curvature, climate, and budget. Metal is often favored for weathering a curved profile, while concrete and engineered timber are common where the roof itself is a major structural element.
Curved roofs are not a single style so much as a family of roof geometries. Once you understand the difference between barrel, arch, dome, and vault, the design conversation becomes much clearer. The real question is not whether curved roofs are attractive — they are. The question is whether the curve earns its place in the structure, the budget, and the building’s daily use.
