
What Is a Cross Gable Roof? Design and Structural Features

A cross gable roof is exactly what it sounds like: two or more gable roof sections that intersect, usually at right angles, to create a more complex roof form. If a simple gable is the classic triangle with one ridge and two sloping planes, a cross gable adds another gable that cuts across it. That intersection is what gives the roof its layered look, but it also changes the way the roof is framed, drained, and maintained.
For homeowners, that means a cross gable is not just a stylistic choice. It affects the building’s shape, the attic layout, the flashing details, and often the budget. For architects and builders, it can be a useful way to express wings, entries, porches, or irregular floor plans without forcing the house into a single rigid roof shape.
In practical terms, cross gables are common on homes with L-shaped or T-shaped footprints, or on larger houses with multiple volumes. They can add strong curb appeal and make a building feel less boxy, but they also introduce valleys and more roof intersections, which need careful detailing to avoid problems later.
What a Cross Gable Roof Is
A cross gable roof is formed when one gable roof intersects another gable roof. The result is a roof with multiple ridges and multiple gable ends instead of one continuous ridge line.
That intersection is the defining feature. If you see a roof where one gable runs along the main body of the house and another gable projects across it, you are probably looking at a cross gable. The roof planes meet and create a new edge where water must be managed carefully.
A useful mental picture is a main house with a front wing or entry pavilion. The main roof runs in one direction, and the secondary gable crosses it. The roof may be symmetrical, but it often isn’t. In many projects, the appeal comes from that asymmetry and the way it breaks up a long roofline.
[Image: Cross gable roof with intersecting roof planes]
How a Cross Gable Roof Is Shaped
Cross gable roofs are easiest to understand as intersecting roof volumes. Instead of one ridge line spanning the whole structure, there are two or more ridges that meet or cross each other. Where those planes intersect, valleys are formed.
Those valleys matter because they are the low points where runoff concentrates. If the roof is part of an L-shaped house, the inside corner of the “L” often creates a valley. If it is a T-shaped plan, the intersecting wing produces another valley where the two roof sections meet.
The shape can vary quite a bit:
Common cross gable layouts
- L-shaped plans: A secondary gable projects from the side of the main roof.
- T-shaped plans: A wing crosses the main volume, creating a central intersection.
- Front-entry gables: A smaller gable marks the entry or porch and intersects the main roof.
- Multi-wing homes: Several gable sections combine across a larger footprint.
This flexibility is one reason cross gables show up in larger homes and homes with additions.
Structural Features and Framing Basics
A cross gable roof is more complex to frame than a simple gable because the loads do not travel in one clean line. The roof structure has to manage intersecting ridges, valley rafters, common rafters, and often trusses or girder members that support the junctions.
In a simple gable, the roof load is relatively straightforward: rafters or trusses transfer weight down to the exterior walls in a direct path. In a cross gable, the main roof and the intersecting gable each carry their own loads, but the intersection changes how those forces are collected and redirected. Some framing members have to transfer load around the valley and ridge junctions, and the supporting walls below the intersection become more important than they would be on a plain gable.
That is why cross gables often require:
– more careful layout during framing
– more coordination between roof planes and wall lines
– stronger attention to load transfer at the intersection
– more precise cutting and alignment than a single gable roof
A practical way to think about it: a simple gable is one roof system with a straightforward load path. A cross gable is several roof systems working together, and the intersecting ridge and valley junctions make the framing more layered. If the geometry is off even slightly, the valley lines, ridges, and sheathing transitions can become harder to keep tight and clean.
In some trussed roofs, the framing can be engineered to simplify the intersection, but the basic reality remains the same: more intersections mean more complexity. That complexity is one reason cross gable roofs usually cost more to build than a plain gable roof.
Why Valleys Matter: Drainage and Waterproofing
The valley is the most important technical feature in a cross gable roof. It is the line where two roof planes slope toward each other, and it becomes a runoff channel during rain or snowmelt. That makes it efficient for moving water, but it also makes the valley one of the most vulnerable spots on the roof.
Water, leaves, needles, and snow can all collect there. If the valley flashing is poorly detailed, water can work under shingles or other roof covering materials. This is why cross gables demand careful flashing work and clean water-shedding geometry.
The drainage advantage is real, though. The roof planes are designed to move water off the surface. The catch is that the runoff is concentrated rather than evenly distributed.
What good valley detailing usually needs
- properly sized valley flashing
- correct underlayment transitions
- clean shingle or panel alignment around the intersection
- enough slope to keep water moving
- routine inspection for debris buildup
In snowy climates, valleys deserve extra attention. Snow can linger longer there, and meltwater can refreeze at the edges, increasing the chance of ice dams. A cross gable can still work well in cold regions, but only if the valley details are treated as a design priority rather than an afterthought.
Advantages of a Cross Gable Roof
The biggest advantage is visual. Cross gables add depth, scale, and architectural interest. A plain roof can make a house look flat or oversized. A cross gable breaks that mass into readable pieces, which often improves curb appeal.
That visual benefit is not just cosmetic. It can help the roof reflect the layout of the home more honestly. If a house has a main body plus a wing, porch, or entry projection, the roof can express those parts clearly instead of covering everything with one broad, generic shape.
Key advantages
- Better architectural character: The roofline feels more dimensional.
- Design flexibility: It works well with wings, porches, and additions.
- Space planning support: The roof can follow irregular or expanded floor plans.
- Potential attic utility: Some cross gables can create useful attic volumes, depending on the layout.
- Style range: They can suit traditional, cottage, Tudor-influenced, Colonial-influenced, and many custom homes.
That does not mean every cross gable automatically gives you more usable attic, but it does explain why this roof family remains popular in residential design.
Disadvantages and Common Problem Areas
The trade-off for the added character is complexity. More roof planes mean more ridges, more valleys, and more flashing. Each of those transitions is a place where workmanship matters.
The most common weak points are not the broad sloping surfaces. They are the intersections. If a roof leaks, the problem is often in the valley, at the flashing transition, or where a secondary roof plane meets a wall or dormer.
Typical drawbacks
- Higher construction complexity: More layout, more labor, more detailing.
- More potential leak points: Every intersection creates another place to manage water.
- Maintenance hotspots: Valleys collect debris and need regular attention.
- Potential snow issues: Valleys can hold snow longer and increase ice-dam risk.
- Less simplicity for reroofing: Replacing roofing materials can take more time around transitions.
A cross gable is not inherently a bad roof. But it is less forgiving than a simple gable. On a project with a limited budget or a contractor who is trying to keep the roof clean and economical, the extra complexity may not be worth it unless the plan truly benefits from it.
Cross Gable Roof vs. Other Common Roof Types
A comparison helps clarify where cross gables fit.
| Roof Type | Structure | Cost/Complexity | Drainage | Visual Style | Best Fit |
|---|---|---|---|---|---|
| Simple gable | One ridge, two sloping planes | Lowest | Strong and straightforward | Clean, traditional, simple | Basic rectangular homes |
| Cross gable | Two or more intersecting gables | Higher | Good, but valleys need care | Layered, dimensional, architectural | Larger homes, wings, additions |
| Hip roof | Slopes on all sides, no vertical gable ends | Often more complex than a simple gable | Good, fewer big vertical ends | Compact, balanced, polished | Wind-exposed or more compact forms |
| Gambrel | Two slopes per side, barn-like profile | Moderate | Good, but different geometry | Distinctive, traditional, taller profile | Barns, Dutch Colonial influence, attic volume |
For a deeper comparison with a standard gable, see our guide on what makes a gable roof different. If you are weighing a hip roof against a gable-based form, our breakdown of hip roof vs. gable roof is a useful next step.
The main point: a cross gable is not simply “more stylish” than the others. It is a different response to a different building shape. If the floor plan is simple, the roof should often stay simple too.
Where Cross Gable Roofs Work Best
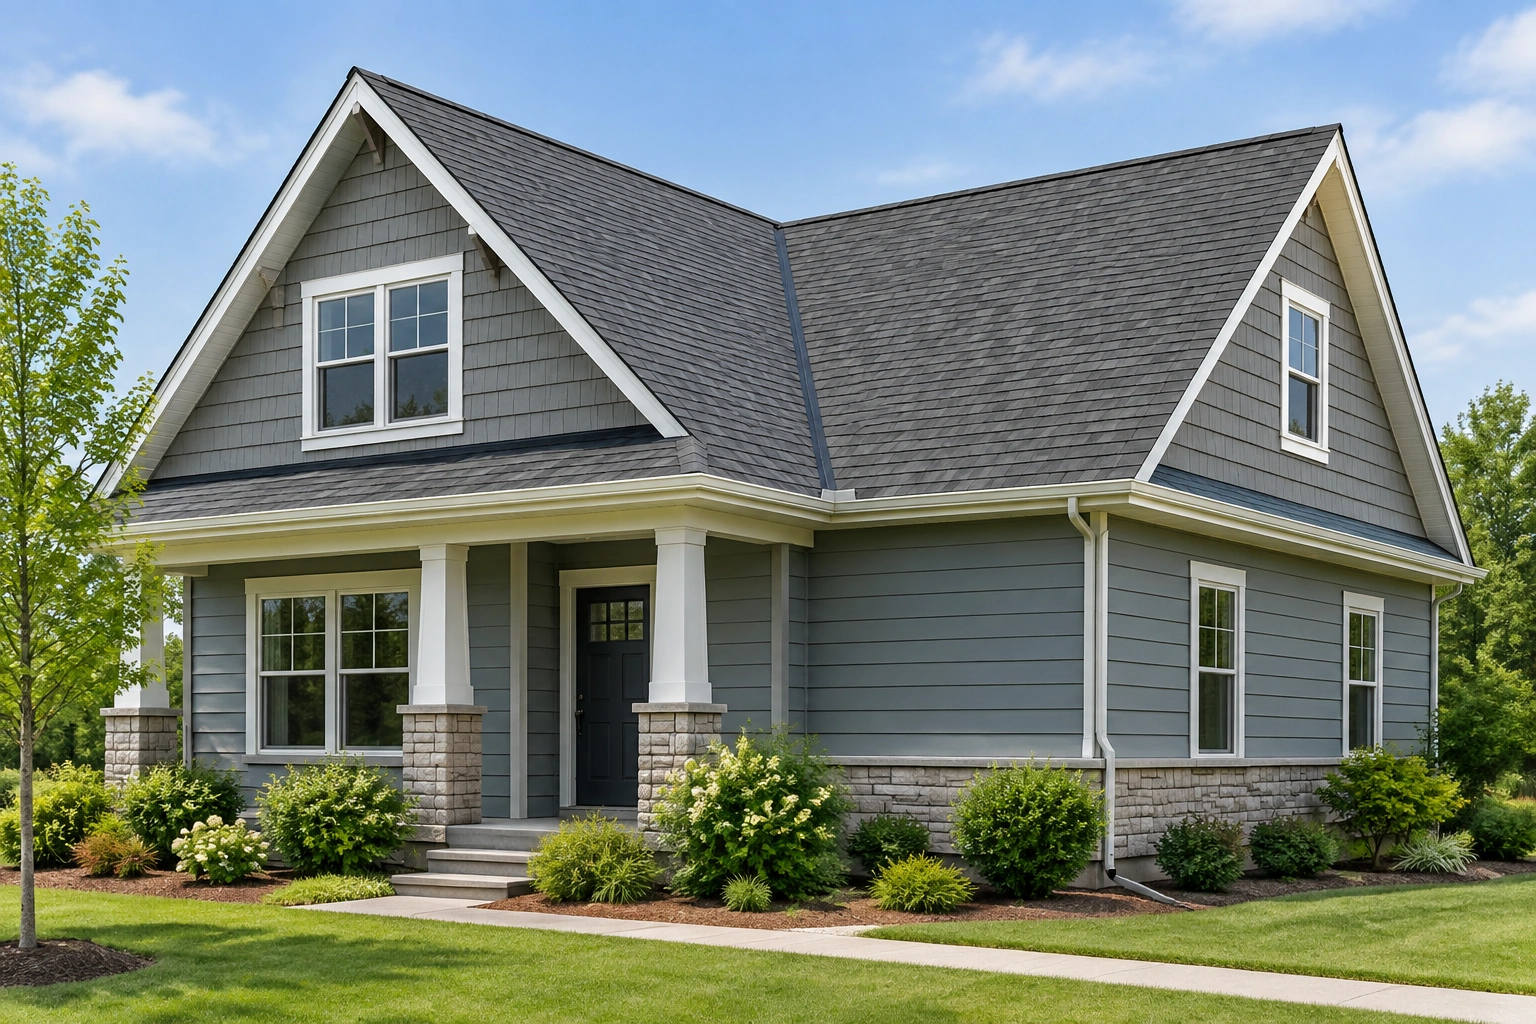
Cross gables make the most sense when the building itself has multiple volumes. They are especially effective on homes with a front projection, side wing, or irregular footprint that would look forced under a single roof.
Good use cases
- Additions and remodels: A new wing can be roofed as a cross gable instead of awkwardly tying into the old roofline.
- Larger homes: Multiple gables help break down a big mass into readable parts.
- Cottage and Craftsman-inspired homes: Layered rooflines suit the style.
- Tudor and Dutch Colonial influences: Gable layering is often part of the visual language.
- Homes with prominent entries: A front-facing gable can emphasize the main door or porch.
The key design question is whether the roof shape reflects the plan. If the roof is trying to make a simple box look complicated, it can feel overdesigned. If it is expressing real wings, entries, or massing changes, it usually looks more natural.
Climate and Performance Considerations
Cross gables can perform well in many climates, but the details need to match the weather.
Rainy climates
The roof can shed water effectively if the valleys are flashed and maintained correctly. The issue is not water movement in general; it is concentration at the valley.
Snowy climates
Snow load and meltwater deserve attention. Valleys can trap snow, and repeated freeze-thaw cycles can stress flashing and underlayment. Good drainage paths and careful insulation/air-sealing coordination around the roof assembly matter, even though those topics sit beyond the roof shape itself.
Windy climates
Gable ends can be more exposed than the sloped sides of a hip roof, so the building’s exposure and fastening strategy should be considered early. That does not disqualify cross gables, but it does mean the roof shape should be chosen with the site in mind.
Debris-prone sites
If the home sits under trees, valleys can become collection points for leaves and needles. That turns a technical roof detail into a maintenance task. In those settings, a homeowner should expect to clean the roof more often or budget for more frequent inspections.
Cost, Construction Complexity, and Maintenance
Cross gable roofs often cost more than simple gable roofs because they require more framing labor, more material transitions, and more flashing work. I would treat any exact percentage claim with caution unless it is tied to a specific project, market, and scope. The direction of the cost difference is clear even when the exact number is not.
The added cost usually comes from the parts of the roof that are hardest to frame and finish cleanly:
– the intersecting ridge junctions
– the valley framing and flashing
– the roof-to-wall transitions near the cross point
– the extra cutting, fitting, and layout time around changes in plane
Maintenance is usually concentrated at those same intersections. Valleys collect debris, flashing edges need periodic inspection, and any place where the roof turns or steps can become a wear point over time. After heavy leaf fall or a snow season, those areas deserve a closer look than the broad field of the roof.
If you are budgeting a new build or remodel, the practical question is not just “Can we afford the roof?” It is “Can we afford the roof plus the detailing that makes it work well?”
What to Consider Before Choosing a Cross Gable Roof
Before committing to a cross gable, ask five practical questions:
-
Does the floor plan actually benefit from intersecting roof sections?
If the house has wings, a garage projection, or a strong entry volume, the roof may fit naturally. -
Is the visual gain worth the added complexity?
If the roofline is the main architectural feature, the answer may be yes. If not, a simpler roof may be smarter. -
Will the climate punish the valleys?
Heavy snow, intense rain, or lots of tree debris raises the maintenance bar. -
Does the budget allow for better framing and flashing?
A cross gable done cheaply is often a false economy. -
Is this new construction or a remodel?
Additions and remodels often create the strongest case for cross gables because they help connect old and new volumes visually.
For many projects, the best roof is the one that makes the building look intentional while staying easy to maintain. Cross gables can do that well, but only when the plan, framing, and drainage details are all aligned.
When to Consult an Architect or Roofing Pro
Bring in an architect or roofing professional early if the roof will include multiple intersections, if you are adding a wing to an existing home, or if the site is exposed to heavy snow or wind. Cross gables are design-friendly, but they reward careful coordination. A good roof plan should resolve structure, drainage, and appearance together—not one at the expense of the others.
For homeowners, that early review can prevent expensive changes later. For builders and designers, it can keep the roof geometry clean enough to build efficiently and maintainably.
FAQs
Is a cross gable roof the same as a gable roof?
Not exactly. A cross gable roof is made from two or more gable roof sections that intersect. A simple gable roof has one ridge and one main roof form.
Why do cross gable roofs have valleys?
Valleys form where two roof planes meet and slope inward toward the intersection. That geometry allows water to flow off the roof, but it also creates a concentrated drainage path.
Are cross gable roofs more expensive?
Usually, yes. The added framing complexity, valley flashing, and labor generally make them more expensive than a simple gable roof.
Do cross gable roofs work well in snow?
They can, but the valleys need careful detailing because snow can accumulate there and create ice-dam risk. Maintenance matters more in snowy climates.
What homes commonly use cross gable roofs?
They are often used on larger homes, homes with wings or additions, and styles such as Cottage, Craftsman, Tudor-influenced, and Dutch Colonial-influenced designs.
Are cross gable roofs harder to maintain?
They can be. The valleys and intersections need more inspection than the broad roof surfaces because they are the most vulnerable to debris buildup and leaks.
