
What Is a Cross Hip Roof? Structure, Benefits, and Trade-Offs

A cross hip roof is a roof form built from two hip roof sections that intersect at a right angle, usually over an L-shaped or T-shaped building footprint. If a standard hip roof slopes down on all four sides of one rectangular mass, a cross hip roof does the same thing across two connected masses. The result is a roofline with more depth, more visual interest, and more structural transitions than a simple hip roof.
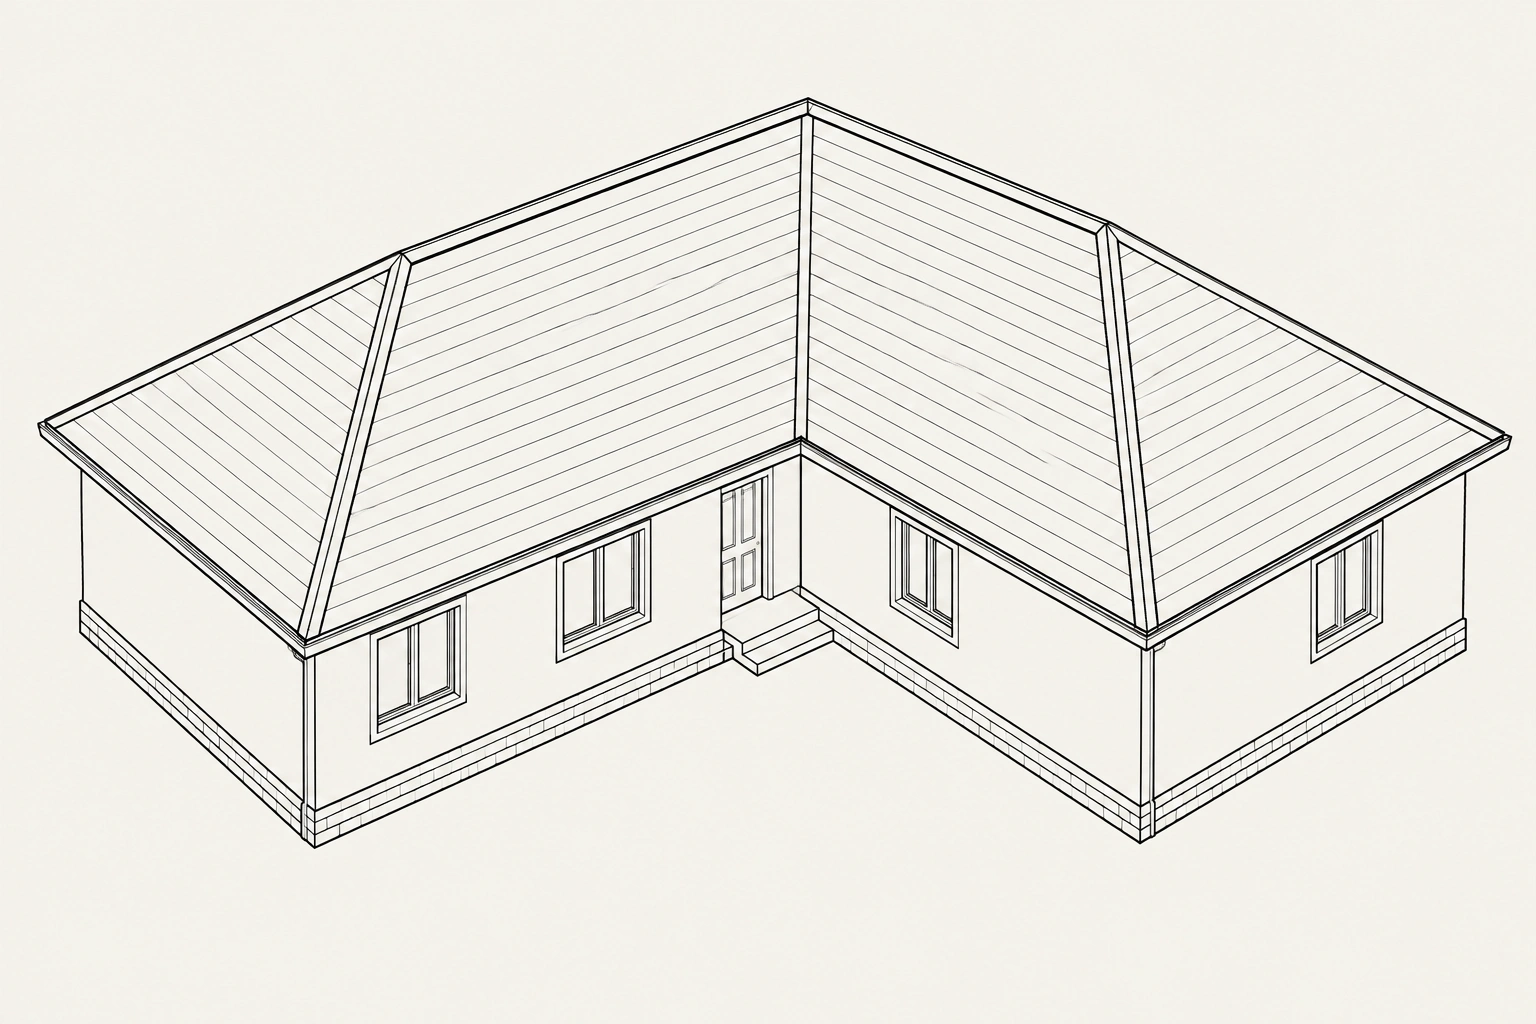
That extra complexity is the whole story. A cross hip roof often can look refined and well-proportioned, especially on larger homes or additions, but it also introduces more ridges, hips, and valleys. Those intersections matter because they affect framing, drainage, maintenance, and cost.
For homeowners and design professionals, the real question is not whether the form looks good. It usually does. The question is whether the benefits of the shape justify the added detailing and labor.
What a Cross Hip Roof Is
A hip roof slopes down on all sides, with no large vertical gable wall at the ends. A cross hip roof takes that same idea and repeats it across two roof masses that meet at a perpendicular angle. In practical terms, you are looking at two hip roofs joined together so the building can cover an L-shaped, T-shaped, or similarly irregular footprint.
This is different from a cross gable roof, which uses intersecting gable forms and creates triangular gable ends instead of keeping the sloping hip edges.
That is why the roof often appears on homes with wings, extensions, or floor plans that were expanded over time. The shape naturally follows the plan of the building rather than forcing the building into a simple rectangle.
A useful way to picture it is this: a basic hip roof is one “tent-like” roof over one box. A cross hip roof is two of those roof forms joined together over two connected boxes.
[]
This distinction matters because the roof is not just decorative. The geometry determines how rain moves, where framing loads travel, and where the building needs the most careful waterproofing.
How a Cross Hip Roof Is Structured
The structure of a cross hip roof is built from the same basic parts used in other pitched roofs, but the intersections make the layout more demanding.
The main pieces
- Ridge: the horizontal line where roof planes meet near the top.
- Hip rafters: the diagonal rafters that run from the ridge down to the corners.
- Common rafters: the regular rafters that fill in the roof planes between the hips.
- Valleys: the inward angles where two roof sections meet and channel water.
In a cross hip roof, each roof section behaves like a hip roof on its own. Where the two sections intersect, the roof creates valleys and additional ridge transitions. In plain terms, the two roof planes meet and fold around each other, and the inside corners of that meeting line become the valleys.
Those are the spots that need the most attention during framing and flashing.
That is also why cross hip roofs are often suited to buildings with more than one wing or a plan that turns a corner. The roof geometry is responding to the footprint, not the other way around.
Why the intersections matter
Every intersection changes how the roof carries loads and sheds water. A simple hip roof has fewer transition points. A cross hip roof has more. That does not make it weak, but it does mean the framing has to be laid out more precisely and the waterproofing has to be detailed more carefully.
The U.S. Department of Energy’s Building America Solution Center notes that for more complicated roof variants such as a cross-hipped roof, valleys and exposed vertical walls are key issues to keep in mind, and leaks are most likely to occur in valleys and where a wall meets a roof. You can read that guidance in the Building America Solution Center’s hip roof vs. gable roof resource.
Cross Hip Roof vs. Other Common Roof Types
Because the name includes “hip,” readers often confuse a cross hip roof with a cross gable roof. The difference is structural, not just semantic.
| Roof type | Main geometry | Visual character | Main strengths | Main trade-offs |
|---|---|---|---|---|
| Cross hip roof | Two hip roof sections intersect at right angles | Low, layered, and more complex than a simple hip roof | Good wind-shedding shape, strong curb appeal, works well with irregular footprints | More framing complexity, more valleys, more maintenance points |
| Standard hip roof | One hip roof over one rectangular mass | Clean, compact, balanced | Simpler than a cross hip roof, good all-around performance | Less adaptable to wings or complex floor plans |
| Cross gable roof | Two gable roof sections intersect | More vertical emphasis and stronger end walls | Often gives more attic volume and a familiar residential look | Gable ends can be more exposed to wind; valleys still need careful detailing |
| Simple gable roof | Two sloping planes meeting at a ridge | The most straightforward profile | Efficient, easy to frame, often economical | Gable ends can catch wind; less architectural complexity |
The biggest practical difference is that a cross hip roof keeps the sloping edges of a hip form even where the building turns. A cross gable roof, by contrast, introduces triangular gable ends at the intersecting masses.
That matters in climates with strong wind exposure. A hip form generally presents less vertical wall area to the wind than a gable form, which is one reason hip roofs are often associated with better wind performance in broad terms. GAF’s overview of hip roofs describes the form as self-bracing because all sides slope inward. You can see that explanation in GAF’s guide to hip roofs.
Main Benefits of a Cross Hip Roof
A cross hip roof earns its place when the building needs both performance and architectural depth.
1. It handles wind well in principle
Because the roof slopes on all sides, it does not leave large flat gable ends exposed in the same way a gable roof does. That can be an advantage in windy regions, especially on houses where the roof mass is broad and low rather than tall and narrow.
This does not mean the roof is automatically storm-proof. Fastening, sheathing, underlayment, and connection details still matter. But the roof form itself is generally a more wind-conscious choice than a large, exposed gable end.
2. It sheds water effectively
Sloped planes move water off the roof naturally. On a cross hip roof, that can be helpful on larger homes because the roof is broken into multiple slopes rather than one broad, uninterrupted surface.
The caveat is that valleys concentrate runoff. So while the roof as a whole sheds water well, the intersection details must be done properly or the roof can become vulnerable where water is being funneled.
3. It creates a stable, balanced profile
Hip roofs are often described as structurally stable because the planes slope inward from all sides. A cross hip roof extends that logic across two connected masses. Visually and structurally, the result feels grounded and integrated.
That is one reason the form works well on custom homes and higher-end renovations. It can read as intentional rather than improvised.
4. It improves curb appeal on complex footprints
If a home has a wing, bump-out, or addition, a cross hip roof can make the whole composition read as one unified design. Instead of looking like a box with an attachment, the building can feel more resolved.
That aesthetic benefit is not trivial. On residential projects, roof shape often does more to define the exterior than siding or trim.
Drawbacks and Maintenance Considerations
The same features that make a cross hip roof attractive also make it more demanding.
More intersections mean more detail work
Every valley, ridge transition, and change in plane adds framing and finishing complexity. That usually means more labor, more cutting, and more opportunities for small errors to turn into long-term problems.
This is where the roof form stops being a purely architectural choice and becomes a coordination issue. Framing, roofing, siding, and flashing all have to work together.
Valleys deserve extra attention
Valleys carry a lot of water. They are also one of the most common places for leaks in complex roofs. The Building America guidance cited earlier specifically notes that leaks are most likely to occur in valleys and where a wall meets a roof.
That does not make the roof a bad choice. It just means the details have to be treated as high-priority, not routine.
More surface transitions can mean more maintenance
A simple roof is usually easier to inspect and maintain. A cross hip roof has more corners, more seams, and more places where debris can collect. If the roof is in a tree-heavy setting, the valleys may need more frequent clearing.
A practical rule: if you would rather have the least complicated roof possible, a cross hip roof is probably not your first choice. If you want the shape to fit a more complex building and are willing to pay for the detailing, it can be a strong option.
Where Cross Hip Roofs Are Commonly Used
Cross hip roofs show up most often where the floor plan is not a simple rectangle.
Common real-world cases
- L-shaped homes that need the roof to turn a corner cleanly
- T-shaped floor plans where a central mass meets a projecting wing
- Homes with additions that are designed to look integrated rather than appended
- Custom residences where the roofline is part of the architectural composition
- Some suburban homes with moderate complexity and a desire for a more finished exterior profile
A cross hip roof is especially useful when the building has multiple volumes of different sizes. Instead of forcing one roof shape across the entire structure, the design can step with the plan.
That is also why architects often use it as a way to make a larger home feel lower and more cohesive. The roof can visually break up mass without making the house look fragmented.
If you want a deeper baseline on the core hip form before comparing variations, our guide to what a hip roof is and how it performs is a useful companion read.
Climate and Performance Considerations
The best roof form is always tied to climate, not just appearance.
Windy regions
Cross hip roofs are often appealing in windy areas because the sloped sides reduce the amount of vertical end wall exposed to the wind. That said, the roof’s performance still depends on the quality of the framing and the roof assembly. A good shape cannot compensate for weak connections or poor installation.
Rainy regions
In wet climates, the roof’s sloping geometry helps move water off the surface. The main issue is not the general drainage pattern. It is the concentration of runoff at valleys and transitions, which need careful flashing and underlayment design.
Snow-prone regions
Snow will generally shed more readily from a sloped roof than from a low-slope roof, but valleys can still collect snow and ice. That means the roof can perform well in snowy climates, yet the intersection details need to be designed with accumulation in mind.
For a broader structural comparison with another common roof form, our article on hip roof versus gable roof helps clarify why the shape behaves differently in wind and drainage.
Construction and Budget Implications
Cross hip roofs usually cost more to build than a basic hip roof because they involve more framing labor and more detailing. That does not mean the premium is extreme in every case, but the direction is consistent: more geometry usually means more work.
Why labor goes up
- More layout time
- More cuts and adjustments
- More valley and ridge detailing
- More flashing and underlayment coordination
- More inspection points during framing and roofing
- More material waste from offcuts and roof sections that require extra trimming
A simple way to think about it: the roof is not just covering area, it is also solving geometry. Every time the roof changes direction, the crew has to resolve another intersection.
What tends to drive cost beyond labor
- Additional framing labor for the intersecting layout and extra transitions
- Extra flashing at valleys, wall intersections, and tie-ins
- More material waste because the roof requires more cuts and produces more offcuts
- More coordination time between framing, roofing, and waterproofing trades
Budget decision rule
If the home’s plan truly needs intersecting roof masses, the cross hip roof may be the right structural answer even if it costs more. If the design is only adding intersections for style, it is worth asking whether a simpler roof shape could achieve a similar look with less complexity.
That trade-off is often where the best design decisions are made. A more elaborate roofline can elevate the architecture, but only if the project budget can absorb the added detailing without cutting corners elsewhere.
When to Consult an Architect or Roofing Pro
Bring in an architect, builder, or experienced roofing professional when any of these are true:
- The home has an irregular footprint or a major addition
- You are comparing a cross hip roof with a cross gable alternative
- The project is in a high-wind, high-rain, or snow-heavy climate
- You want to reduce the visual bulk of a larger home
- The roof will have several valleys or multiple intersecting wings
This is especially important if the roof is being redesigned during a remodel. In those projects, the roof has to work with existing walls, framing, and drainage paths. A good-looking roof that fights the structure underneath it is not a good design.
Is a Cross Hip Roof the Right Choice for Your Project?
Use the roof form when the building footprint calls for it and when you want a more composed, wind-conscious profile than a gable-heavy design would provide. It is a strong candidate for L-shaped homes, additions, and custom builds where the roof needs to tie multiple volumes together.
Choose a simpler roof if your priority is economy, ease of construction, and fewer maintenance-sensitive intersections. Choose a cross hip roof if you value the architectural finish enough to pay for the extra framing and detailing.
The cleanest decision test is this: if the roof shape is solving a real planning problem, the complexity is justified. If it is only adding visual interest, make sure the budget and maintenance plan are equally intentional.
FAQ
Is a cross hip roof the same as a hip roof?
No. A cross hip roof is made from two hip roof sections that intersect, usually at a right angle. A standard hip roof covers one main rectangular mass.
Is a cross hip roof better than a cross gable roof?
Not universally. A cross hip roof generally reduces exposed gable ends, which can be helpful in wind-prone areas. A cross gable roof may offer a different look and sometimes more attic volume, but it also creates different exposure and detailing challenges.
Are cross hip roofs harder to maintain?
Usually, yes, because they have more valleys and transitions. Those are the areas that need the most attention during inspection and upkeep.
Do cross hip roofs work well in snowy climates?
They can, provided the valleys and transitions are detailed to manage snow and ice buildup. The slope helps, but the intersections still need care.
Why do architects use cross hip roofs?
They are useful when the building footprint is irregular or when the design needs a more refined roofline. They also help unify wings or additions into one composed exterior form.
Are cross hip roofs expensive?
They are often more expensive than simpler roof forms because of the added framing and flashing complexity. The exact cost depends on size, pitch, materials, and labor conditions.