
What Is a Butterfly Roof? Modern Design Explained

A butterfly roof is one of those roof forms that looks simple at first glance, then reveals a lot of design intent the longer you study it. Instead of two roof planes rising to a ridge like a gable, the planes slope inward to a central valley, creating an inverted V. From the street, that shape reads as crisp, modern, and a little dramatic. From a building-performance standpoint, it creates a very specific drainage and framing challenge that should be understood before anyone commits to the design.
The term is often used interchangeably with inverted roof, inverted-pitched roof, or V-roof. In plain language, it is a roof with “wings” that dip toward the middle rather than peak at the center. That center low point is the defining feature, and it affects everything from how water leaves the roof to how the interior ceiling line feels inside the house.
Learn more about roof design tools for planning and visualization
What a Butterfly Roof Is
A butterfly roof is an inverted roof form with two sloping surfaces that angle down toward a central valley. If a gable roof is a peaked “A” shape, a butterfly roof is the opposite: a shallow “V” shape. The roof edges are higher at the perimeter and lower toward the middle.
That reversal matters. In a gable roof, gravity naturally sheds water away from the ridge to the eaves. In a butterfly roof, water is intentionally directed inward to the center valley, where it must be collected and carried away by a carefully designed drainage system. The roof is not just a stylistic gesture; it is a drainage strategy built into the architecture.
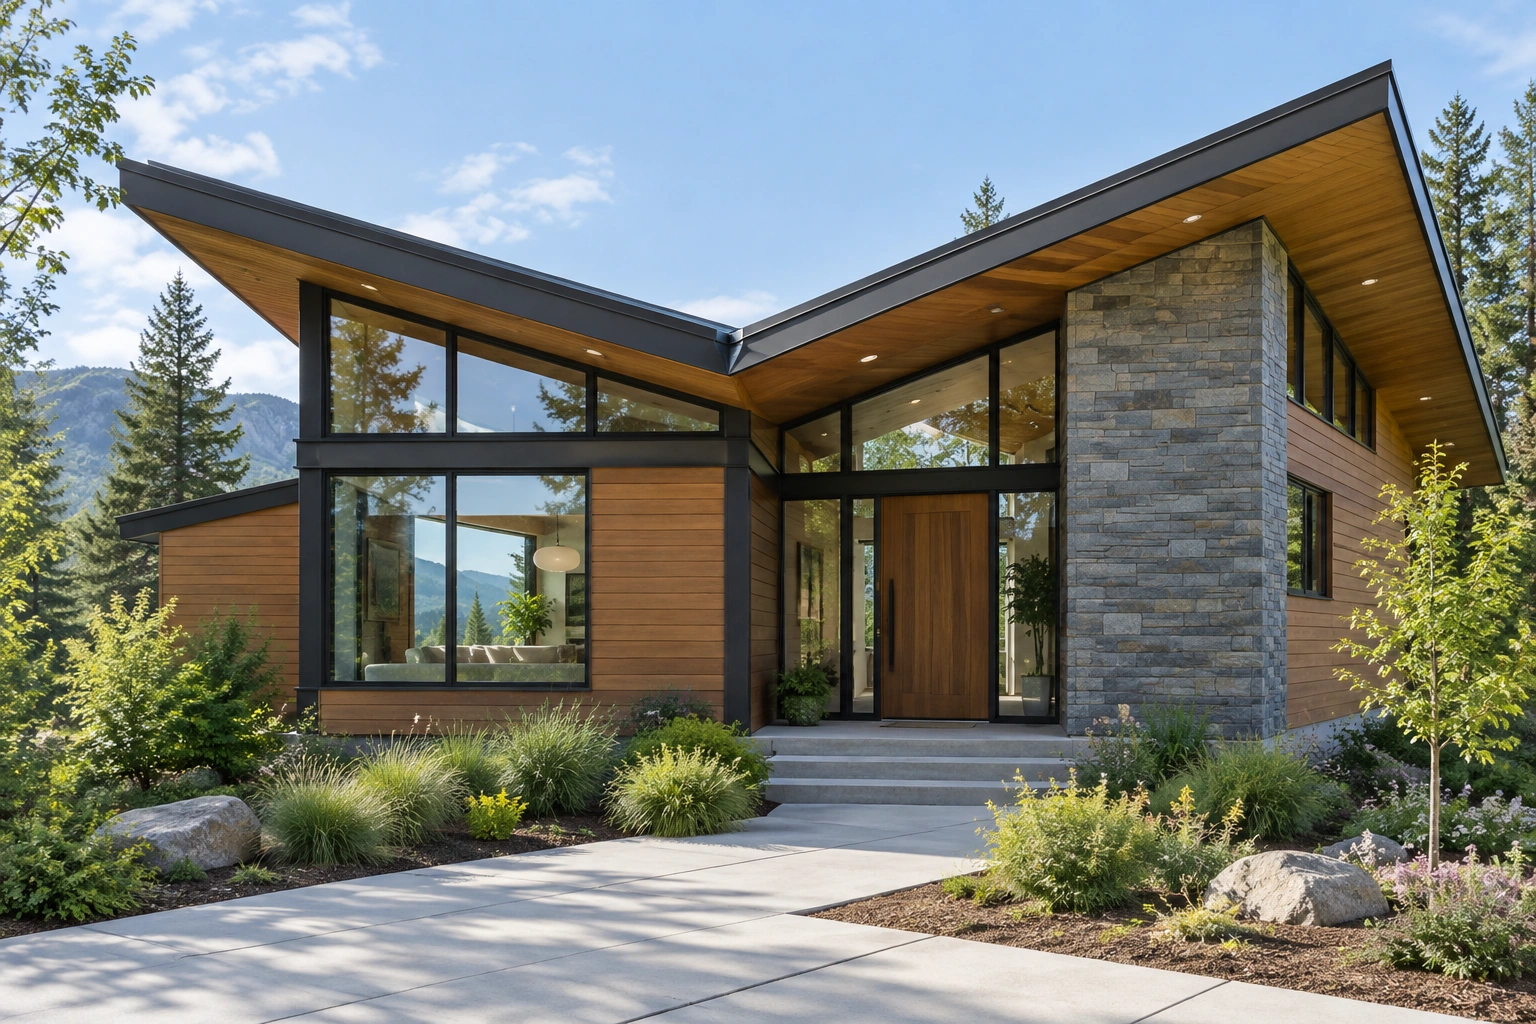
Because of that, a butterfly roof is best thought of as a form that combines architecture and water management. If the detailing is weak, the roof can become a maintenance headache. If the detailing is strong, it can create a striking profile and support useful features such as clerestory windows and rainwater harvesting.
How a Butterfly Roof Works
The basic mechanics are straightforward: two roof planes slope inward toward a low point, and that low point becomes the roof’s collection zone. In many designs, the center valley acts like a long internal gutter or a channel leading to drains, scuppers, or downspouts. Structurally, the inward slope also changes the load path: framing has to carry roof loads toward the perimeter and the valley line, while the valley itself becomes a primary structural and waterproofing transition.
This is why the valley is not just a visual line. It is the roof’s most important functional detail. Water, debris, and in some climates snowmelt all end up there first. If that area is undersized, poorly flashed, or difficult to inspect, the roof is more likely to fail at the exact point where it is supposed to perform best.
Inside the home, the shape changes the ceiling geometry. The outer walls are often higher than they would be under a conventional roof, which can make room for clerestory glazing and a brighter interior. That can be a major design advantage in open-plan living spaces, studios, and homes where the roofline is meant to do more than simply cover the structure.
Why Architects Use Butterfly Roofs
Architects often choose butterfly roofs for the same reason they choose large windows or exposed structure: the form expresses the building’s intent. The roof signals modernism immediately. It has been closely associated with mid-century modern and other modernist design languages, where clean lines, light-filled interiors, and strong geometric forms are part of the architectural identity.
The shape also creates useful interior opportunities. Because the roof slopes down toward the center, the perimeter walls can rise higher than in many pitched-roof homes. That extra height can support clerestory windows, which bring daylight deeper into the plan while preserving privacy at the walls below. In practical terms, that means the roof can help solve both aesthetic and daylighting problems at once.
There is also a spatial effect worth noting. A butterfly roof can make a room feel open without relying only on a flat ceiling or tall exterior walls. The roof geometry can guide the eye upward and outward, which is one reason the form shows up so often in custom homes and design-forward renovations.
For broader architectural context, the International Code Council is a useful reference point when roof geometry intersects with code, drainage, and structural requirements.
Benefits of a Butterfly Roof
The biggest advantage is visual. A butterfly roof gives a house a distinct modern profile without needing elaborate ornament. That can be valuable if the goal is to make the roof itself part of the architectural composition rather than a neutral covering.
A second advantage is daylighting. Higher perimeter walls can make clerestory windows easier to integrate, and clerestories are one of the most effective ways to bring in light without sacrificing wall privacy or furniture layout. In a long, narrow plan, that can make a house feel much less cave-like.
Ventilation can also be improved in some designs, especially when the roof form is paired with operable high windows or a cross-ventilation strategy. The roof itself does not guarantee better airflow, but it can create the geometry that makes natural ventilation easier to design.
Rainwater harvesting is another real use case. Because the roof funnels water to a central point, it can be paired with collection and storage systems. That said, the roof does not make harvesting automatic. The collection point still needs proper filtration, overflow planning, and storage capacity. Without those pieces, the roof simply concentrates water at the worst possible place.
A butterfly roof can also support a more expressive connection to the site. In homes where the design is meant to feel low, wide, and landscape-oriented, the inverted profile can reinforce that horizontal character better than a steep gable.
Drawbacks and Common Failure Points
The same valley that makes the roof distinctive also makes it more demanding. Concentrating runoff in the center means the roof depends on excellent drainage design. A conventional gable roof can shed water in multiple directions. A butterfly roof asks one low point to do a lot of work.
That creates a few common failure points. The first is inadequate slope. If the roof planes are too shallow, water can linger in the valley longer than intended, increasing the chance of leaks or debris buildup. The second is weak flashing. The valley is a high-risk transition, and any discontinuity in the waterproofing layer can become a leak path. The third is poor maintenance access. If the homeowner cannot inspect the center channel easily, small problems can stay hidden until they become expensive.
Cost is another trade-off. Butterfly roofs often require more custom framing and more careful waterproofing than simpler roof forms. Even when the roof area is not large, the detailing can be more complex than a standard gable or shed roof. That does not mean the roof is always expensive, but it does mean the design should be priced as a custom assembly rather than a generic one.
Maintenance expectations should be realistic. Leaves, grit, and roof debris tend to collect where water collects. If the roof is in a tree-heavy setting, the center valley may need more frequent cleaning than a perimeter gutter on a conventional roof.
Materials and Waterproofing Assemblies
Butterfly roofs are usually most successful when the roof covering and waterproofing strategy are chosen together, not separately. Common assemblies often include a continuous waterproof membrane over the low-slope area, carefully detailed metal flashing at transitions, and a drainage path that can handle concentrated runoff without relying on the roof covering alone.
For low-slope butterfly roofs, membrane systems such as TPO, PVC, or EPDM are commonly used in many projects because they are designed for water-shedding on flatter surfaces. On more visible or architecturally expressive roofs, standing-seam metal is also common, especially when the design wants a crisp edge and durable valley detailing. In either case, the center valley should be treated as a primary drainage surface, not just a seam between roof planes.
Material choice affects valley durability. Metal can perform well when the valley is properly formed and flashed, but it still depends on correct slope, fastening, and expansion detailing. Membrane systems can be more forgiving for continuous waterproofing, but they require clean transitions, compatible flashing, and protection from punctures where foot traffic or debris might occur. In practice, the best material is the one that matches the roof pitch, climate, and maintenance plan—not just the one that looks best from the curb.
Is a Butterfly Roof Good for Your Climate?
Climate is where butterfly roofs are either a smart design move or a mistake.
In rainy climates, the design can work well only if drainage is sized and detailed correctly. The central valley must move water reliably during heavy storms, not just in normal weather. Overflow planning matters here. If the main drainage path is blocked, water needs a safe secondary route rather than a path into the building envelope.
In snowy or freezing climates, the roof deserves extra caution. Snow and ice naturally collect where the roof slopes inward, so the valley can become a problem area if thermal bridging, ice damming, or meltwater refreezing are not addressed. That does not make the design impossible in cold regions, but it does make good insulation, air sealing, and drainage detailing more important than the shape alone.
In windy climates, the roof can perform well when properly engineered, but the unusual geometry should not be treated casually. Wind behavior depends on the full assembly, not just the silhouette. A butterfly roof can be appropriate in one setting and less suitable in another if local exposure, framing, and fastening requirements are not addressed.
For climate-sensitive projects, the safest approach is to evaluate the roof form alongside local conditions, not after the concept is already fixed. That is especially true if the home will sit under heavy rainfall, snow loads, or repeated freeze-thaw cycles.
Construction Details That Make or Break Performance
The success of a butterfly roof is mostly in the details.
First, the slope must be intentional. The roof planes need enough pitch to move water toward the center without creating ponding. Too little slope increases the burden on the waterproofing system.
Second, the valley flashing and membrane continuity must be treated as primary design elements, not afterthoughts. The low point is where the roof is most vulnerable, so the waterproofing strategy should be continuous, inspectable, and compatible with the chosen roofing material. Successful assemblies often include a robust underlayment or membrane layer, properly lapped flashing at seams, and a valley detail that directs water cleanly to drains or scuppers.
Third, the drainage system needs a backup plan. A central valley should not rely on a single path with no overflow strategy. If drains clog or a storm exceeds the expected load, water should be directed away from the building safely.
Fourth, the framing at the low point needs to be engineered carefully. Because the valley concentrates water, framing must support the geometry without creating weak spots or difficult transitions. This is one area where a good architect and a good roofing contractor need to be in sync early.
If the roof will be used for rainwater collection, the collection path should be designed as part of the roof system, not added later. That means considering filtration, leaf guards where appropriate, and storage capacity before construction begins.
For roofing and leak-related coordination, it can help to review practical repair timelines and risk points, such as those covered in roof leak repair guidance and leaking roof cost factors.
Butterfly Roof vs. Gable, Shed, and Flat Roofs
The easiest way to judge a butterfly roof is to compare it against the more common alternatives.
| Roof type | Visual style | Drainage behavior | Maintenance | Climate fit | Cost tendency |
|---|---|---|---|---|---|
| Butterfly roof | Strongly modern, expressive | Water collects at center valley | Higher inspection demand | Can be good with careful detailing | Often higher than simpler forms |
| Gable roof | Traditional, familiar | Water sheds to two sides | Generally simpler | Broadly adaptable | Usually more economical |
| Shed roof | Clean, modern, one-directional | Water sheds in one direction | Simpler than butterfly | Often good for straightforward runoff | Often moderate |
| Flat roof | Minimal, contemporary | Depends on membrane and drains | Requires close monitoring | Sensitive to drainage design | Variable, often custom |
Compared with a gable roof, a butterfly roof is more architecturally distinctive but less forgiving. A gable typically sheds water more naturally and can be easier to build and maintain. If budget and simplicity are priorities, gable usually wins.
Compared with a shed roof, the butterfly roof is more symmetrical and often more dramatic. A shed roof can still feel modern, but it drains in one direction rather than to a central valley. That makes the shed roof simpler in many cases, though it does not offer the same balanced profile.
Compared with a flat roof, the butterfly roof usually has a more obvious slope and a more defined drainage path. A flat roof depends heavily on membrane performance, careful drain placement, and regular attention to ponding risk. A butterfly roof still has a maintenance burden because of the center valley, but it is not trying to manage water across an almost level surface. In other words, the flat roof often relies more on the membrane and drain network, while the butterfly roof relies more on its pitched geometry and valley detailing.
Typical Uses in Modern Homes
Butterfly roofs fit best where the architecture is meant to feel deliberate and contemporary. They are common in custom homes, design-led renovations, and projects where daylight, clerestory windows, or a strong roof silhouette are part of the brief.
They can work especially well on low-slung homes that want to emphasize horizontal lines. They also suit plans that benefit from a high central interior volume or a roof profile that visually opens toward the sky. In some cases, the form is used to help collect water for non-potable reuse, which can be a practical bonus when the rest of the site strategy supports it.
For homeowners considering solar panels, the answer is often “it depends.” Butterfly roofs can be compatible with solar, especially on the outward-sloping planes if orientation and shading are favorable, but the inward slope and valley can limit usable area or complicate panel layout. That makes early coordination important if solar is part of the plan.
The roof is less suited to projects where the client wants the lowest-maintenance option available, or where the house form needs to be simple and economical. A butterfly roof can absolutely be done well on a residential project, but it should be chosen for a reason beyond “it looks cool.”
How to Decide Whether a Butterfly Roof Is Worth It
A butterfly roof is worth serious consideration when the design goals are clear: modern appearance, better daylight at the perimeter, and a roof form that contributes to the architecture rather than disappearing into the background.
It is less compelling when the project budget is tight, the climate is harsh, or the owner wants the simplest possible maintenance profile. In those cases, the extra detailing may not justify the visual payoff.
A practical decision rule helps here: choose a butterfly roof only if you can answer yes to all three of these questions.
- Does the house benefit from the modern profile and interior light opportunities?
- Can the climate and drainage conditions support a center-valley roof?
- Is the project budget comfortable with more custom framing and waterproofing detail?
If any of those answers is uncertain, it is worth comparing the butterfly roof against a well-designed shed or gable roof before committing.
For design teams, the best next step is usually coordination early in the concept phase, not after the framing package is already underway. That gives the architect, builder, and roofing pro time to solve the valley, drainage, and flashing details before they become expensive field problems.
When to Consult an Architect or Roofing Pro
Bring in an architect or roofing professional early if the project involves heavy rainfall, snow, a complex roof intersection, or a rainwater-harvesting goal. The same is true if the roof will be visible from the street and the detailing needs to be precise.
That early consultation is especially valuable because butterfly roofs reward coordination. The geometry, structure, drainage, and waterproofing all depend on one another. When those pieces are planned together, the roof can be both beautiful and durable. When they are not, the center valley becomes the place where the design fails first.
A butterfly roof is not just an inverted shape. It is a deliberate architectural choice that trades simplicity for expression, and standard runoff behavior for a more controlled drainage system. For the right home, that trade can be well worth it.
FAQ
Is a butterfly roof the same as an inverted roof?
Often, yes. The terms are frequently used interchangeably, though “butterfly roof” is the most common label for the inverted V shape.
Are butterfly roofs hard to maintain?
They can be more maintenance-intensive than gable or shed roofs because the center valley collects water and debris. Regular inspection matters more than it does on simpler roof shapes.
Do butterfly roofs leak more?
Not inherently, but they have more leak risk at the valley if flashing, membrane continuity, or drainage are poorly detailed. The roof’s performance depends heavily on construction quality.
Can a butterfly roof work with solar panels?
Sometimes. The roof can be compatible with solar, but the inward slope and valley may reduce usable panel area or complicate layout. Orientation, shading, and available roof surface all matter.
What roofing materials are best for a butterfly roof?
It depends on slope, climate, and design goals. Membrane systems are common on low-slope areas, while standing-seam metal is often used where a durable, clean-lined finish is desired. The valley detail is usually more important than the material alone.
