
What Is a Bonnet Roof? Features, Uses, and How It Compares to Other Roof Styles

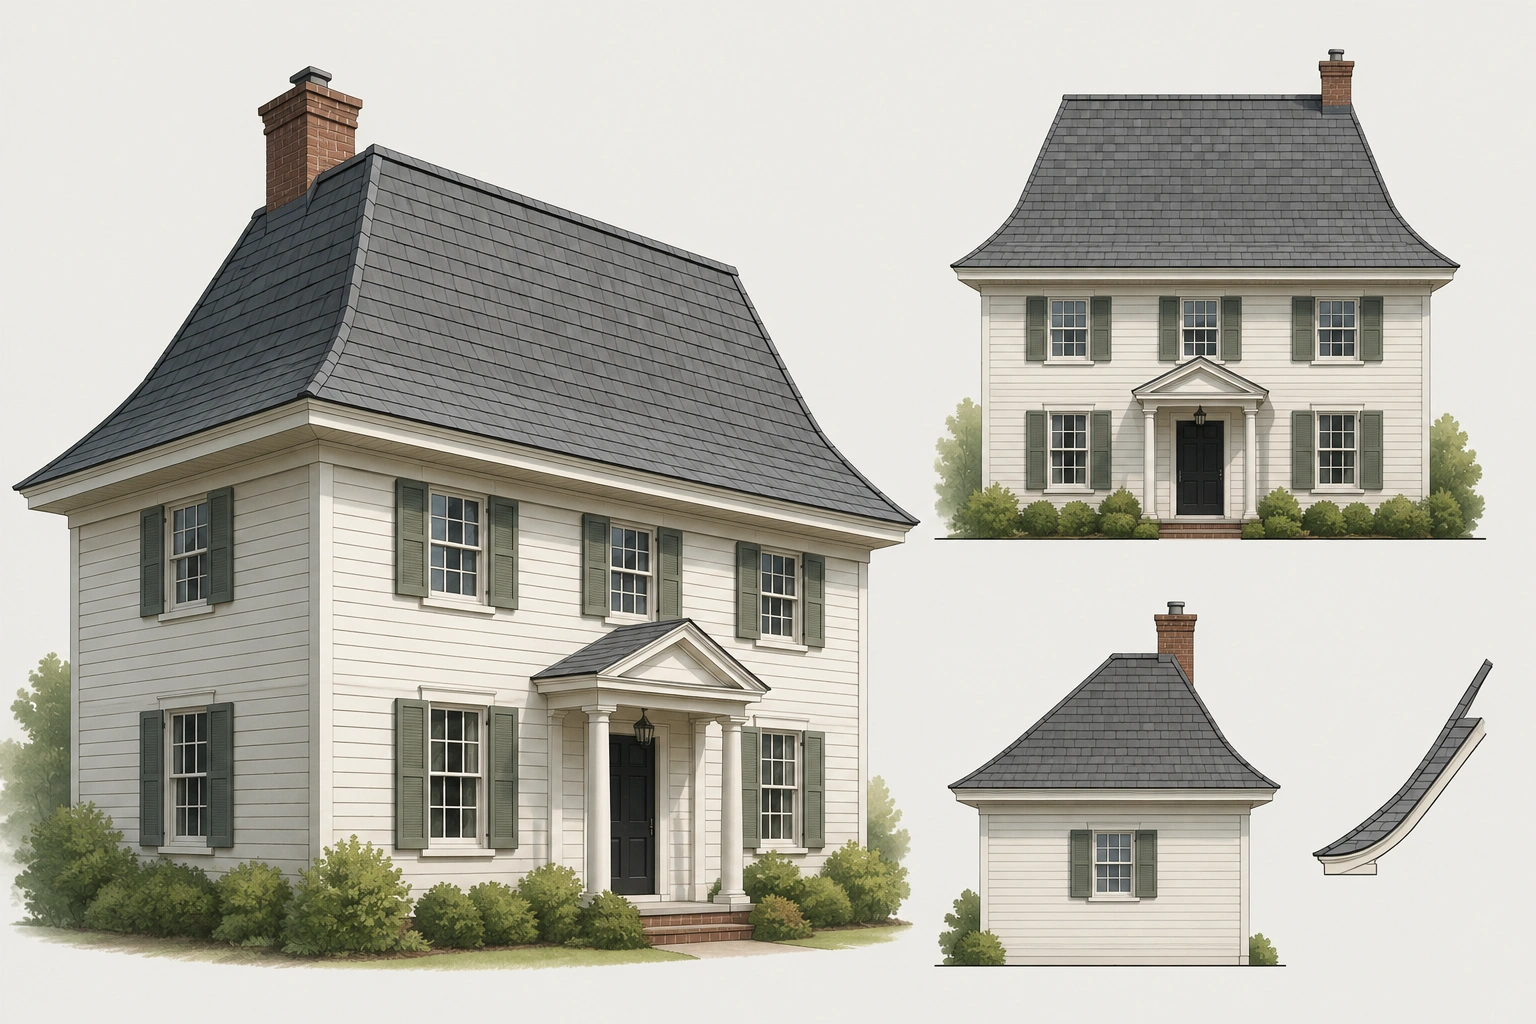
A bonnet roof is one of those roof forms that is easy to recognize once you know what to look for, but surprisingly hard to define cleanly from a single angle. In practical terms, it’s a roof with two slopes on each side, where the lower slope kicks outward more sharply than the upper portion. That flared lower edge is the feature that gives the roof its name and its distinctive silhouette.
The term “bonnet” comes from the roof’s resemblance to the brim or flared lower edge of a bonnet hat. Historically, the style is commonly seen in traditional vernacular architecture, especially in Southern U.S. homes, cottages, and porch-centered regional building forms.
You’ll also see bonnet roofs called kick-eave roofs in some roofing references. That comparison is useful because it points to the visual idea: a roof that seems to “brim out” near the walls rather than ending in a clean, straight line.
For homeowners and design professionals, the bonnet roof matters because it does two jobs at once. It creates a softer, more traditional roofline, and it extends protection beyond the wall plane. In the right climate and architectural setting, that extra overhang can be more than decorative.
What Makes a Bonnet Roof Distinct
A bonnet roof is best understood as a roof with a change in slope near the lower edge. The upper section rises more conventionally, while the lower section flares outward. That lower flare is usually the visual cue that separates it from a standard hip roof or gable roof.
The simplest way to identify one is to trace the roof edge from ridge to wall. If the roof appears to “break” into a second, more outward-angled section near the eaves, you’re likely looking at a bonnet profile. The lower slope often reads as a protective brim, which is why the style is associated with shade and weather shielding.
The two-slope profile
The defining trait is the dual-slope arrangement. A bonnet roof is characterized by two slopes on four sides, with the bottom slope more angular than the top. That means the roof doesn’t just descend once from ridge to wall; it changes angle as it approaches the perimeter.
That shape can be subtle or pronounced. In some homes, the flare is modest and mainly softens the eaves. In others, the lower slope is obvious enough that the roofline becomes a major part of the building’s character. Either way, the profile is doing the same thing: extending the roof edge outward and visually lowering the wall line.
Extended eaves and overhangs
The lower flare usually creates wider eaves than you’d see on a plain hip or gable roof. Those extended eaves can help keep rainwater farther from the wall surface and, in sunny climates, reduce direct sun exposure on upper walls and windows.
That wider perimeter is also what makes the style useful when a building needs a sheltered transition between indoors and outdoors.
How a Bonnet Roof Works Structurally
The structure is less about a special material and more about how the rafters or framing are laid out to create that change in pitch. In a conventional roof, the slope runs in one continuous plane. In a bonnet roof, the framing has to transition from the upper slope to the lower kicked-out section.
That transition is what sets it apart from a standard hip or gable roof. With a typical hip roof, the roof planes usually run cleanly down to the wall line. A bonnet roof adds a second angle near the eaves, so the framing at the perimeter has to account for the flare, the overhang, and the change in load path at that break in slope. It’s not engineering-heavy in concept, but it does require more careful layout than a simple roof form.
This is also where the style becomes a design decision rather than a purely decorative one. If the building needs more shade, deeper eaves, or a covered porch edge, the bonnet form can solve those problems elegantly. If the building doesn’t need those benefits, the added framing complexity may be harder to justify.
For broader roof-shape context, it helps to compare this with a standard gable roof, which uses two slopes meeting at a ridge and usually ends in a simpler triangular profile. A bonnet roof is more layered and more perimeter-focused.
Bonnet Roof vs. Similar Roof Styles
Bonnet roofs are often confused with other roof types because several of them share a sloped profile or a two-part geometry. The differences are important, especially when you’re choosing a roof for a renovation or custom build.
| Roof Style | Core Shape | Main Visual Cue | Typical Use |
|---|---|---|---|
| Bonnet roof | Two slopes with flared lower eaves | Lower edge kicks outward | Traditional homes, porches, climate-responsive designs |
| Gambrel roof | Two slopes on each side, with a steeper lower slope | Barn-like profile with a sharp break in angle | Barns, Dutch Colonial-style homes, loft-friendly forms |
| Hip roof | Slopes down on all sides to the walls | No vertical gable ends | Homes needing a compact, stable roof form |
| Mansard roof | Two slopes on each side, often with a steep lower section | Near-vertical lower slope | Parisian-inspired and space-maximizing designs |
| Gable roof | Two slopes meeting at a ridge | Triangular end walls | Common residential roof form |
Bonnet roof vs. gambrel roof
This is the comparison that causes the most confusion. Both roofs can have two slopes, but they don’t read the same way. A gambrel roof is usually associated with a steeper lower slope and a barn-like silhouette. A bonnet roof, by contrast, is more about the lower edge flaring outward to create a brim-like overhang.
If you’re trying to identify one in the field, look at what the lower slope is doing. If it’s emphasizing volume and headroom, think gambrel. If it’s emphasizing eave extension and weather protection, think bonnet.
For readers exploring that distinction in more depth, the gambrel roof guide is a useful companion piece.
Bonnet roof vs. hip roof
A hip roof slopes down on all sides, which can make it feel visually similar to a bonnet roof at a glance. The difference is that a hip roof usually maintains a single, continuous slope to the wall line. A bonnet roof adds the flared lower edge.
That flare matters. It changes the roof’s shadow line, gives the building a more sheltered perimeter, and can make porches and wall openings feel more protected. A hip roof is generally the simpler, more compact option; a bonnet roof is the more expressive one.
Bonnet roof vs. mansard roof
Mansard roofs are often mistaken for bonnet roofs because both use a change in slope. But a mansard roof typically has a much steeper lower section and is often used to maximize usable upper-floor space. A bonnet roof is not primarily about creating extra interior volume. It is more about eave behavior and exterior character.
If the roof is trying to create a pronounced upper story or attic-like living space, you’re usually looking at a mansard. If the roof is trying to soften the wall edge and provide shade, bonnet is the better fit.
Bonnet roof vs. standard gable roof
A gable roof is usually the most straightforward and economical of the group. It works well in many climates and styles, but it does not naturally create the same brim-like overhang. A bonnet roof adds more visual refinement and more perimeter protection, but at the cost of extra design and framing complexity.
That trade-off is the key decision point. A gable roof is often the practical default. A bonnet roof is the style-driven upgrade when the architecture benefits from a softer edge and more shelter at the wall line.
Architectural Uses and Common Building Types
Bonnet roofs show up most naturally in buildings where the roofline is expected to do some of the visual work. They’re especially common in traditional homes, cottages, farmhouses, and porch-forward designs. The form fits buildings that want a welcoming, grounded appearance rather than a stark or highly modern silhouette.
You’ll also see bonnet roofs in homes where the porch is part of the composition. Because the lower eaves can extend outward, the roof can visually and physically connect the main structure to the outdoor living space. That makes the style useful for front porches, side porches, and covered entries.
In historic or regional architecture, the bonnet roof often appears as a vernacular solution rather than a formal style statement. It is commonly associated with Southern U.S. residential architecture, including homes that use wide porches and deep overhangs for comfort in hot, wet climates. You may also see similar roof forms in older cottages and farmhouses where extra eave coverage was practical as well as attractive.
A practical rule: if the building already has a broad porch, deep eaves, or a traditional massing pattern, a bonnet roof usually looks more natural. If the building is extremely minimal or boxy, the same roof can feel forced unless the rest of the design supports it.
Practical Benefits of a Bonnet Roof
The appeal of a bonnet roof is not only aesthetic. The lower flared section can provide real functional value, especially in climates where sun and rain are constant design factors.
More shade at the wall line
The extended eaves can reduce direct sunlight on upper walls and window openings. In hot climates, that can improve comfort around the perimeter of the house and make shaded outdoor edges more usable during the day.
Better rain protection
Because the lower edge projects farther out, rainwater is carried away from the wall surface more effectively than it is with a minimal overhang. That wider perimeter is one reason the roof form is often discussed as a weather-conscious option, not just a decorative one.
Stronger porch integration
If the project includes a porch or covered entry, the bonnet form can make that space feel like part of the roof rather than an afterthought. That can be a meaningful design advantage when the outdoor space is meant to be used often.
Limitations, Cost, and Maintenance Considerations
The biggest drawback is complexity. A bonnet roof is not as straightforward to frame as a standard gable or simple hip roof, and that usually affects design time, labor, and coordination. The lower kicked-out section means more layout steps, more custom cutting, and more attention at the eave transition than a roof with one continuous slope.
That complexity can also affect maintenance. More geometry means more places where flashing, drainage, and edge detailing need to be carefully resolved. The roof itself isn’t inherently fragile, but it leaves less room for sloppy execution.
There’s also a style limitation. Bonnet roofs are not equally at home on every building. On a modern cube-like house, the flared edge can feel out of place unless the rest of the architecture is intentionally softened. On a traditional or transitional home, the same roof can look completely natural.
The most practical way to think about cost is not as a fixed premium but as a design decision with added labor and detailing. Compared with a simpler roof, the bonnet form usually takes more time because the framing changes at the eaves, the trim work is more involved, and the flashing and drainage details need more careful coordination. If the roof shape improves shade, porch usability, and curb appeal in one move, the extra complexity may be worth it. If the same building could perform just as well with a simpler roof, the bonnet form may be hard to justify.
Is a Bonnet Roof a Good Choice for Your Project?
Use three questions to judge fit.
First, does the architecture support it? Bonnet roofs work best when the house has a traditional, regional, or porch-centered character. If the rest of the building is highly contemporary, the roof needs to be integrated carefully.
Second, does the climate reward it? In hot or rainy settings, the extra eave projection can be genuinely useful. In mild climates, the functional benefit may be smaller, leaving aesthetics as the main reason to choose it.
Third, is the project ready for the added geometry? A new build gives the designer more freedom to shape the roof cleanly. A renovation can accommodate a bonnet roof too, but the existing framing, wall heights, and porch layout may limit how natural the result feels.
For a homeowner, the decision often comes down to whether the roof is solving a problem or simply creating a look. If it does both, it’s earning its place.
Modern Variations and Design Adaptations
Contemporary interpretations of bonnet roofs tend to simplify the form while keeping the signature flare. The lower eaves may be less dramatic, or the roof may use cleaner lines and fewer decorative details. That approach can make the style feel more current without losing its sheltering quality.
Architects sometimes use the bonnet idea selectively. Instead of applying it to the entire house, they may introduce the flared edge only over a porch, entry bay, or side wing. That can be a smart compromise when the full roof would be too traditional for the project.
In renovations, the best results usually come from matching the bonnet roof to the building’s existing proportions rather than exaggerating the profile. A subtle flare often reads more convincingly than a heavy one, especially on smaller homes.
When to Consult an Architect or Roofing Pro
A bonnet roof is worth professional input if the project involves a new build, a complex addition, or a roof replacement that changes the building’s silhouette. The geometry is simple enough to understand visually, but the detailing at the eaves and slope transition deserves careful design.
This is especially true if the roof needs to coordinate with a porch, dormers, or unusual wall heights. A qualified designer or roofing professional can help determine whether the bonnet form is genuinely improving the building or just adding visual complexity.
Bottom Line
A bonnet roof is a dual-slope roof form with flared lower eaves that extend beyond the wall line. That single feature gives it its identity, its traditional charm, and much of its practical value. It can add shade, improve rain shedding at the perimeter, and create a more sheltered relationship between the house and the outdoor space.
For the right project, it’s a strong architectural move. For the wrong one, it can be unnecessary complexity. The best use of a bonnet roof is when the shape supports the climate, the building style, and the way people actually live around the house.
FAQ
Is a bonnet roof good for a renovation?
It can be, but renovations are usually more constrained than new construction. A bonnet roof works best in a renovation when the existing house already has a traditional form, porch, or overhangs that can support the new roof shape without awkward transitions.
What materials are used for bonnet roofs?
Bonnet roofs are usually built with the same roofing materials used on other residential roofs, such as asphalt shingles, metal roofing, or other common exterior finishes. The bigger difference is in the framing and detailing at the lower flare, not the surface material itself.
Is a bonnet roof the same as a hip roof?
No. A hip roof slopes down on all sides, but it usually does so in a single continuous plane. A bonnet roof adds a flared lower slope near the eaves, which creates a more pronounced overhang.
Which is better: bonnet roof, hip roof, gambrel roof, or mansard roof?
It depends on the project. Choose a bonnet roof when you want traditional character plus extra shade or porch coverage. Choose a hip roof for a simpler, compact, all-around roof form. Choose a gambrel roof when you want more upper-level volume and a barn-like profile. Choose a mansard roof when maximizing usable upper-floor space is a priority.
Can a bonnet roof be used on a modern house?
Yes, but it usually needs careful design. On very modern homes, the flared edge can look out of place unless other architectural elements soften the overall massing.