
What Is a Gambrel Roof? Features, Uses, and How It Differs from Other Roof Styles

A gambrel roof is one of those roof forms people recognize instantly, even if they don’t know the name. Think of the classic barn silhouette: two slopes on each side, with the lower slope steeper than the upper. That broken profile is the defining feature of a gambrel roof, and it is what gives the style its distinctive mix of charm and practicality.
For homeowners, architects, and builders, the appeal is straightforward. A gambrel roof can create more usable volume under the roof than a simple pitched roof, while still keeping a compact footprint. That makes it useful on barns, sheds, garages, and certain house styles—especially Dutch Colonial-inspired homes. It also comes with trade-offs: more framing complexity, more roof geometry to manage, and a shape that deserves careful attention in wet or snowy climates.
What Is a Gambrel Roof?
A gambrel roof is a two-sided roof with two slopes on each side, and the lower slope is steeper than the upper slope. In plain terms, it looks like a gable roof that “breaks” partway down each side.
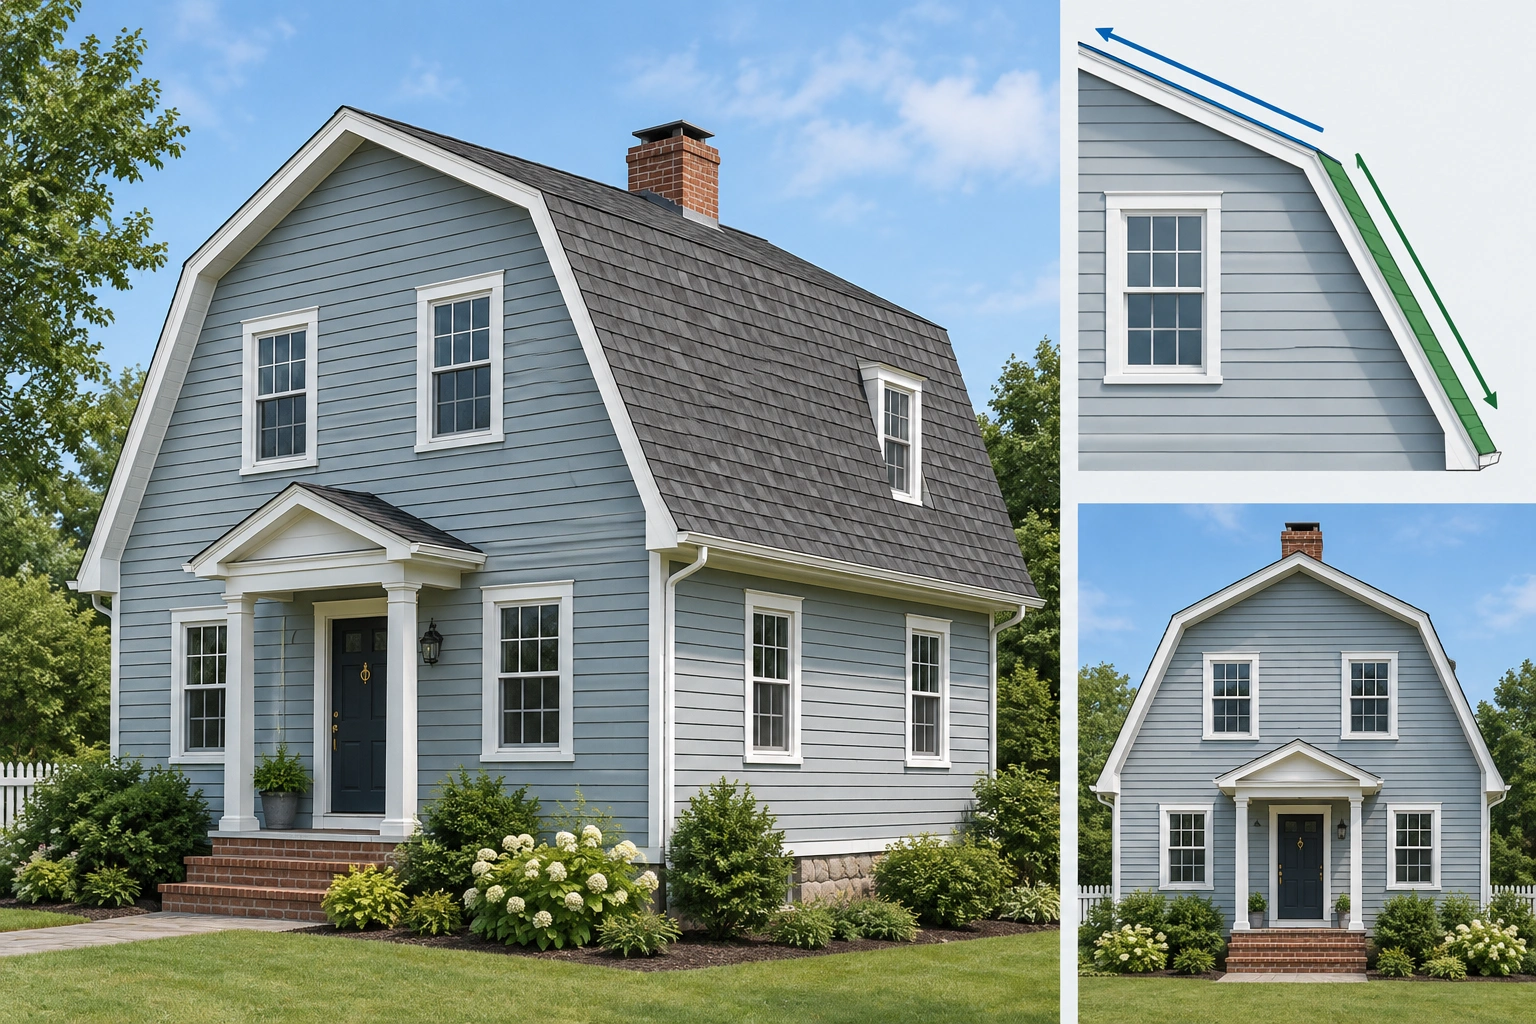
That break in slope is the key difference. A standard gable roof has one continuous slope on each side meeting at a ridge. A gambrel roof changes pitch partway down, which pushes the walls outward visually and opens up more usable space beneath the roof.
This is why the style is often associated with barns. The shape can create a roomy upper level or loft without building a full second story. In residential architecture, it is most often seen in Dutch Colonial homes and in design-forward renovations that borrow from that tradition.
Key Features of a Gambrel Roof
The easiest way to identify a gambrel roof is to look for these three traits:
1. Two slopes on each side
Each roof plane is divided into an upper slope and a lower slope. The upper slope is usually shallower, while the lower slope is steeper.
2. A symmetrical profile
Most gambrel roofs are balanced left to right, which gives them a clean, traditional silhouette. That symmetry is part of why they read so clearly from the street.
3. Extra interior volume
The steeper lower slope pushes usable space outward, especially compared with a simple gable roof of the same overall height. That makes the roof form attractive when attic or loft space matters.
If you’re sketching roof options, a useful rule of thumb is this: if the roof looks like a barn roof with a bend in each side, you’re likely looking at a gambrel.
Why the Two-Slope Design Matters
The two-slope form is not just decorative. It changes how the building works.
More usable space under the roof
The lower steep slope creates taller side walls inside the roof zone, which can make an attic or loft feel less cramped. That is one of the main reasons the style has lasted so long. The roof form gives you sloped-roof character without sacrificing as much interior volume.
A different exterior scale
A gambrel roof can make a building appear taller and more substantial without adding a full additional story. On a house, that can help a smaller footprint feel more architecturally grounded. On a barn or garage, it can make the building read as practical and familiar.
More roof geometry to manage
The bend in the roof also introduces more transitions than a simple gable. In practice, that means more attention to flashing, framing layout, and water-shedding details. The form works well, but it rewards careful design.
For a reference on the roof style’s basic definition and its traditional association with Dutch Colonial architecture, see GAF’s overview of gambrel roofs.
Common Uses and Where You’ll See Gambrel Roofs
Gambrel roofs show up most often where interior volume matters and a traditional silhouette fits the project.
Barns and agricultural buildings
This is the classic application. The roof form supports loft storage and a large open upper volume, which is why many people call it a barn roof.
Sheds and garages
A gambrel roof can make a small outbuilding feel much more useful. A garage with a gambrel roof, for example, may allow for overhead storage or a workshop loft without increasing the building’s footprint.
Dutch Colonial homes
The style is strongly associated with Dutch Colonial architecture in North America. On these homes, the gambrel roof is often a defining visual cue rather than just a functional choice.
Guest spaces and accessory buildings
Design-minded renovators sometimes use gambrel roofs on garden studios, pool houses, or carriage-house-style additions when they want a traditional form with practical upper-level space.
The style is not limited to historic settings, but it does carry a strong visual identity. If your project needs to blend into a rural or colonial-influenced context, a gambrel roof can feel more natural than a modern flat or low-slope profile.
Gambrel Roof vs. Gable Roof vs. Mansard Roof
These roof forms are easy to confuse at a glance, so a side-by-side comparison helps.
| Roof Style | Defining Shape | Interior Space | Common Use | Main Trade-Off |
|---|---|---|---|---|
| Gambrel | Two slopes on each side, lower slope steeper | Good loft/attic volume | Barns, Dutch Colonial homes, sheds | More complex than a gable |
| Gable | One continuous slope on each side | Moderate | Houses, garages, many common buildings | Less upper-level volume than a gambrel |
| Mansard | Two slopes on all four sides, often with a very steep lower slope | High usable upper volume | French-inspired urban architecture, additions | More complex roof and detailing |
| Saltbox | One long slope and one short slope | Variable, but asymmetrical | Colonial-style homes | Less balanced, less loft-like than gambrel |
| Hip | Slopes on all sides meeting at a ridge or peak | Typically less attic volume | Many suburban homes | Less interior volume than gambrel |
Gambrel roof vs. gable roof
A gable roof is simpler and usually easier to frame. A gambrel roof gives you more usable roof-space volume, but it does so with added geometry. If you want a straightforward, economical roof shape, gable usually wins. If you want loft potential and a stronger historic profile, gambrel has the advantage.
Gambrel roof vs. mansard roof
A mansard roof also uses multiple slopes, but it wraps around all sides of the building rather than just two. Mansards often create even more usable upper space, but they are generally more visually complex and can be more involved to detail. Gambrel is the more familiar barn-like version; mansard is the more urban, French-influenced cousin.
Gambrel roof vs. saltbox roof
A saltbox roof is asymmetrical, with one long slope and one short slope. It creates a distinct colonial look, but it does not give the same centered, balanced profile as a gambrel. If symmetry matters to the design, gambrel is the better fit.
Gambrel roof vs. hip roof
Hip roofs slope on all sides and are valued for their compact, stable appearance. They are often chosen where a lower, more integrated roof form is desired. A gambrel roof gives more upper-space potential, but it is visually bolder and usually less understated.
Benefits of a Gambrel Roof
The style remains a practical choice in some projects for a few reasons.
Better use of vertical space
The biggest benefit is usable space under the roof. If you need attic storage, a loft, or a partial upper floor, a gambrel roof can be more efficient than a standard gable of similar height.
Strong architectural character
A gambrel roof immediately signals tradition. That can be an advantage if you want a building that feels rooted in agricultural, colonial, or heritage-inspired design.
Efficient footprint for outbuildings
On smaller buildings, the roof can make the structure more functional without enlarging the footprint. That matters when setbacks, site constraints, or budget limit how big the building can be.
Familiarity in rural and historic settings
Because the form is so strongly associated with barns and Dutch Colonial homes, it often feels appropriate in settings where a more modern roof shape would look out of place.
Drawbacks and Limitations
The same features that make a gambrel roof appealing also create a few limitations.
More framing complexity
A gambrel roof is more complicated than a simple gable. The change in pitch means more layout precision and more opportunities for detailing errors if the roof is not designed carefully.
More places to watch for leaks
Any roof with more transitions deserves careful flashing and drainage planning. The gambrel shape is not inherently leaky, but the geometry leaves less room for sloppy work.
Not always the best fit for severe weather
In climates with heavy snow, strong winds, or frequent driving rain, the roof shape needs thoughtful detailing. The form can work in those conditions, but it should not be treated as a casual choice.
Less universal than a gable roof
A gambrel roof has a strong identity. That is great when the style suits the project, but it can feel too specific for contemporary homes that are aiming for a simpler or more minimal exterior.
Climate, Drainage, and Structural Considerations
A roof style should always be judged against the climate, not just the look.
Rain and drainage
The steeper lower slope helps water move off the roof, which is one reason the form has long been used on barns and houses. Still, the change in pitch creates a transition point that should be detailed carefully so water does not linger where the slopes meet.
Snow and wind
In snowy or windy climates, a gambrel roof is often less forgiving than a gable or hip roof. A gable can shed snow with a simpler load path, and a hip roof is generally better at handling wind because of its more compact shape. A gambrel can still work, but it usually needs more careful engineering, stronger detailing, and more attention to local conditions than either of those alternatives.
Structural framing
The roof’s broken pitch usually calls for careful truss or rafter design so loads move cleanly through the roof assembly and into the walls below. That does not make it impractical; it just means the roof should be designed with the building’s use, span, and local conditions in mind rather than copied from a picture.
If your project is in a climate with demanding weather, it is worth reviewing roof drainage strategy with a pro before committing to the shape. The International Code Council is a useful starting point for understanding how building standards frame these decisions, even though the final details should always be local and project-specific.
Materials and Framing Basics
Most common roofing materials can be used on a gambrel roof, but compatibility is only part of the decision.
Asphalt shingles
These are common on residential gambrel roofs because they are familiar, widely available, and visually compatible with traditional home styles.
Metal roofing
Metal can work well on gambrel roofs, especially where durability and clean water-shedding are priorities. It is also a natural fit for barn-style buildings.
Wood and specialty materials
In historic or design-driven projects, wood shingles or other specialty materials may be used where the architecture calls for them. In those cases, appearance and maintenance expectations should be considered together.
The key framing point is that the roof’s broken profile requires careful coordination between structure and finish. The shape is forgiving visually, but not forgiving of rushed layout. That is why gambrel roofs are often best handled by builders who have real experience with traditional roof forms.
For broader context on roof assembly and durable detailing, the National Roofing Contractors Association is a solid professional resource.
Maintenance Needs and Common Weak Points
A gambrel roof does not create unique maintenance tasks so much as it concentrates attention on certain areas.
Check the slope transition
The change from upper to lower pitch is the most important visual and functional transition. Any weakness there deserves prompt inspection.
Watch flashing and penetrations
Vents, chimneys, skylights, and roof-to-wall intersections are always worth monitoring, but they matter even more on a roof with more shape changes.
Keep drainage paths clear
If gutters are part of the design, they need to move water away efficiently. A roof that sheds water well still depends on the rest of the drainage system doing its job.
Inspect for aging at exposed edges
Like any roof with strong eaves and visible edges, the finish can show wear where wind and water are most active.
If you want a deeper look at leak prevention and the kinds of weak points that often matter most over time, see our guide on how to prevent common roof leak causes and our article on common causes of roof leaks in metal roofs.
Is a Gambrel Roof Right for Your Project?
A gambrel roof makes sense when three things line up: you want more interior volume, you like the traditional profile, and your project can support the added design complexity.
Choose it if:
– you need loft or attic space without building a full second story,
– the building is a barn, garage, shed, or Dutch Colonial-inspired home,
– the roof shape should contribute to the architecture rather than disappear into the background.
Consider a different roof if:
– you want the simplest possible framing,
– your design leans modern or minimal,
– your climate or project constraints call for a more compact roof form.
For a homeowner, the decision often comes down to whether the extra space is useful enough to justify the added complexity. For a builder or architect, the question is whether the roof shape supports the building’s function and character without creating avoidable detailing challenges.
When to Consult an Architect or Roofing Pro
If the gambrel roof is part of a new build, major addition, or climate-sensitive project, bring in an architect or roofing professional early. That is especially true if the roof will carry snow, include dormers or penetrations, or need to integrate with an existing structure. The shape is straightforward to recognize, but getting it right in the real world depends on the whole assembly—not just the silhouette.
FAQ: Gambrel Roof Basics
Is a gambrel roof the same as a barn roof?
Often, yes. “Barn roof” is a common nickname for a gambrel roof because the style is so closely associated with barns and agricultural buildings.
Does a gambrel roof give more attic space?
Usually, yes. The steep lower slope creates more usable volume under the roof than a standard gable of similar size.
Is a gambrel roof good for houses?
It can be, especially for Dutch Colonial-style homes or projects that want extra upper-level space. It is less suitable if the goal is a very simple or modern roof form.
What is the biggest downside of a gambrel roof?
The main drawback is complexity. It has more geometry than a basic gable, which can affect framing, detailing, and maintenance.
Can you use modern roofing materials on a gambrel roof?
Yes. Asphalt shingles and metal roofing are both common choices, depending on the look and performance goals of the project.
How do I identify a gambrel roof quickly?
Look for a two-sided roof where each side has two slopes, with the lower slope steeper than the upper. If it looks like a classic barn roof, it probably is.