
What Is a Roof Pitch? A Practical Guide to Roof Slope, Angle, and Measurement

Roof pitch is one of those terms that sounds technical until you see it in context. Then it becomes simple: it describes how steep a roof is. That steepness affects drainage, snow shedding, material choice, appearance, and even how easy the roof is to build and maintain.
If you are planning a renovation, comparing roof styles, or trying to read a set of plans, pitch is not a detail to gloss over. It tells you whether a roof is a gentle shed, a familiar gable, or a steep form that changes both the look and the performance of a building.
What Roof Pitch Means
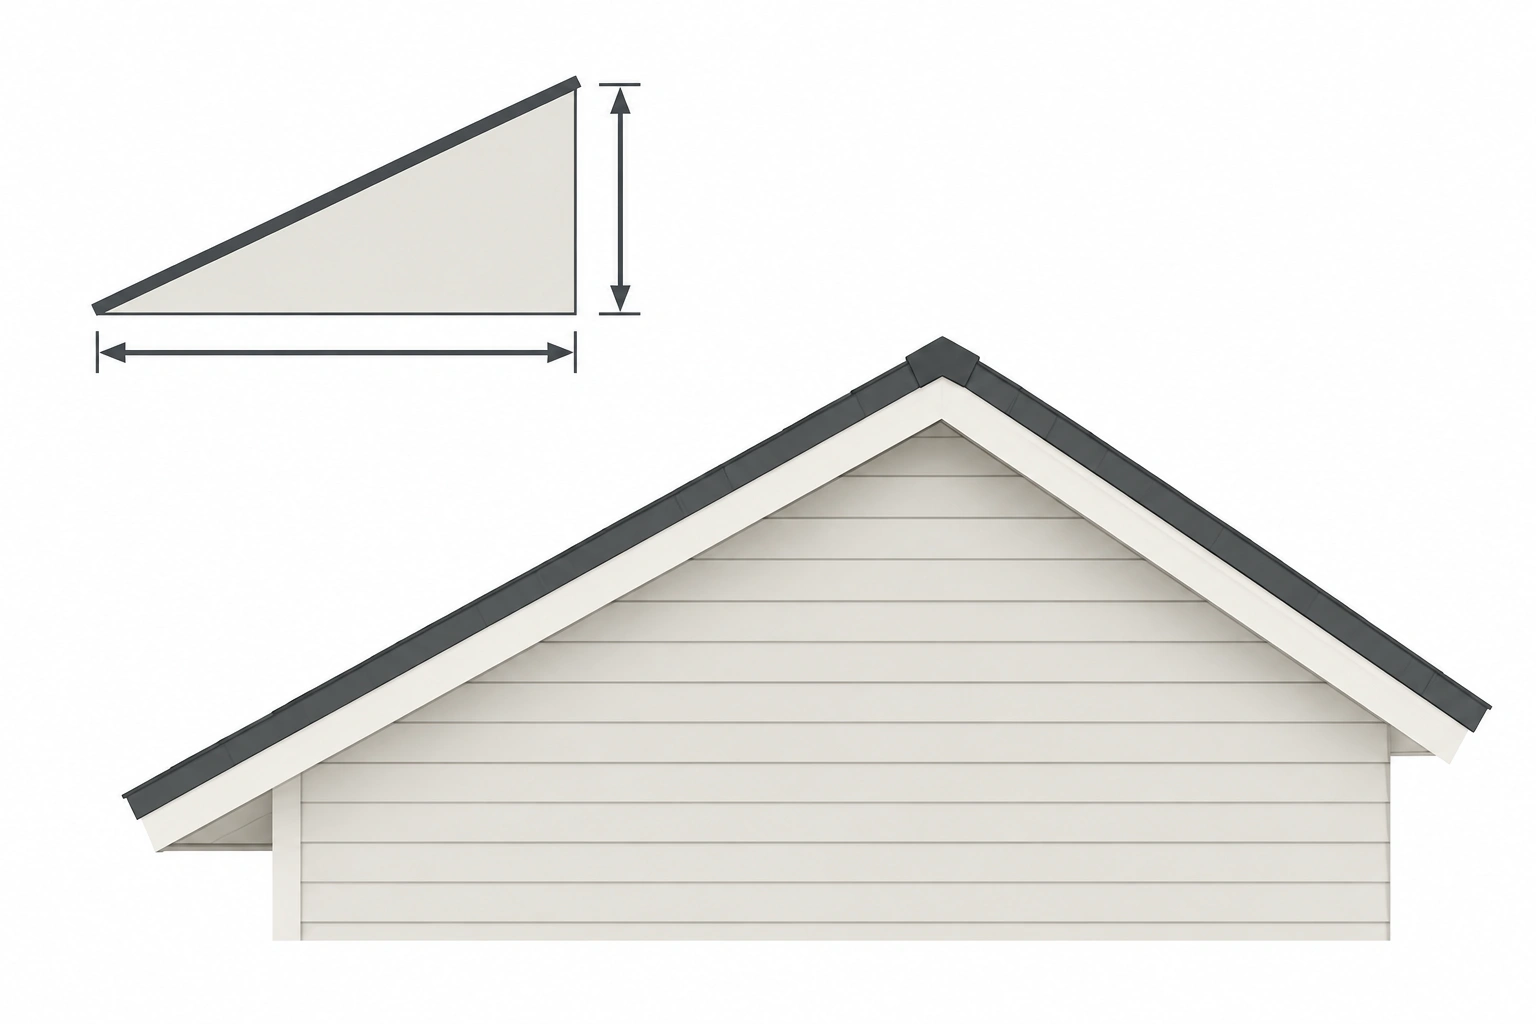
In roofing, pitch describes the relationship between vertical rise and horizontal distance. In North American construction, it is commonly written as inches of rise per 12 inches of run. So a 6/12 roof rises 6 inches for every 12 inches horizontally.
That 12-inch reference is useful because it gives everyone a common frame of reference. Whether you are a homeowner looking at an estimate or a builder checking framing notes, “6/12” is fast to read and compare.
A roof pitch is not just a visual label. It is a practical measurement that helps determine how water moves off the roof, how the roof line appears from the street, and which roofing systems make sense for the assembly.
Roof Pitch vs. Roof Slope vs. Roof Angle
These terms are often used as if they mean the same thing, and in everyday roofing conversations they often are. But technical usage can vary by context, and sometimes by region or by the drawing or product spec you are reading.
Slope usually refers to rise over run. In simple terms, it compares vertical rise to a fixed horizontal distance, often 12 inches in roofing discussions.
Pitch is often used similarly in casual conversation, but in some technical contexts it may refer to rise over span, where span is the full width of the roof from wall to wall.
Angle is the actual geometric angle in degrees.
That difference matters when you are reading drawings or converting between systems. A 6/12 roof is easy to visualize, but if a designer or manufacturer asks for degrees, you need the angle, not just the ratio.
A practical rule of thumb is that people often say “pitch” and “slope” interchangeably, while technical documents may use one term more precisely than the other. The safest approach is to check how the measurement is defined in the specific source you are using.
A practical way to think about it
- Pitch helps compare roof forms.
- Slope helps describe how fast water will move.
- Angle helps with drawings, calculators, and some product specifications.
In everyday roofing conversations, people often blur the first two. That is normal. The key is to know which measurement a plan, contractor, or manufacturer is actually asking for.
How Roof Pitch Is Written and Read
Roof pitch is commonly written as a ratio such as 4/12, 6/12, or 8/12. The first number is the rise. The second number is the horizontal run, usually 12 inches.
So:
- 4/12 means 4 inches of rise for every 12 inches of run
- 6/12 means 6 inches of rise for every 12 inches of run
- 8/12 means 8 inches of rise for every 12 inches of run
A 6/12 roof is steeper than a 4/12 roof, and a 10/12 roof is steeper still. That may sound obvious, but it is the most useful quick rule when scanning plans or comparing roof options.
Some contractors and manufacturers may write pitch with a colon, such as 6:12, or describe it verbally as “six-in-12.” The meaning is the same.
A helpful mental shortcut: the first number tells you how much the roof rises while the second number gives the reference length. If the second number is 12, you are looking at the standard North American roofing convention.
How to Measure Roof Pitch
There are three practical ways to determine pitch: from plans, from accessible framing, or on the roof itself.
1) From plans or drawings
If you have architectural drawings, roof pitch may already be labeled on the roof plan or elevation. This is the cleanest method because it avoids guesswork. It is also the best option during design, when you want to compare roof forms before construction begins.
2) From the attic or framing
If the roof framing is exposed in an attic or unfinished space, you can often measure the rise over a known horizontal distance. A framing square, level, or pitch gauge can help.
A simple field method is this:
- Hold a level horizontally.
- Measure 12 inches along the level.
- Measure the vertical rise from that point to the roof surface.
- Record the rise as the pitch over 12.
For example, if the roof rises 6 inches over 12 inches of run, the pitch is 6/12. In plain language, that means the roof goes up 6 inches for every 12 inches you move horizontally.
That gives you a roof pitch in the familiar 12-inch format. It is a practical method for checking an existing roof without climbing onto the exterior surface.
3) On the roof, when safe
This is the least forgiving method because roof access has real fall risk. Only do it with proper fall protection and safe access. If the roof is steep, slippery, or difficult to walk, use another method or bring in a pro.
For a quick explanation of tools and manual measuring methods, Roofers Gazette has a separate guide to roof pitch tools that can help you choose between a framing square, pitch gauge, and digital options.
How to Convert Roof Pitch to Degrees
Pitch and degrees are not the same thing, but they are easy to translate once you understand the geometry.
A roof with a 6/12 pitch rises 6 inches for every 12 inches of run. That corresponds to an angle of about 26.6 degrees.
A few useful reference points:
| Pitch | Approx. Degrees | Visual Character |
|---|---|---|
| 2/12 | 9.5° | Very low slope |
| 4/12 | 18.4° | Gentle slope |
| 6/12 | 26.6° | Moderate, common residential slope |
| 8/12 | 33.7° | Steeper residential roof |
| 12/12 | 45° | Very steep roof |
These figures are commonly used as general conversion examples. They are helpful for quick comparison, but exact values can vary slightly depending on how the measurement is defined.
Why degrees matter
Degrees are useful when you are:
- comparing roof forms in design software
- reading architectural drawings
- checking compatibility with certain product specifications
- communicating with people who think geometrically rather than in inches per 12
If you are working from a plan set, degrees may be easier to compare across metric and imperial contexts. If you are on a jobsite, the 12-inch pitch format is usually faster.
What Counts as Low-Slope, Standard, and Steep Roof Pitch
There is no single universal cutoff that every builder uses, but there is a practical way to think about pitch ranges.
Low-slope roofs
These are gentle roofs where water moves more slowly and detailing matters more. In residential work, a roof in the 2/12 to 4/12 range is often treated as low-slope or near-low-slope.
Low-slope roofs can look clean and modern, and they suit some contemporary designs well. The trade-off is that drainage is less forgiving, so material choice and underlayment matter more.
Standard or moderate-slope roofs
A 5/12 to 7/12 range is often considered the familiar middle ground for many houses. It sheds water well, looks balanced on most residential forms, and is usually easier to visualize from the street.
Steep roofs
Once you get into 8/12 and above, the roof begins to read as steep. That can be a strong design move. It can also make installation and maintenance more demanding.
A steep roof may be desirable in snowy climates or where the architecture calls for a more pronounced profile. The trade-off is that access becomes harder and the roof can cost more to frame and maintain.
Why Roof Pitch Matters for Drainage, Snow, and Durability
Pitch changes how a roof performs, not just how it looks.
Drainage
Steeper roofs move water away faster. That reduces the time water spends sitting on the surface, which is one reason pitch matters so much for leak resistance.
Low-slope roofs can still perform well, but they demand more careful detailing because water does not leave the surface as quickly. In plain terms: the flatter the roof, the less room there is for mistakes.
Snow shedding
In snowy climates, steeper roofs shed snow more readily. That can reduce accumulation on the roof surface, though it may create larger snow slides at the eaves. A roof form that sheds snow well is not automatically “better”; it just shifts where the snow ends up.
Durability
Pitch affects how hard the roof has to work against weather. A gentle slope keeps water around longer. A steeper slope puts more emphasis on fastening, installation quality, and safe maintenance access.
That is why pitch is not just a design preference. It is part of the roof’s performance strategy.
How Roof Pitch Affects Roofing Material Choices
Different roofing materials work best on different slopes. This is one of the most important practical reasons to know the pitch before choosing a roof system.
Asphalt shingles
Asphalt shingles are common on residential roofs, but they are not equally suitable for every pitch. As a general rule, they are most commonly used on moderate to steeper slopes, and lower slopes usually need more careful underlayment and installation details than steeper roofs. Very low-slope roofs may not be a good fit for standard shingles.
Metal roofing
Metal is often used across a wider range of pitches, but the specific panel profile and installation method matter. Standing seam and some other systems are often used on low to moderate slopes, while certain exposed-fastener panels are more commonly used on steeper roofs. The exact match depends on the product.
Low-slope roofing systems
Very low-slope roofs often need roofing systems designed specifically for that condition rather than standard steep-slope materials. In those cases, the question is not just “Can this material go on the roof?” but “Is this material designed for this drainage condition?”
That is where roof pitch becomes a decision filter. It helps rule out materials that may look fine in a brochure but are not a good fit for the actual geometry.
For a broader cost and planning discussion, Roofers Gazette also has a guide on how roof pitch affects replacement cost, which is useful when you are comparing bids.
Typical Roof Pitch Ranges for Common Roof Styles
Roof style and pitch are related, but they are not the same thing.
Gable roofs
Gable roofs are often seen with moderate to steeper pitches because the triangular form reads clearly when the roof has enough rise. A shallow gable can feel subdued; a steeper one can feel more traditional or more dramatic.
Hip roofs
Hip roofs often use moderate pitches because the four-sided geometry can become visually heavy if the slope is too steep. A moderate pitch usually keeps the massing balanced.
Shed roofs
Shed roofs can range from very low to moderately steep, depending on the design intent. In contemporary architecture, they are often used to create a clean directional line rather than a symmetrical peak.
The important point is that pitch changes proportion. Two gable roofs with the same footprint can look completely different if one is 4/12 and the other is 10/12.
How to Estimate Roof Pitch from the Outside
You can often get a rough read on pitch from the street, but treat it as a screening tool, not a final measurement.
A simple visual check is to compare the roof rise to the wall height. If the roof line climbs slowly, it is likely low-slope. If it rises sharply and creates a strong triangular profile, it is probably steeper.
This works well for quick comparisons, such as deciding whether a garage addition should echo the main house or use a lower, more contemporary roof line.
What it will not do is give you a reliable 6/12 versus 7/12 distinction from ground level. For that, measure it.
Common Roof Pitch Mistakes to Avoid
The most common mistake is assuming pitch, slope, and angle are interchangeable in every context. They are related, but they do not always mean the same thing.
Other frequent errors:
- Reading 6/12 as a fraction in the usual math sense instead of a rise-over-run ratio
- Assuming a visually steep roof is automatically suitable for any material
- Ignoring low-slope drainage needs
- Estimating too precisely from the ground
- Confusing roof style with roof pitch
A roof can be a gable, hip, shed, or gambrel and still have very different pitches. Style describes the form. Pitch describes the steepness.
When to Consult an Architect or Roofing Pro
Bring in an architect or roofing professional when pitch affects a decision that has real consequences: material selection, drainage strategy, addition design, or safe access.
That matters most when:
- the roof is very low-slope and needs a specialized system
- the roof is steep enough to make inspection or repair hazardous
- you are matching a new addition to an existing roofline
- you are reading plans and the pitch notation is unclear
- you need confirmation before ordering materials
If you are working from drawings, a design professional can confirm whether the pitch shown on paper is the pitch you will actually get in the field. If you are evaluating an existing roof, a roofing pro can measure it safely and help determine whether the current material system matches the slope.
A Simple Decision Framework for Homeowners and Builders
When roof pitch matters, ask three questions:
-
What is the actual pitch?
Measure it from plans or in the field rather than guessing. -
Does the pitch suit the material?
Check whether the roofing system is intended for that slope range. -
Does the pitch support the climate and design goals?
Consider drainage, snow shedding, appearance, and maintenance access together.
That framework keeps the conversation practical. It stops pitch from becoming a vague design term and turns it into a usable project input.
If you are unsure, the most useful next step is usually not choosing a material first. It is confirming the pitch first, then matching the roofing system to that slope range.
FAQ
Is roof pitch the same as roof slope?
Not always. In everyday use, people often use the terms interchangeably, but technical usage can vary. Slope usually refers to rise over run, while pitch may be used differently depending on the context.
How do I convert 6/12 roof pitch to degrees?
A 6/12 pitch is about 26.6 degrees. That means the roof rises 6 inches for every 12 inches horizontally.
Can I tell roof pitch just by looking at it?
You can estimate it from the outside, but not precisely. A visual check is fine for a rough idea, but plans, attic access, or direct measurement are better for accuracy.
What roof pitch is best for asphalt shingles?
As a general guide, asphalt shingles are most commonly used on moderate to steeper slopes. Very low-slope roofs usually need special detailing or a different roofing system.
What roof pitch is considered low-slope?
There is no single universal cutoff, but roofs in the 2/12 to 4/12 range are often treated as low-slope or near-low-slope in residential work.
Roof pitch is one of the smallest numbers in a roof conversation, but it carries a lot of weight. Once you can read it, measure it, and convert it, you can make better calls on materials, proportions, and performance.
