
What Is a Combination Roof? Popular Design Styles Explained

A combination roof is exactly what it sounds like: a roof design that mixes two or more roof forms in one home. In practice, that usually means pairing familiar shapes such as gables, hips, sheds, dormers, or even a mansard section so the roof fits the house’s footprint, style, and interior needs.
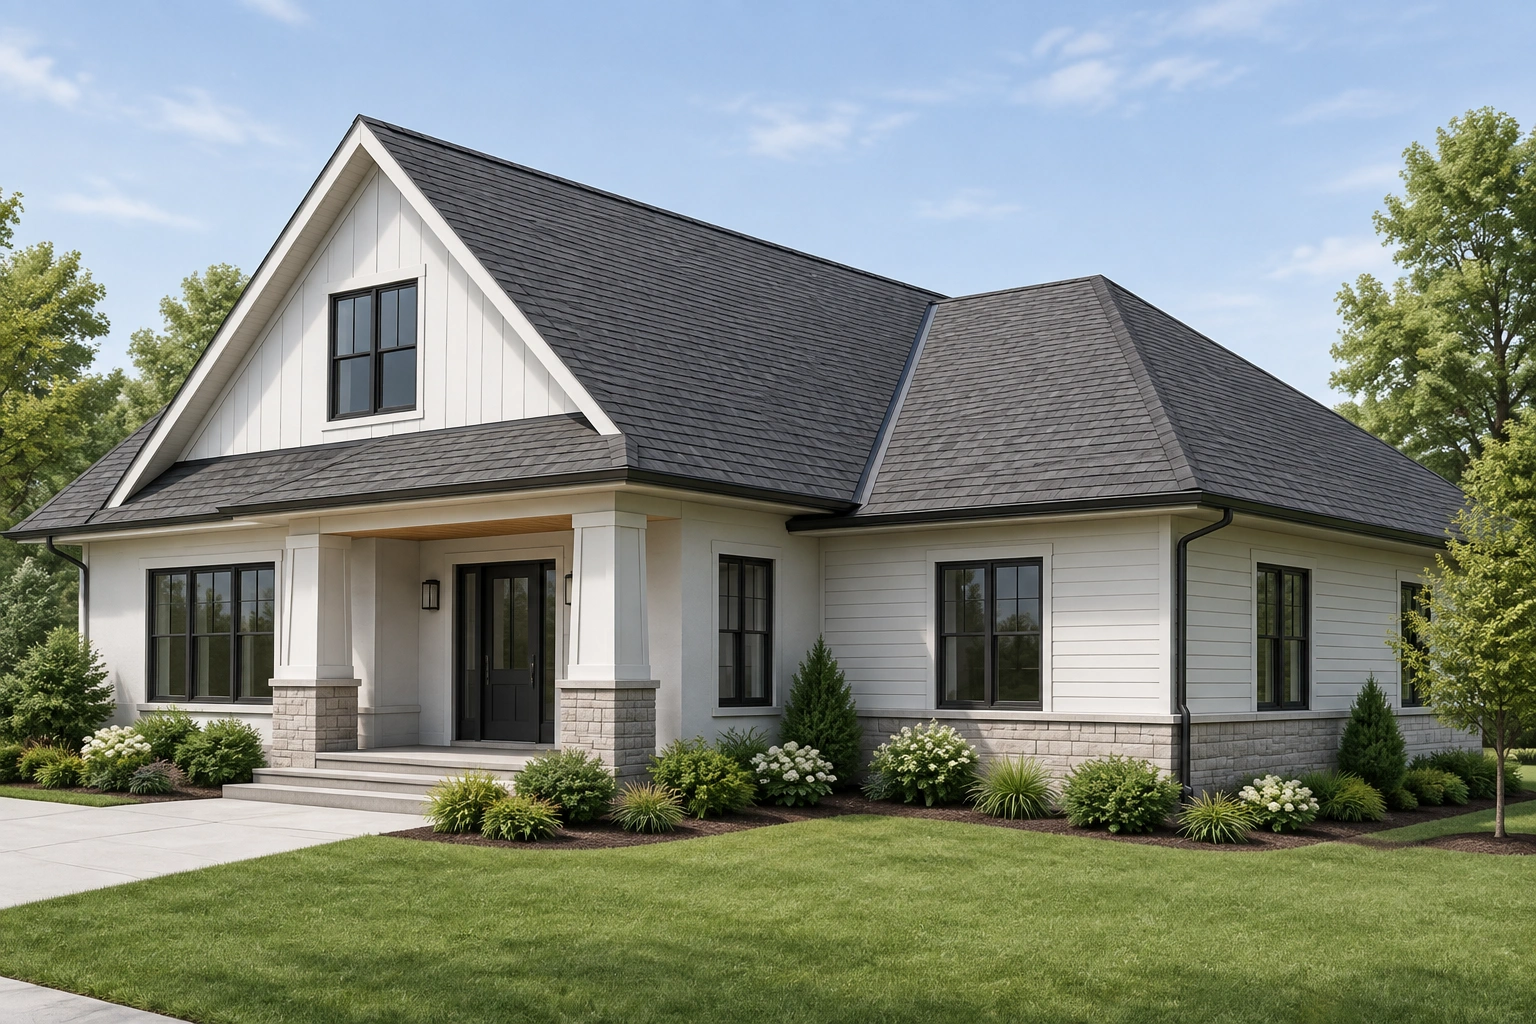
That definition matters because “combination roof” is not a single fixed shape. It is a design category. A home with a main gable roof and a hip roof over a wing is a combination roof. So is a house with a cross gable front and a shed-roof addition at the rear. Even a more elaborate roofline with several dormers can fall into this territory.
For homeowners and design professionals, the value of understanding combination roofs is simple: once you can identify how roof forms are mixed, you can better judge cost, drainage, framing complexity, and whether the design suits the house.
What Makes a Roof a Combination Roof?
A single roof style repeats one basic geometry across the home. A combination roof breaks that rule. It uses multiple roof planes, often with different pitches or orientations, to cover different parts of the building.
The key visual clues are ridges, valleys, and transitions. Where two roof sections meet, the line may step, turn, or intersect instead of running in one clean direction. Those intersections are what give combination roofs their flexibility — and their complexity.
A practical way to think about it: if the roof over the main body of the house looks different from the roof over a wing, porch, tower, or addition, you are probably looking at a combination roof. The design may still feel cohesive, but it is built from more than one roof form rather than one style simply repeated in multiple directions.
How Combination Roofs Are Put Together
Combination roofs are not random assemblies. They are usually organized around a primary roof form with secondary forms attached to serve a specific function.
Main roof plus secondary roof sections
A common pattern is a dominant roof over the main volume of the house, then smaller roof forms over extensions, porches, garages, bay windows, or dormers. The secondary roof may match the pitch of the main roof or intentionally differ to create visual contrast.
For example, a suburban house might use a main gable roof over the central block and a lower hip roof over a side wing. That mix can help the house read as one composition rather than several boxes stitched together.
Ridges, valleys, and pitch changes
The most important structural feature in a mixed roof is the valley, where two sloping planes meet and direct water downward. Roof valleys are useful because they let different roof forms connect cleanly, but they also concentrate runoff. That makes drainage design more important than it would be on a simple roof.
Pitch changes also matter. A steep gable section and a lower shed section can create a strong architectural contrast, but the transition must be detailed carefully so the junction sheds water and the framing supports the change in geometry.
Dormers and roof extensions
Dormers often turn a simple roof into a combination roof. A dormer is not just a window bump-out; it changes the roofline by interrupting a large plane with a smaller roof structure. That can add usable attic volume or bring daylight into upper rooms, but it also adds seams that need careful detailing.
Popular Combination Roof Style Pairings
Combination roofs show up in many residential styles, but some pairings are especially common because they solve practical layout problems while keeping the exterior coherent.
| Combination | What it looks like | Why it is used | Main trade-off |
|---|---|---|---|
| Gable + hip | A gable main roof with hip sections on wings or porches | Balances traditional character with a more settled look | More intersections than a single gable |
| Cross gable | Two gable roofs intersecting at right angles | Works well on larger or L-shaped footprints | Valleys and framing complexity increase |
| Cross hip | Intersecting hip roofs over a broad footprint | Breaks up a wide massing and softens the roofline | More complex framing than a simple hip roof |
| Gable + shed | Main gable roof with shed additions or rear extensions | Common for remodels and additions | Shed transitions can look awkward if proportions are off |
| Dormer-based mix | A primary roof with one or more dormers | Adds light, headroom, and visual rhythm | More seams and maintenance points |
| Mansard elements | A roof with a steep lower slope and flatter upper slope, or a mansard-inspired mix | Often used for extra usable upper-level space and a distinctive profile | Typically more involved to build and maintain |
Gable and hip combinations
This is one of the most recognizable mixed roof pairings. A home may use a gable roof over the main body, then switch to hip roofs over side wings or a front porch. Brick & Batten notes that combining a hip roof with gables is common in residential design. Brick & Batten roof styles
This pairing works because the gable adds strong vertical emphasis, while the hip section visually “grounds” a wing or secondary volume. It is a useful choice when a house needs both character and a more finished, compact roof edge.
Cross gable roofs
A cross gable roof is one of the clearest examples of a combination roof. Two gable roof forms intersect, usually at right angles. This is common on homes with L-shaped or T-shaped footprints, where one roof cannot cover the whole plan elegantly.
Compared with a cross hip roof, a cross gable usually has more vertical emphasis because the gable ends stay prominent. It often suits homes that want a stronger, more traditional silhouette and a bit more attic volume under the peaks.
The upside is flexibility. The downside is that the intersection creates valleys, which are the areas most likely to demand careful flashing and drainage planning.
Cross hip roofs
Cross hip roofs do a similar job for wider or more complex homes, but with sloping sides instead of gable ends. The result is often a smoother, lower-slung roofline. CEDUR describes combination roofs as common on upscale homes with more complex layouts and gives an example of a gazebo roof on a corner tower room combined with open gable roofing on the rest of the home. CEDUR roof designs
Compared with a cross gable, a cross hip usually reads as more compact and visually subdued because the roof planes slope down on all sides. That can make it a better fit for homes where the goal is to soften massing and avoid a tall, dominant roof profile.
Cross hip roofs tend to suit homes where the goal is to reduce the visual dominance of the roof and create a more unified massing.
Shed additions and rear extensions
Shed roofs are frequently used for additions because they are straightforward to connect to an existing roofline. A shed roof can cover a rear family room, a garage extension, or a side entry without forcing the entire house into a new roof form.
This is one of the most practical combination roof strategies in remodeling. It is also one of the easiest to get wrong visually if the slope, eave height, or transition line conflicts with the original house.
Dormer-based combinations
Dormers often make a roof feel more complex than it is. A simple gable roof with a row of gable dormers is still a combination roof because the roofline now includes multiple roof forms and intersections.
SageSure notes that elaborate roofs may be combinations of different roof styles or may include several dormers, and that more seams can affect the roof design. SageSure roof style guide
Why Architects and Builders Use Combination Roofs
Combination roofs are not just a stylistic flourish. They often solve real design problems.
They fit irregular floor plans
Many homes are not simple rectangles. Add a garage wing, a rear family room, a front porch, or a second-story bump-out, and a single roof form may stop working cleanly. A combination roof lets the roof follow the building instead of forcing the building to conform to one roof shape.
They can improve interior space
A roof form affects ceiling height, attic volume, and the amount of usable space under the roof. A dormer can make an upper room feel bigger. A steeper gable may create more headroom. A lower hip or shed section may be used where interior volume matters less.
They help the house look composed
From the street, a mixed roofline can reduce the “one big lid” effect that sometimes makes a house feel boxy. Used well, the roof can organize the facade, emphasize the entry, and break up a wide mass into more legible parts.
They support additions and remodels
Combination roofs are especially useful when a new addition has to connect to an older house. The new section can use a roof form that fits the addition’s scale while still tying into the original structure. This is why they show up so often in renovations.
Advantages and Drawbacks of Combination Roof Designs
The appeal of a combination roof is real, but so are the trade-offs.
Advantages
- More design flexibility. Different roof forms can match different parts of the house.
- Stronger curb appeal potential. Mixed rooflines can create depth and visual rhythm.
- Better fit for complex layouts. Irregular footprints are easier to cover cleanly.
- Potentially better interior planning. Dormers or steeper sections can improve upper-level usability.
Drawbacks
- More complexity. More roof forms usually mean more framing decisions and more coordination.
- More valleys and seams. Those are the places that require the most attention to water management.
- Higher maintenance burden. More intersections mean more areas to inspect over time.
- Harder to keep visually balanced. A mixed roof can look awkward if the proportions are off.
The design question is not whether combination roofs are “better.” It is whether the added complexity earns its keep in the architecture of the house.
Structural, Drainage, and Framing Considerations
This is where the roof moves from style into performance.
Valleys concentrate water
A valley collects runoff from two roof planes, so it sees more water than a flat section of roof. In rain-heavy climates, that makes valley detailing especially important. If the valley is underbuilt or poorly flashed, it can become a weak point.
Framing has to manage load transfer
When roof forms intersect, the load path changes. That does not automatically make the roof unsafe, but it does mean the framing must be planned with the geometry in mind. A simple roof can often be framed with repeating logic. A combination roof usually cannot.
Pitch changes affect how the roof sheds water and snow
Steeper sections shed water faster. Lower-slope sections can be more forgiving visually, but they require more careful drainage planning. In snow country, roof intersections can also create spots where snow loads and ice buildup need more attention.
For projects in demanding climates, this is where an architect or experienced roofing contractor earns their value: the roof shape must match the weather, not just the render.
How Combination Roofs Affect Cost and Maintenance
A combination roof often costs more than a simpler roof because it asks more of the framing crew, the roofer, and the detailing team. That does not mean it is always expensive in a dramatic sense, but complexity usually adds labor and coordination.
The maintenance side follows the same logic. More valleys, dormers, and transitions mean more places to inspect for wear, flashing issues, and debris buildup. If a homeowner wants a low-fuss roofline, a simpler form usually wins.
A useful decision rule: if a roof feature exists only for decoration, ask whether it justifies the added seams it creates. If it also improves daylight, headroom, or the way the house fits the site, the extra complexity may be worth it.
When a Combination Roof Makes Sense for a Home
Combination roofs make the most sense when the house itself is already doing more than one thing.
Good candidates
- Homes with L-shaped, T-shaped, or irregular footprints
- Additions that need to tie into an existing structure
- Houses with porches, towers, or bump-outs
- Designs that need dormers for upper-level space or light
- Larger homes where a single roof would look too blunt or oversized
Styles that often suit them
Combination roofs frequently appear on farmhouse-inspired homes, Tudor-influenced designs, larger traditional houses, and custom homes with multiple wings. CEDUR specifically notes that combination roofs are common on more complex, upscale layouts. CEDUR roof designs
When to reconsider
If the house is compact, symmetrical, and does not need special roof functions, a single roof style may be cleaner and easier to build. In those cases, a combination roof can feel decorative in a way that adds cost without adding much value.
How to Tell a Combination Roof From a Single Roof Style
The quickest test is to look for more than one roof logic on the same house.
A single gable roof has one basic triangular form repeated across the structure. A combination roof may still include gables, but it will also introduce another roof form, a change in pitch, a dormer, or an intersecting wing.
A concrete example helps: a simple ranch with one uninterrupted gable roof is a single roof style. If that same house adds a hip-roofed front porch, it becomes a combination roof. If it adds a gable dormer instead, it is also a combination roof because the roofline now includes a second roof form.
Here are the visual cues to watch for:
- A main roof with a different roof over a side wing
- Multiple ridges running in different directions
- Valleys where roof planes meet
- Dormers that interrupt a large roof surface
- A porch or garage roof that clearly differs from the main house roof
If the roofline reads as one uninterrupted geometry, it is probably a single style. If it reads as a set of related roof forms working together, it is a combination roof.
Common Mistakes to Avoid When Choosing a Combination Roof
The most common mistake is treating the roof as an afterthought. In mixed roof design, the roof is not just a cover; it is a major part of the architecture.
Ignoring the valleys
Valleys should be planned, not improvised. They control water flow and influence how the roof will age.
Mixing styles without a visual reason
A combination roof should solve a design problem or strengthen the composition. If the mix feels arbitrary, the house can look patched together.
Overcomplicating a simple house
Not every home needs multiple roof forms. If the footprint is straightforward, a simpler roof may look better and cost less.
Forgetting the proportions
A shed roof that is too steep, a dormer that is too large, or a hip section that is too low can distort the whole facade. Roof proportions matter as much as the style itself.
When to Consult an Architect or Roofing Pro
Bring in an architect or experienced roofing professional when the project involves a new addition, a complex footprint, a steep-slope roof, or a roofline that must balance design goals with drainage and structural realities. That is especially true if the plan includes multiple valleys, dormers, or a change in roof pitch between major sections.
A good roof design is not just visually convincing. It is the one that fits the house, handles water predictably, and can be built without creating avoidable weak points.
FAQs About Combination Roofs
Is a combination roof a specific roof shape?
No. It is a category for roofs that combine two or more roof styles in one design.
Are combination roofs always more expensive?
Not always, but they usually cost more than a simpler roof because they involve more framing decisions, intersections, and detailing.
What is the most common combination roof?
One of the most common is a gable-and-hip mix, often with cross gables or dormers depending on the home’s layout.
Do combination roofs leak more?
They can be more vulnerable at intersections if drainage or flashing is poorly detailed. The design itself is not the problem; the weak point is usually the valley or seam.
Are combination roofs good for remodels?
Yes. They are often a practical way to connect additions to an existing house without forcing the entire roof to be rebuilt in one style.
Can a combination roof work in snowy climates?
Yes, but the roof geometry needs to account for snow load, ice buildup, and drainage at valleys and transitions. That makes design and detailing more important, not less.
How do I know if my home already has a combination roof?
Look for changes in roof shape, pitch, or direction across the house. If the main body, wings, dormers, or additions use different roof forms, it is likely a combination roof.
