
What Is a Gable Roof? Types, Features, and Uses for Modern Homes

A gable roof is one of the most recognizable roof forms in residential architecture: two sloping roof planes meet at a ridge, and the wall at each end forms a triangular gable. That simple geometry is the reason it shows up so often in houses, cottages, farm buildings, and many light commercial structures. It is easy to read from the street, efficient to frame in many layouts, and flexible enough to work in both traditional and contemporary design.
For homeowners and builders, the real value of a gable roof is not just that it looks familiar. Its shape affects drainage, attic volume, ventilation options, material choices, and how the roof performs in wind and snow. In other words, the style is simple, but the design decisions around it are not.
What Is a Gable Roof?
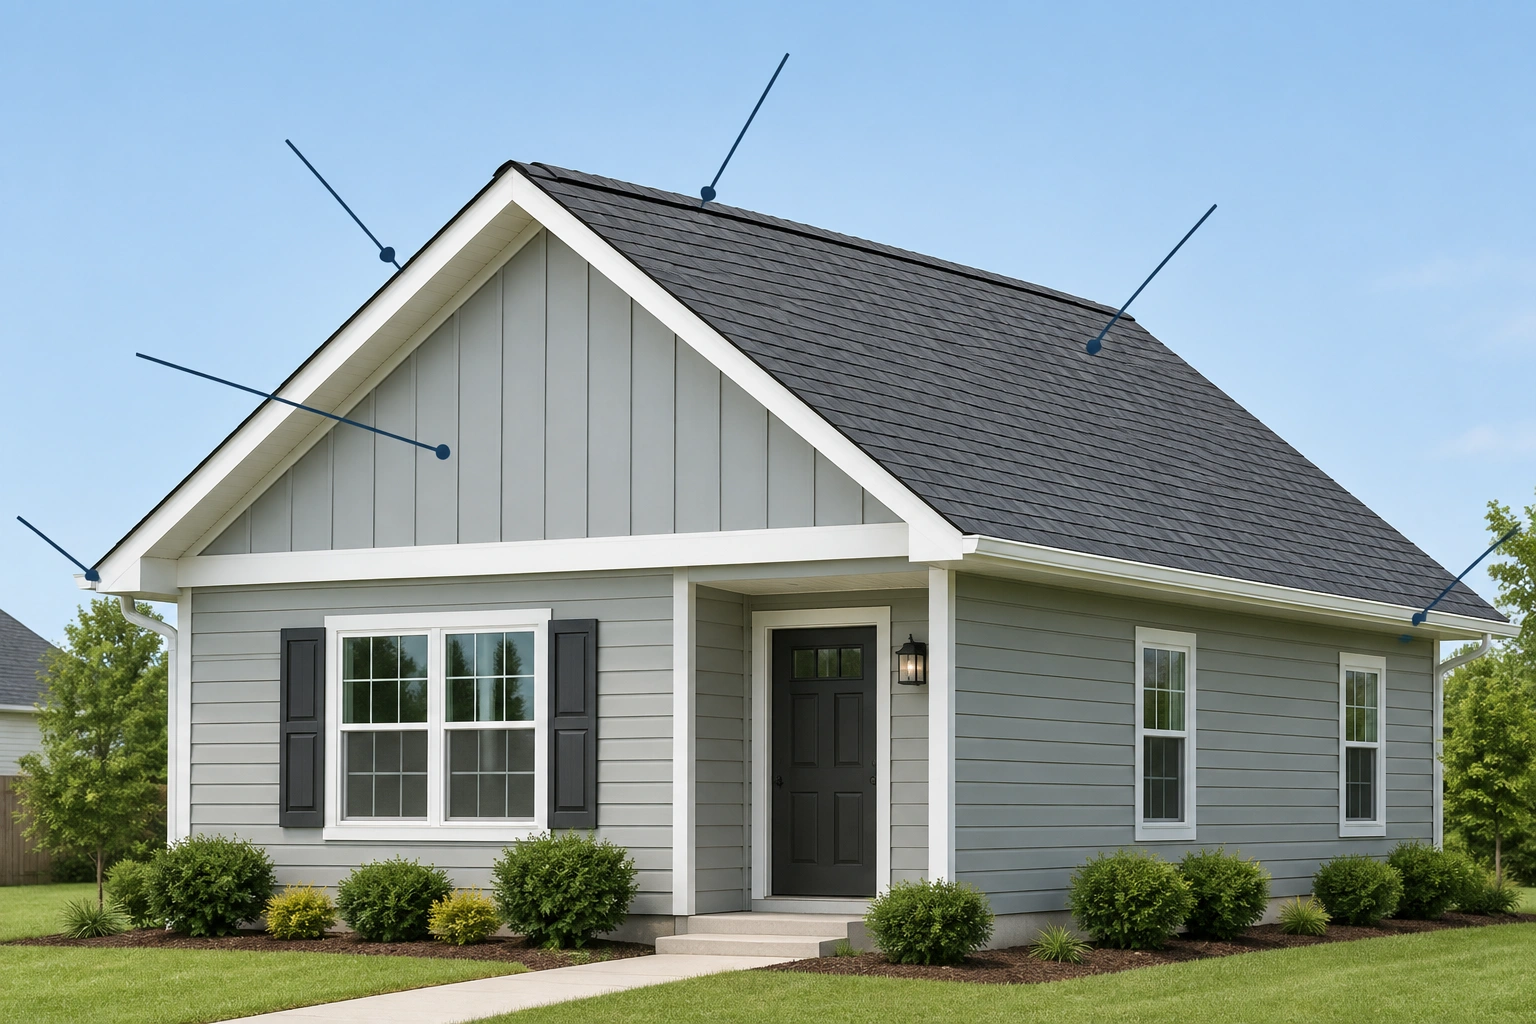
A gable roof has two sloping sides that rise to meet at a central ridge. The triangular wall section created at each end is the gable end. If you picture the classic child’s drawing of a house with a peaked top, you are picturing a gable roof.
That shape matters because it creates a clean path for rain and snow to move off the roof, while also making the roof structure relatively straightforward compared with more complex forms. Gable roofs are often described as versatile and, in many projects, more budget-friendly than hip roofs because the framing is simpler and typically easier to install. GAF’s overview of gable roofs makes that practical point clearly.
A useful mental model: if a roof has two main planes and a ridge line running along the top, it is probably a gable roof. If all sides slope down to the walls, you are likely looking at a hip roof instead.
How to Identify a Gable Roof From the Outside
From the street, a gable roof is easiest to recognize by three features:
- A ridge at the top where the two roof planes meet
- Two sloping sides that descend from that ridge
- A triangular end wall at each side of the building
The gable end is the giveaway. It is the triangular wall section framed between the eaves and the peak. On some houses, that triangle is finished in the same siding as the walls below. On others, it may be trimmed or enclosed in a more decorative way.
A quick practical test: if you can stand at the front or back of the house and see a triangle shape above the wall line, you are likely looking at a gable end. If the roof slopes down on every side and no triangle is visible, it is probably a hip roof.
Main Parts of a Gable Roof
Understanding the anatomy of a gable roof makes it easier to compare roof styles and talk to a designer or contractor with confidence.
Ridge
The ridge is the horizontal line at the top where the two sloping roof planes meet. It is the roof’s highest point and a key structural and visual reference.
Eaves
The eaves are the lower edges of the roof that overhang the walls. They help direct water away from the building and can also influence how much shade and protection the walls receive.
Gable End
The gable end is the triangular wall section beneath the roof slopes. It can be purely structural, or it can be detailed for appearance with trim, vents, or decorative elements.
Roof Pitch
Roof pitch is the steepness of the roof. In practical terms, pitch changes how the roof looks, how well it sheds water and snow, how much attic volume it creates, and how exposed it may be to wind. A steeper pitch usually gives a more traditional or dramatic profile, while a lower pitch looks quieter and more contemporary.
Trusses or Rafters
Many modern gable roofs are framed with trusses, while others use rafters. The structural system affects cost, span capability, attic use, and how easily the roof can be adapted for vaulted ceilings or storage space.
Ventilation Openings
Gable vents or ridge vents may be used to help air move through the attic. Proper venting matters because a roof that looks correct from the outside can still underperform if heat and moisture are trapped inside the attic.
For general roof design and drainage principles, the National Roofing Contractors Association is a useful industry reference point.
Common Types of Gable Roofs
“Gable roof” is a family of forms, not one fixed shape. The differences are often in the edges, intersections, and how much the roof is combined with other roof forms.
Simple or End Gable
This is the classic version: one ridge, two sloping sides, and a triangular gable at each end. It is the cleanest expression of the form and often the easiest to frame on a rectangular building.
Front Gable
A front gable places the gable end facing the street. This is common on homes where the roof is used to create a strong front elevation and a clear, symmetrical look. It is especially effective on narrow lots or simple house plans.
Cross Gable
A cross gable combines two gable roof sections at right angles. This is useful for L-shaped or more complex floor plans because it can cover different wings of the building without forcing the plan into a single simple rectangle. The trade-off is added valleys, more intersections, and greater detailing complexity.
Open Gable
An open gable leaves the gable end more exposed, often with the siding or wall plane visible under the roof edges. It can look crisp and straightforward, but the detailing must still be handled carefully to protect the end wall from weather.
Box Gable
A box gable has a more enclosed, finished edge at the gable end. That boxed treatment gives the roof a more substantial outline and can feel more formal than an open gable.
Clipped Gable
Also called a jerkinhead in some references, a clipped gable cuts off the peak of the gable and replaces the top portion with a small hip. The result is a hybrid look that can soften the roofline and modestly reduce wind exposure compared with a full gable peak.
Dutch Gable
A Dutch gable combines a gable with a hip form: the lower portion behaves like a hip roof, while a gable sits on top. This hybrid can increase loft space and add visual interest. It is often chosen when a project needs more usable volume without giving up the character of a peaked roof. This hybrid arrangement is described in detail here.
What Counts as a Gable Variation?
Some roof forms sit near the gable family but are not standard two-plane gable roofs. A gambrel roof is a gable-derived form with two slopes on each side, and a saltbox roof is also gable-derived, with one long roof plane and one shorter one. In practice, these are best understood as related forms rather than the standard gable most people picture first.
How Roof Pitch Changes Performance and Appearance
Pitch is one of the biggest design levers in a gable roof.
A steeper pitch usually gives you:
- Better runoff for rain
- Faster snow shedding
- More attic volume
- A taller, more traditional silhouette
A shallower pitch usually gives you:
- A lower, less prominent roofline
- Less material on the roof surface
- Less attic volume
- A more restrained appearance
That trade-off matters. If you want vaulted ceilings or a loft-like attic, a steeper gable can help create that space. If you are working on a low-profile modern house, a shallower gable may better match the architecture. NewHomeSource notes that a steeply pitched gable roof can allow vaulted ceilings and more attic space, which is one reason the form remains so adaptable in residential design.
Pitch also affects material suitability. Some roofing products need a minimum slope to shed water properly, so the roof pitch can determine whether a material is appropriate at all. Steeper roofs generally shed water and snow more readily, but they can present more surface area to wind. That is why pitch should be decided with climate, building shape, and exposure in mind—not just by style preference.
Pros and Cons of Gable Roofs
A good roof style decision comes from weighing the advantages against the limitations, not from treating any one form as universally “best.”
Advantages
Simple geometry.
A gable roof is easier to understand, detail, and frame than many more complex roof forms.
Good drainage.
The sloped planes move water off the roof efficiently, which is one reason the form is so common in rainy regions.
Useful attic space.
The peaked shape can create room for storage, mechanical equipment, or vaulted ceilings.
Flexible style range.
Gable roofs can look rustic, traditional, minimal, or formal depending on pitch, trim, and material choices.
Ventilation potential.
With the right detailing, gable roofs can support effective attic ventilation.
Limitations
Wind exposure.
The triangular end can catch wind more directly than a hip roof, and the gable end and roof overhangs can increase wind load exposure compared with a hip roof. That is why gable roofs are often approached more cautiously in exposed or high-wind settings.
Less forgiving in complex plans.
Once the building footprint becomes irregular, gable roofs often need intersections, valleys, or hybrid solutions.
Not automatically well ventilated.
A gable roof can vent well, but only if the attic system is designed to move air properly. A roof shape alone does not solve moisture problems.
Appearance can feel plain on the wrong house.
On some designs, a basic gable may look too simple unless it is shaped or detailed thoughtfully.
Gable Roof vs. Hip, Shed, and Gambrel Roofs
This comparison is where many readers make the most useful decision.
| Roof Type | Cost/Complexity | Attic Space | Wind Resistance | Drainage | Visual Character |
|---|---|---|---|---|---|
| Gable roof | Usually simpler and often more affordable | Often good | Moderate; can be less favorable in exposed wind zones | Good | Classic, versatile |
| Hip roof | More complex framing | Less open attic volume in many cases | Often better in wind | Good | Lower, more compact |
| Shed roof | Very simple on a single plane | Limited unless designed for it | Can vary by orientation | Good on the sloped face | Modern, directional |
| Gambrel roof | More complex than a simple gable | Often generous upper volume | Varies by detailing | Good | Barn-like, traditional |
Gable Roof vs. Hip Roof
A hip roof slopes down on all sides, so it does not create gable ends. That usually means a more enclosed outline and, in many cases, better wind behavior. The trade-off is that hip roofs are typically more complex to frame and may offer less straightforward attic space.
If the site is exposed and wind is a major concern, the hip roof often deserves serious consideration. If the goal is lower framing complexity and more recognizable attic volume, the gable roof has the edge.
Gable Roof vs. Shed Roof
A shed roof is a single sloping plane. It is cleaner and often more modern in appearance, but it does not create the same balanced form or central ridge as a gable roof. Shed roofs work well on additions, contemporary homes, and secondary volumes. Gables usually feel more symmetrical and traditional.
Gable Roof vs. Gambrel Roof
A gambrel roof is a gable-derived shape with two slopes on each side. It creates more headroom in the upper portion of the roof and is often associated with barns and Dutch Colonial-inspired homes. If you want maximum usable volume under the roof, a gambrel may outperform a simple gable. If you want a cleaner, more universal form, the standard gable is easier to integrate.
Where Gable Roofs Are Commonly Used
Gable roofs are common because they fit a wide range of building types and architectural languages.
You will often see them on:
- Cape Cod homes
- Farmhouses
- Ranch homes
- Bungalows
- Craftsman-inspired houses
- Traditional suburban homes
- Small churches and civic buildings
- Light commercial buildings with straightforward plans
A gable roof also works well when the floor plan is narrow, rectangular, or symmetrical. On larger or more complex homes, designers often use cross gables to break up massing and give different wings of the building their own roof expression.
For visual references across many architectural styles, ArchDaily’s architecture coverage is a strong source for seeing how simple roof forms are adapted in contemporary design.
Materials Commonly Used on Gable Roofs
A gable roof can take many common roofing materials, but not every material will suit every pitch or design goal.
Asphalt Shingles
Asphalt shingles are one of the most common choices because they fit the simple geometry of a gable roof and usually align well with budget-conscious projects. They are a natural fit for many suburban homes and traditional styles.
Metal Roofing
Metal roofing is often chosen when durability, clean lines, or lower maintenance are priorities. It can look especially good on gables because the roof planes are visually clear and the ridges and edges read sharply from the ground.
Other Materials
Depending on the region and the building style, gable roofs may also use tile, slate, wood shakes, or synthetic alternatives. The key question is not just whether the material can be installed on a gable roof, but whether it suits the pitch, climate, structure, and maintenance expectations.
Climate, Maintenance, and Durability Considerations
Gable roofs are practical in many climates, but they are not equally ideal everywhere.
In Wet or Snowy Areas
The slope helps move water and snow off the roof, which is a major advantage. That said, the pitch needs to be appropriate for the climate and the roof material. Too shallow, and drainage becomes less effective. Too steep, and the design may become more exposed to wind or more expensive to cover.
In High-Wind Areas
This is where caution matters most. A gable roof can perform well when properly designed, but the gable end and the roof edges need careful attention because wind can press against those surfaces. In exposed coastal or storm-prone areas, many designers compare gable and hip roofs closely before deciding.
Ventilation and Moisture
Gable roofs can support good attic ventilation when the system is designed correctly. A gable vent can help moisture escape from the top of the home, but it should be part of a complete ventilation strategy rather than a stand-alone fix. The venting strategy should be coordinated with insulation, attic use, and the rest of the roof assembly.
Maintenance
Maintenance is usually straightforward, but the roof edges, flashing, and gable ends deserve regular inspection. Valleys on cross gables need particular attention because they collect water and debris more readily than a simple two-plane roof.
How to Decide Whether a Gable Roof Is Right for Your Project
Use this decision framework:
Choose a gable roof if you want:
- A classic roof shape that fits many home styles
- Efficient drainage
- More attic potential
- A simpler roof structure than a hip roof
- A design that is easy to recognize and adapt
Reconsider or modify the design if:
- Your site is highly exposed to strong winds
- Your floor plan is very complex and would require many intersections
- You want the lowest possible roof profile
- You need the roof to visually disappear into a modern composition
A practical rule of thumb
If your priorities are cost, simplicity, and attic space, a gable roof is usually worth serious consideration. If your priorities are wind performance and a more compact silhouette, compare it carefully with a hip roof. If your priorities are modern form or one-directional drainage, a shed roof may fit better. If your priorities are extra loft volume with a traditional look, a gambrel or Dutch gable may be the better variation.
When to Consult an Architect or Roofing Pro
Bring in a professional when the decision affects structure, wind exposure, or complex geometry. That includes:
- Coastal or high-wind sites
- Homes with multiple roof intersections
- Plans that need vaulted ceilings or major attic use
- Roof replacements where the existing framing may limit pitch or material options
- Projects where appearance, drainage, and ventilation all need to work together
A good roof design is not just about choosing a shape. It is about matching the shape to the building, the climate, and the long-term maintenance plan.
Final Takeaway
A gable roof is a two-slope roof that meets at a ridge and forms triangular ends. It is popular because it is easy to recognize, adaptable across styles, and practical for drainage and attic use. The main design choices are pitch, variation, and material—and each one changes how the roof performs and how it looks.
If you are comparing roof forms for a new build or remodel, the gable roof is usually a strong baseline. From there, the real question is whether a simple gable, cross gable, Dutch gable, or another roof family gives you the best balance of appearance, climate response, and usable space.
FAQ
Is a gable roof the same as a gambrel roof?
No. A gambrel roof is related to the gable family, but it is not the standard two-slope gable roof. It has two slopes on each side, which creates a different profile and more upper-volume space.
Are gable roofs good for ventilation?
They can be, but only if the attic ventilation system is designed properly. The roof shape alone does not guarantee good airflow or moisture control.
Why are gable roofs often considered affordable?
They are often seen as more budget-friendly because the framing is usually simpler than many other roof types. That can make them easier to install in many projects, though actual cost depends on the building and local labor conditions.
What roof material works best on a gable roof?
There is no single best material. Asphalt shingles, metal, tile, slate, and other products can all work depending on pitch, climate, budget, and the home’s style.
Are gable roofs good in windy areas?
They can be used in windy areas, but they need careful design. The gable end and roof overhangs can increase wind load exposure compared with a hip roof, so exposed sites often require extra attention.
What is the difference between a gable roof and a hip roof?
A gable roof has two sloping sides and triangular ends, while a hip roof slopes down on all sides. Hip roofs are often better in wind, while gable roofs are usually simpler and can offer more attic space.
