
Roof Code of Practice for Metal Roofs: What Homeowners Need to Know

If you are planning a new metal roof, repairing an existing one, or comparing contractor quotes, you may hear terms such as “code compliant,” “installed to code,” or “roof code of practice.”
The confusing part is that there is no single nationwide U.S. roof code of practice that applies identically to every metal roof.
Instead, your roof normally has to meet the building code adopted by your state or local jurisdiction, local amendments, permit requirements, manufacturer installation instructions, structural requirements, and applicable safety rules.
For homeowners, understanding the roof code of practice is important because code-related mistakes can contribute to leaks, wind damage, premature corrosion, warranty disputes, inspection failures, and expensive corrections.
This guide explains the major requirements that typically affect residential metal roofing and what you should verify before work begins.
Quick Answer
A roof code of practice for metal roofing generally means following your locally adopted building code, approved manufacturer instructions, permit rules, structural requirements, and proper installation practices. Important areas include roof slope, decking, underlayment, flashing, fasteners, wind resistance, ventilation, drainage, fire performance, and worker safety.
What Does “Roof Code of Practice” Actually Mean?
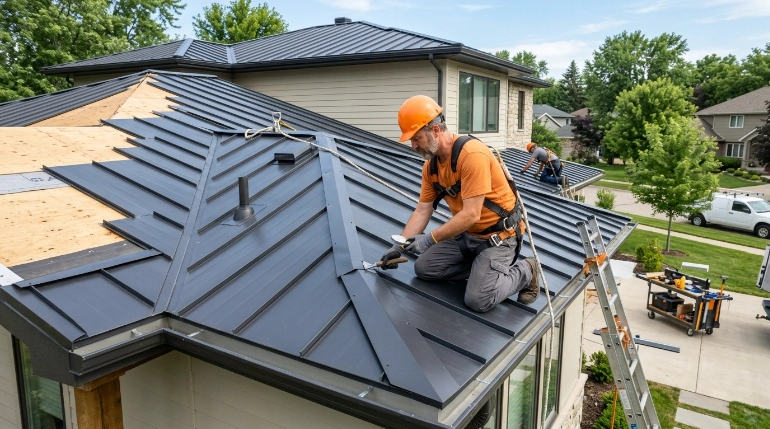
For a U.S. homeowner, a roof code of practice is best understood as a collection of rules and accepted installation standards rather than one single document.
Many jurisdictions base residential roofing requirements on versions of the International Residential Code (IRC). The 2024 International Residential Code roof-assembly provisions address areas such as roof coverings, underlayment, flashing, weather protection, and metal roofing systems.
However, your city, county, or state may:
- Use an earlier IRC edition.
- Modify parts of the model code.
- Have stronger wind requirements.
- Require special hurricane or wildfire provisions.
- Have different snow-load requirements.
- Require specific product approvals.
- Require permits and inspections for reroofing.
Your local building department is the final authority for the code that applies to your home.
A contractor saying a system “meets IRC requirements” does not automatically prove that it satisfies every local rule.
Main Metal Roof Code Requirements Homeowners Should Understand
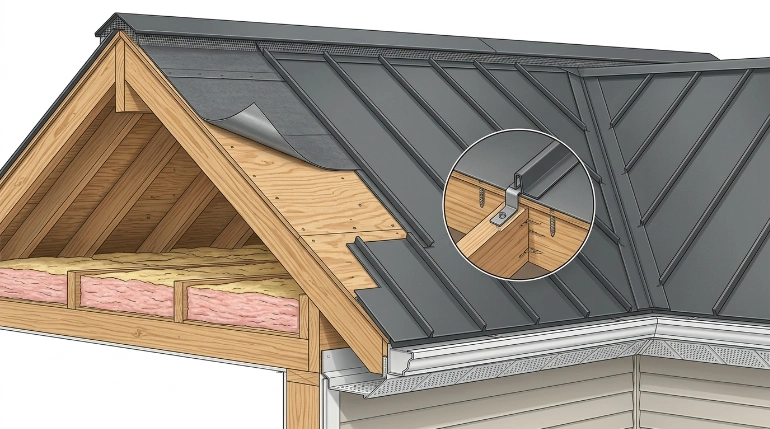
A compliant metal roof is a complete system. The visible panels are only one part of it.
The roof deck, underlayment, flashing, clips, fasteners, ventilation, penetrations, structural framing, trim, and drainage details all affect whether the roof performs properly.
| Area | What It Controls | Why It Matters |
|---|---|---|
| Roof slope | Which roofing systems can be used | Too little slope can allow water to enter seams |
| Deck/sheathing | Support beneath the roofing | Weak decking can cause movement and fastening problems |
| Underlayment | Secondary water protection | Helps protect decking if water passes the metal |
| Flashing | Water control around transitions | Poor flashing is a common source of leaks |
| Fasteners/clips | Panel attachment | Incorrect fastening can cause leaks or wind failure |
| Wind resistance | Resistance to uplift | Critical in storm-prone areas |
| Ventilation | Moisture and heat management | Helps control condensation and attic conditions |
| Fire rating | Roof fire performance | May be required by local code |
| Drainage | Movement of rainwater | Prevents ponding and water intrusion |
| Structural capacity | Weight, wind and snow loads | Protects the roof framing from excessive loads |
Roof Slope Requirements
Roof pitch describes how steep your roof is. For example, a 4:12 roof rises four inches for every 12 inches of horizontal distance.
Metal roof code requirements depend partly on the type of metal system being installed.
Common systems include:
- Standing seam metal panels
- Exposed-fastener panels
- Corrugated roofing
- Metal shingles
- Stone-coated steel
You should not assume that every metal panel is approved for the same minimum slope.
Some mechanically seamed systems can work on relatively low slopes when specifically designed for that application, while other products require a steeper roof.
The manufacturer’s listed minimum slope should always be checked alongside local code.
Installing a panel below its approved slope can increase the chance of wind-driven rain entering laps or seams and can create warranty problems.
Roof Decking and Structural Support
Roof decking, also called sheathing, is the solid structural layer underneath most residential roofing.
It is commonly made from plywood or oriented strand board (OSB).
Before installing metal roofing, contractors should check the deck for:
- Rot
- Moisture damage
- Delamination
- Soft areas
- Missing fasteners
- Sagging
- Structural deterioration
Metal panels should not simply hide damaged decking.
If leaks have been present for years, portions of the deck may need replacement before the new roofing is installed.
Structural concerns become even more important when a roof has storm damage, unusual framing, heavy snow exposure, multiple existing roofing layers, solar equipment, or signs of sagging.
Underlayment Requirements
Underlayment is the protective layer between the roofing material and the roof deck.
The IRC contains underlayment provisions covering metal roof shingles and metal roof panels, but the exact product and installation method depend on the roof assembly and applicable code.
Common products include:
- Synthetic roofing underlayment
- Asphalt-saturated felt
- Self-adhering ice-and-water membranes
In climates where ice dams are possible, additional ice-barrier requirements may apply. The 2024 IRC includes provisions requiring ice barriers in designated situations and climate conditions.
Do not treat underlayment as an optional upgrade.
Even though metal panels shed most rain, the underlayment serves as another layer of protection if moisture gets underneath the roof covering.
Flashing Is One of the Most Important Code Details
Flashing directs water away from places where a roof changes direction or meets another structure.
Typical flashing locations include:
- Chimneys
- Skylights
- Plumbing vents
- Sidewalls
- Headwalls
- Valleys
- Dormers
- Roof penetrations
- Eaves and rakes
The IRC requires flashing to be installed to prevent moisture from entering the roof and wall assembly.
This is particularly important with metal roofing because panels expand and contract as temperatures change.
Simply applying sealant around a penetration is usually not an adequate substitute for correctly designed flashing.
If you are concerned about moisture performance, our guide explaining whether metal roofs leak more than shingles explains why installation quality, flashing, and underlayment often matter more than the roofing material itself.
Fasteners, Clips, and Thermal Movement
Metal changes dimension slightly as temperatures rise and fall.
A properly designed roof accommodates this thermal movement.
Standing seam systems often use clips that allow controlled panel movement. Exposed-fastener systems use screws with sealing washers and require accurate placement and tightening.
Problems can develop when fasteners are:
- Overtightened
- Undertightened
- Driven at an angle
- Installed outside approved locations
- Spaced incorrectly
- Installed through damaged washers
- Replaced with incompatible metals
Contractors should follow the panel manufacturer’s fastening pattern and approved installation instructions.
More screws do not automatically make a metal roof stronger.
Improper fastening can actually weaken panels, restrict movement, damage coatings, or create leak points.
Wind-Uplift Requirements
Wind tries to pull roofing materials away from a building, particularly near eaves, corners, ridges, and other high-pressure areas.
That makes wind resistance an important part of metal roof code compliance.
Requirements may vary according to:
- Geographic location
- Building height
- Roof geometry
- Exposure category
- Wind-speed design criteria
- Panel type
- Clip or fastener spacing
- Edge and corner zones
Homes in hurricane-prone regions may face substantially stricter requirements than homes in low-wind regions.
For this reason, a metal roof system that is acceptable in one state may require different fastening, clips, product approvals, or edge details somewhere else.
Ask contractors whether the proposed system is approved for your property’s required wind conditions, rather than accepting a general statement that the roof is “high-wind rated.”
Snow and Structural Loads
In snowy climates, roof framing must handle expected snow loads.
Metal roofs can shed snow rapidly because their surface is comparatively smooth. That can create additional concerns around:
- Entryways
- Walkways
- Decks
- Vehicles
- Gutters
- HVAC equipment
Snow guards or other snow-retention systems may be appropriate depending on roof design and local conditions.
Do not install snow-retention devices randomly. Attachment methods should be compatible with the metal roofing system so they do not damage seams or create unnecessary penetrations.
Ventilation and Condensation Control
Metal itself does not create moisture, but an incorrectly designed roof and attic system can develop condensation.
Moist indoor air can move toward cold surfaces, where water vapor may condense.
Proper ventilation, insulation, air sealing, and vapor-control strategies depend on the building’s climate and roof design.
If you are evaluating an existing installation, our guide on metal roof ventilation requirements explains how attic airflow and moisture control affect the overall roof system.
Do not assume that simply adding more vents will solve every moisture problem. Balanced intake and exhaust ventilation must work with the home’s insulation and air barrier.
Drainage, Gutters, and Water Control
A code-compliant roof must safely manage water.
Metal roofing depends on correctly designed:
- Eaves
- Valleys
- Flashing
- Gutters
- Downspouts
- Crickets
- Roof penetrations
Water should move off the roof instead of being trapped behind flashing or forced beneath panel seams.
This becomes particularly important around large chimneys and other wide penetrations. Some code provisions require special drainage features, such as crickets or saddles, under specific conditions.
If you see staining, deteriorated decking, ceiling discoloration, or repeated leaks near one roof transition, the problem may be the flashing or drainage design rather than the metal panel itself.
Energy Requirements and Reflective Metal Roofing
Metal roofing can also be part of an energy-efficient roof assembly.
Light-colored or specially coated metal products can reflect more solar energy than some darker roofing materials.
The U.S. Department of Energy’s guidance on energy-efficient cool roof products explains that solar reflectance, long-term reflectance, thermal emittance, insulation, and climate all influence cooling performance.
However, reflective metal roofing is not automatically the best choice in every climate.
Your home’s insulation, attic design, air sealing, roof color, local climate, and heating and cooling demands also matter.
Can You Install a Metal Roof Over Existing Shingles?
Sometimes.
But the answer depends on:
- Local code
- Number of existing roofing layers
- Roof deck condition
- Existing leaks
- Structural condition
- Manufacturer instructions
- Ventilation strategy
- Roof flatness
- Permit requirements
Covering old shingles may save tear-off labor, but it also makes it harder to inspect the decking underneath.
If the existing roof has rot, widespread leaks, damaged flashing, or structural concerns, removing it first may be the safer option.
A new metal roof should not be used to hide an old roof problem.
How Code Compliance Affects Cost
Code-compliant installation can cost more than a bare-bones quote because proper roofing includes far more than panels.
Price can be affected by:
- Permit fees
- Tear-off
- Deck replacement
- Premium underlayment
- Ice-and-water protection
- Custom flashing
- Higher wind-rated attachment systems
- Structural repairs
- Ventilation corrections
- Chimney work
- Snow-retention systems
- Skilled installation labor
If you are comparing materials, see our guide on how much more a metal roof costs than shingles. It explains why panels, flashing, clips, labor, underlayment, and roof complexity can all affect a metal roofing quote.
Do not automatically choose the contractor who removes the most code-related items to produce the lowest bid.
Those “savings” can become expensive repairs later.
Expert Tip: Ask every metal roofing contractor to identify the exact panel manufacturer, panel profile, underlayment, fastening system, flashing method, permit responsibility, warranty, and applicable local code before signing the contract. Comparable quotes require comparable specifications.
Metal Roof Lifespan and Code-Quality Installation
Metal roofing is often selected because of its long service life.
However, material durability cannot compensate for poor installation.
Problems that can shorten roof life include:
- Incorrect fasteners
- Poorly designed flashing
- Incompatible metals
- Trapped moisture
- Damaged coatings
- Loose panels
- Unsealed penetrations
- Inadequate ventilation
- Storm damage left unrepaired
Our detailed guide on metal roof lifespan compared with shingles provides additional context on how material, coatings, weather, and workmanship affect service life.
Code compliance establishes a minimum safety and construction framework. Quality workmanship still matters beyond simply “passing code.”
Roof Safety Is Part of the Bigger Picture
Metal roofing can become extremely slippery when wet, frosted, dusty, or icy.
Homeowners should avoid climbing onto a roof merely to check whether a contractor followed code.
The Occupational Safety and Health Administration provides residential construction fall-protection guidance for roofing and other construction work. OSHA notes that falls are a major hazard in residential construction and provides requirements and guidance for protecting roofing workers.
For homeowners, the safest approach is normally to inspect from the ground, attic, ladder at a safe location, or through documentation and professional inspection.
Never walk onto a steep, wet, damaged, or icy metal roof simply to inspect workmanship.
When to Consult a Licensed Roofing Contractor
Professional help is especially important when you have:
- Active roof leaks
- Storm or hail damage
- Missing or lifted panels
- Rust around seams or penetrations
- Sagging decking
- Structural movement
- Persistent condensation
- Damaged flashing
- Uncertain permit history
- Insurance-claim damage
- A steep or high roof
- Plans to install solar equipment
- A full roof replacement
A qualified contractor can compare existing conditions with the product specifications, local code, and practical installation requirements.
For structural sagging, overloaded framing, unusual roof modifications, or major storm damage, a structural engineer may also be necessary.
Common Mistakes Homeowners Should Avoid
- Assuming there is one national roofing code. Local adoption and amendments matter.
- Accepting “built to code” without details. Ask what code and product specifications the contractor is following.
- Ignoring manufacturer instructions. Approved installation details are critical.
- Installing over damaged decking. Hidden rot can compromise the new roof.
- Using sealant as a substitute for flashing. Proper metal flashing details are essential.
- Choosing fasteners only by price. The wrong fastener can corrode or leak.
- Ignoring thermal movement. Metal panels need an attachment system suited to expansion and contraction.
- Comparing quotes only by total price. Compare the actual scope and specifications.
- Skipping permits when required. This can cause inspection, insurance, or resale problems.
- Climbing onto the roof to inspect it yourself. Falls from roofs can cause severe or fatal injuries.
FAQs
Is there a national roof code of practice in the United States?
No single roofing code applies identically throughout the country. Many jurisdictions adopt versions of model codes such as the IRC, but states and local governments can use different editions and amendments.
What building code covers residential metal roofs?
Metal roofing requirements are commonly addressed within the locally adopted residential building code. The IRC includes provisions for roof assemblies, metal roof coverings, underlayment, flashing, weather protection, and related construction details.
Does a metal roof need underlayment by code?
Underlayment is generally part of residential metal roof assemblies, but the required material and installation method depend on the adopted code, roof system, climate, and manufacturer instructions.
Do I need a permit to replace a metal roof?
Many jurisdictions require roofing permits, although rules vary by location and project scope. Contact your city or county building department before work starts.
Can metal roofing be installed over shingles and still meet code?
Sometimes. Approval depends on local reroofing rules, the existing roof layers, deck condition, structural capacity, manufacturer requirements, and other site-specific factors.
Who is responsible for making sure my roof meets code?
The contractor is responsible for performing compliant work under the contract and applicable laws, but homeowners should confirm licensing, permits, inspections, product approvals, and project specifications before work begins.
Does passing a building inspection guarantee my metal roof will never leak?
No. Building inspections generally verify selected code requirements and cannot guarantee long-term workmanship. Proper detailing, maintenance, material compatibility, flashing, and installation quality remain important throughout the roof’s life.
Conclusion
Understanding the roof code of practice for metal roofing is less about memorizing one document and more about making sure every part of your roof works together according to the rules that apply where you live.
Your metal roof may need to satisfy requirements covering decking, underlayment, slope, flashing, attachment, wind resistance, drainage, ventilation, structural loading, fire performance, permitting, and safe installation.
Before approving a roof replacement, ask your contractor which code edition your jurisdiction uses, whether permits are required, what product approvals apply, and how the proposed system meets manufacturer specifications.
The smartest next step is simple: get a detailed written roofing proposal and verify the key specifications with your local building department or a qualified roofing contractor before installation begins.