
Hip Roof vs Gable Roof: Which Roof Design Is Really Different?

If you are comparing roof forms for a new build, replacement, or major remodel, the difference between a hip roof and a gable roof is easy to describe but important to think through. A hip roof slopes down on all four sides. A gable roof has two sloping sides and two vertical end walls that rise to a ridge. That one geometric change affects wind performance, attic volume, framing complexity, curb appeal, and often the final cost.
For homeowners, the decision is rarely just about looks. For architects and builders, roof shape changes how loads move through the structure and how the roof will perform in the real climate the home actually sits in. For renovators, the existing framing often narrows the practical options before style even enters the conversation.
Here is the short version: hip roofs tend to be better at wind resistance and look more compact; gable roofs tend to be simpler, cheaper, and roomier under the roof. That is the starting point, not the whole answer.
Hip Roof vs Gable Roof: The Quick Difference
A hip roof slopes inward from all sides, so the roof surface wraps around the building like a cap. A gable roof creates a triangular end wall at each end of the ridge, which makes the roof read more like a peaked tent from the front.
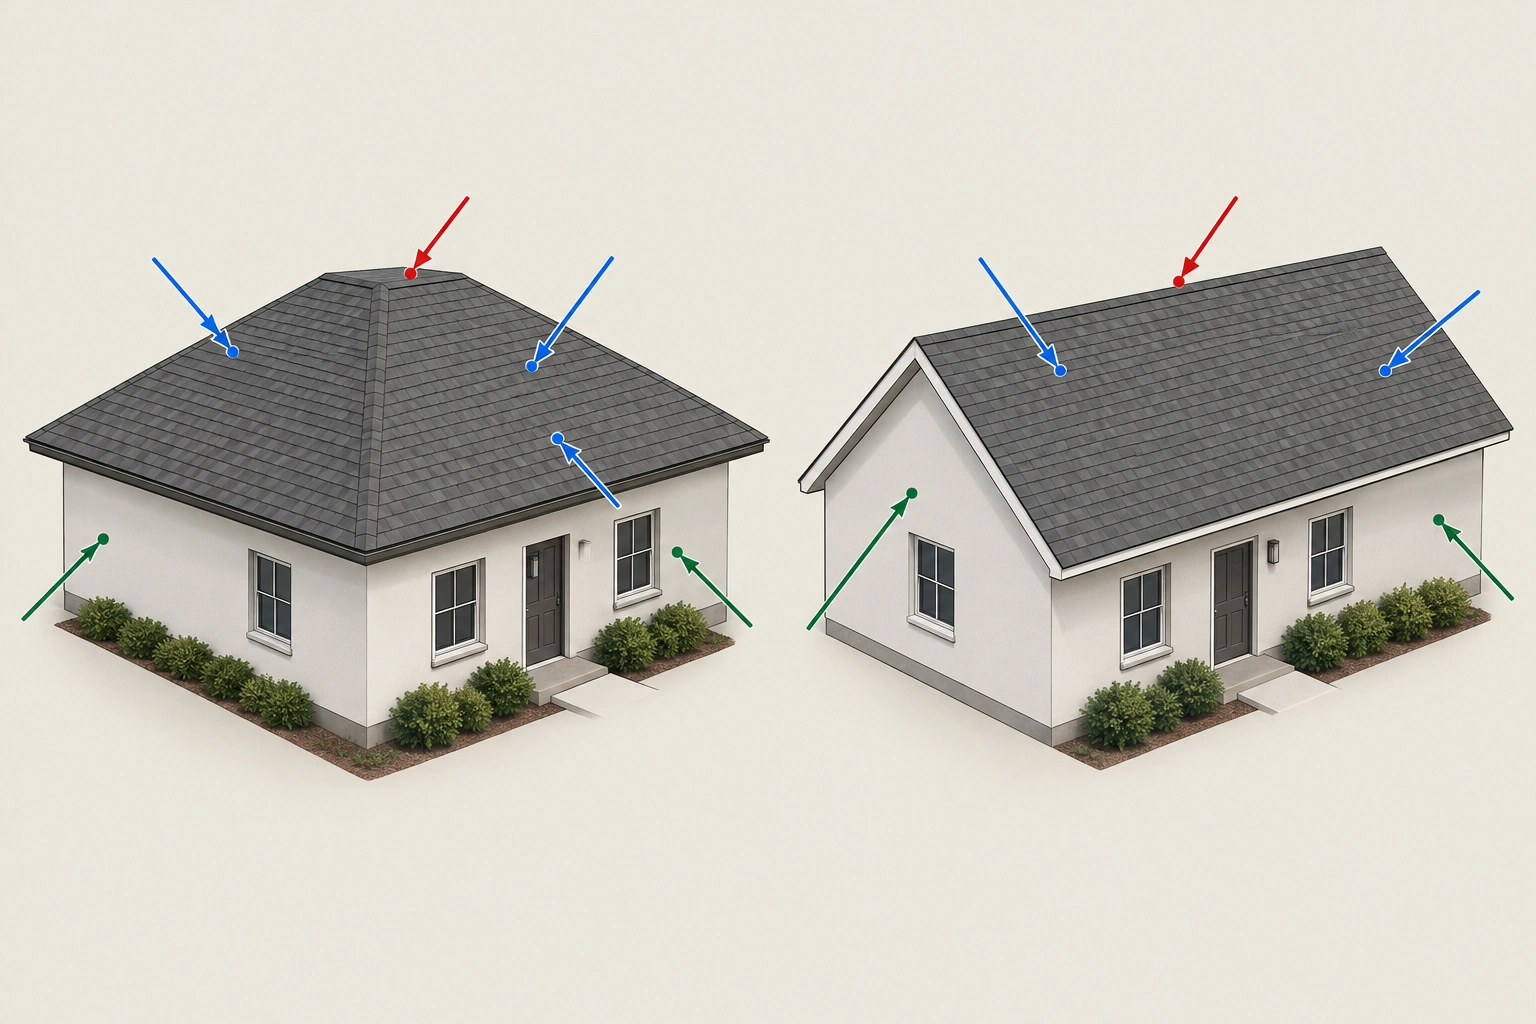
That distinction matters because roof shape is not just visual. It changes how the roof frame handles wind, how much attic space you get, and how much labor goes into framing and sheathing it. In other words, the “different” part is not only appearance. The structural behavior is different too.
If you want the fastest decision rule, use this:
– Choose a hip roof when wind exposure, storm resistance, and a lower-profile look matter more.
– Choose a gable roof when simpler framing, lower cost, and more attic volume matter more.
What a Hip Roof Is
A hip roof has slopes on all four sides, and those planes meet at a ridge or a ridge point depending on the plan shape. On a rectangular house, the long sides usually slope up toward a central ridge while the ends slope in from the shorter walls. On a square plan, the roof may read almost like a pyramid.
That geometry helps the structure behave more like a unified shell. A hip roof often has good inherent stability because the roof planes tie into one another and reduce the size of the vertical end walls. That does not mean every hip roof is automatically superior in every condition, but it does explain why hip roofs often perform well when wind loads are a concern. PNNL’s Building America guidance is a useful reference point here.
Visually, hip roofs usually feel lower, more compact, and more balanced. They reduce the sense of height, which can be useful on one-story homes, wider suburban houses, and designs that should sit quietly in the landscape rather than announce themselves.
What a Gable Roof Is
A gable roof has two sloping roof planes and two vertical end walls. Those end walls form the triangular shape that gives the roof its name. The ridge runs along the peak where the two sloping sides meet.
This is one of the most familiar roof forms in North America because it is straightforward to frame and easy to recognize. It also gives a house a stronger vertical presence. A gable roof often makes a home look taller, more traditional, and more expressive from the street.
The structural simplicity is part of the appeal. Fewer roof planes usually mean fewer intersections, less complicated framing, and fewer places where labor time can balloon. That is why gable roofs are commonly associated with lower upfront cost and easier construction, especially when the plan is simple.
How Hip and Gable Roofs Look on a Home
Curb appeal is not a universal ranking of “better” or “worse.” It is a question of fit.
A hip roof tends to suit homes that benefit from a calm, grounded profile. You often see it on ranch homes, some Mediterranean-inspired houses, and designs where the roof should visually settle the building into its site. It can also make a larger home feel more composed because the roofline does not create prominent end walls.
A gable roof tends to work well when the architecture wants more height, rhythm, or a classic silhouette. Farmhouse, Colonial, and Craftsman-inspired homes often use gables because the peaked form adds character and reads clearly from the street. The triangular end walls also give architects more opportunity for windows, siding transitions, and decorative detailing.
The practical takeaway: if the home needs a strong horizontal presence, a hip roof often supports that. If the design benefits from vertical emphasis or a recognizable peak, a gable roof usually delivers it more naturally.
Resale value and curb appeal can also vary by region and home style. In coastal or high-wind markets, buyers may see a hip roof as a practical plus because it fits the climate and can look more durable. In neighborhoods with traditional farmhouse, Colonial, or Craftsman homes, a gable roof may feel more authentic and therefore more marketable. On ranch homes, a hip roof can help the house look more proportionate, while on steeply pitched or storybook-style homes, a gable can better match the architecture buyers expect.
Structural Strength, Wind Resistance, and Storm Performance
This is where the comparison gets serious.
A hip roof generally handles wind more evenly because there is no large vertical end wall catching wind like a sail. That shape reduces exposure on the most vulnerable face of the roof. In wind-prone areas, that can be a real advantage, but it is not a standalone guarantee of better performance. Roof geometry, roof pitch, fastening, roof-to-wall connections, and local code requirements all affect how the system behaves in a storm.
A gable roof can still be very strong, but it usually needs more attention to bracing and detailing. The vertical gable end is the weak point during high winds if the framing and load path are not well designed. That is why a gable roof in a windy climate should not be treated as a casual default. It may be perfectly appropriate, but it should be designed and braced with the local conditions in mind.
A useful decision rule:
– High wind exposure, coastal sites, open plains, or storm-prone regions: lean toward a hip roof or a carefully engineered gable roof with proper bracing.
– Moderate wind exposure and simpler building forms: a gable roof is often a practical, efficient choice.
Do not reduce this to “hip good, gable bad.” The real issue is whether the roof shape matches the wind environment and whether the framing is detailed accordingly.
Attic Space, Ventilation, and Insulation Trade-Offs
Roof shape directly affects the volume and usability of the attic.
A gable roof usually creates more usable attic space because the roof slopes only from two sides. That extra volume can make a difference if you want storage, future mechanical access, or even a potential attic conversion where local rules and structure allow it. It also gives ventilation strategies more room to work, which can simplify intake and exhaust planning.
A hip roof usually reduces attic footprint because the roof slopes inward from all sides. That can make the attic tighter and limit storage or service access. It can also complicate ventilation layout because there is less uninterrupted space near the ends of the roof.
For insulation planning, the shape matters as much as the R-value target. A cramped hip roof attic can be more challenging to air seal and ventilate cleanly. A gable attic is often easier to inspect and work in, which can matter during retrofits. If your project includes upgraded insulation, solar equipment, or future mechanical service, the roof form should be considered early rather than after the framing is done.
Cost, Framing Complexity, and Build Time
In general, a gable roof is easier to frame and usually costs less upfront than a hip roof. That is the common industry tendency, not a fixed rule for every project. Roof geometry, labor rates, spans, and the number of intersections can change the picture quickly, especially on complex homes.
Why? A hip roof typically involves more framing members, more cuts, and more intersections. Those details increase labor time and can add material waste. A gable roof usually has a simpler geometry, which tends to speed up framing and reduce complexity.
That said, the final price is not only about roof type. Roof pitch, footprint complexity, dormers, valleys, and local labor rates all matter. A simple hip roof on a square plan may be less troublesome than a highly articulated gable roof with multiple intersecting sections. If you are comparing bids, ask whether the estimates include the same roof complexity, not just the same square footage.
For related cost context, Roofers Gazette has separate guides on how roof pitch affects replacement cost and how roofing material changes replacement pricing. Those two variables often interact with roof shape more than people expect.
Drainage, Snow Shedding, and Maintenance Needs
Both roof types can shed water well if the pitch is appropriate and the roof is detailed correctly. Roof shape alone does not guarantee drainage performance. Pitch, underlayment, flashing, and maintenance matter just as much.
A steep gable roof often sheds rain and snow efficiently because the sloping planes are direct and simple. A hip roof also sheds water well, but its multiple planes can create more joints and transitions that require careful flashing. That can make hips a little more complex around ridges, valleys, and intersections, especially where additions, dormers, or porches connect to the main roof.
In snowy climates, a steeper pitch usually matters more than whether the roof is hip or gable. A low-slope roof of either type will hold snow longer than a steeper one. So if snow shedding is a priority, do not focus only on the roof shape. Look at the pitch first, then the framing and drainage details.
Maintenance tends to follow the same logic. A gable roof may be simpler to inspect and repair because it has fewer roof planes. A hip roof may spread wind loads better, but it can include more hips, ridges, and intersections that require careful attention during repairs. Neither roof is maintenance-free; the difference is where the work tends to concentrate.
Which Roof Is Better for Your Climate and Home Type?
This is where the decision becomes practical.
If you live in a windy or storm-exposed area
A hip roof usually has the edge because of its lower wind pressure and more compact profile. That does not eliminate the need for proper fastening, but it can reduce exposure at the roof edges and end walls.
If you want the simplest, most economical framing
A gable roof is usually the better fit. It is easier to build, easier to visualize, and often easier to budget.
If you need attic space or future flexibility
A gable roof usually wins because it gives you more volume to work with. That matters for storage, ventilation, and possible future conversions.
If the home needs a more refined, low-profile exterior
A hip roof often looks more composed and less top-heavy. It can help larger homes feel visually settled.
If the house has a strong traditional front elevation
A gable roof often fits better because the peak becomes part of the architectural identity. It is especially effective when the façade is meant to read clearly from the street.
One more useful rule: the more exposed the site, the more a hip roof tends to justify its complexity. The more budget-sensitive and space-conscious the project, the more a gable roof tends to make sense.
Can You Convert a Hip Roof to a Gable Roof, or Vice Versa?
Sometimes, but it is rarely a simple swap.
A roof conversion changes the framing, load paths, exterior walls, flashing details, and often the interior attic conditions. On a replacement project, the existing structure may make a full conversion impractical or expensive enough that the better choice is to keep the roof form and improve the details instead. In many remodels, the deciding factors are structural reinforcement, whether exterior walls need to be rebuilt or extended, and how much of the existing roof deck and framing can realistically stay in place. Permitting and code review also matter, especially when the change affects wind resistance, egress, insulation, or structural loads.
A partial conversion or hybrid redesign may be more realistic than a full change. For example, a home might keep a main hip roof but add gable ends, or preserve a gable roof while introducing small hip sections over additions or porches. Those mixed forms are common because they allow architects and builders to balance appearance, drainage, and structural performance without forcing one roof type onto the whole building. In some remodels, a hybrid roof is the practical middle ground when the existing framing or local code makes a full conversion too disruptive.
If you are considering a conversion, treat it as a structural design question first and a style decision second. A qualified architect or roofing professional should review whether the framing can support the change and whether the new roof shape will work with the home’s load paths and envelope.
Bottom-Line Recommendation by Priority
If your top priority is lower upfront cost and simpler construction, choose a gable roof.
If your top priority is better wind performance and a more compact profile, choose a hip roof.
If your top priority is attic volume, ventilation access, or future flexibility, a gable roof usually gives you more room to work with.
If your top priority is a calm, balanced exterior that sits low on the house, a hip roof often looks more refined.
If your top priority is storm resilience in an exposed climate, the hip roof deserves serious consideration, especially when the alternative is a gable roof without robust bracing.
When to Consult an Architect or Roofing Pro
Bring in a professional before committing if any of these apply:
– you are in a high-wind or coastal area
– the roof has multiple intersections, dormers, or additions
– you are changing roof shape during a remodel
– attic ventilation, insulation, or storage goals are part of the project
– the home has structural concerns or past storm damage
That conversation is especially valuable because the “best” roof shape is often the one that fits the structure you actually have, not just the one you prefer in theory.
FAQ
Is a hip roof always stronger than a gable roof?
Not automatically. A hip roof is generally better braced against racking and can reduce wind pressures, but a well-designed and properly braced gable roof can still perform well.
Which roof is cheaper to build?
A gable roof is usually cheaper because it is simpler to frame and typically requires less labor.
Which roof gives more attic space?
A gable roof usually provides more usable attic volume and easier access.
Which roof is better in storms?
A hip roof often has the advantage in high winds because it presents less vulnerable vertical wall area and can reduce wind-induced pressure.
Can I convert my roof style later?
Sometimes, but it is usually a structural project rather than a cosmetic one. The framing, load path, and exterior envelope all need to be evaluated first.
Does roof shape affect resale value?
Yes, but indirectly. Buyers respond to curb appeal, climate fit, and usable space. A roof that suits the home and region tends to support value better than one that looks mismatched or underperforms.
For broader roof design context, the National Roofing Contractors Association is a useful industry reference, and the International Code Council is where code-related roof and structural standards are commonly tracked. For design-minded readers, ArchDaily is also helpful for seeing how roof forms shape architecture in real projects.
