
How to Install Metal Roofing Over Plywood: A Homeowner’s Guide

If your roof deck is plywood and you are thinking about upgrading to metal roofing, the first question is simple: Can metal roofing go directly over plywood? The answer is yes, but only when the plywood is solid, dry, properly fastened, and protected with the right underlayment.
Learning how to install metal roofing over plywood helps homeowners understand what a contractor should do, what materials are needed, and where mistakes can lead to leaks, rust, noise, or premature roof failure. This guide explains the process in plain language, including deck inspection, underlayment, fasteners, flashing, ventilation, safety, costs, and when to call a roofing professional.
Quick Answer
You can install metal roofing over plywood if the plywood roof deck is clean, dry, structurally sound, and covered with proper underlayment. The process usually includes inspecting the deck, replacing damaged plywood, installing drip edge and underlayment, fastening metal panels correctly, sealing penetrations, and adding ridge caps and flashing.
Can Metal Roofing Be Installed Over Plywood?
Yes, metal roofing can be installed over plywood on most residential roofs. In fact, plywood or OSB roof decking is one of the most common surfaces under metal roofing systems.
However, the metal panels should not be installed over weak or rotted plywood. The plywood deck is the structural base that holds the fasteners. If it is soft, delaminated, moldy, or poorly attached, the new roof may look good at first but fail later.
A good metal roof installation depends on three things:
- A strong plywood roof deck
- A proper moisture barrier under the panels
- Correct fastening and flashing details
The metal panels shed rain and snow, but the underlayment and flashing help protect the roof if wind-driven rain, ice, or condensation gets under the panels.
Why the Plywood Deck Matters
The plywood deck is the flat wood surface attached to the rafters or trusses. It supports the roof covering and gives the screws something solid to grip.
Before installing metal roofing, the plywood must be checked carefully. The APA, The Engineered Wood Association, explains that roof sheathing should have a level nailing surface and proper ventilation as part of good roof construction practice in its guidance on proper installation of APA rated roof sheathing.
For homeowners, this means one important thing: do not cover bad plywood with a new metal roof.
Common plywood problems include:
- Soft spots when walked on
- Dark staining from leaks
- Warped or uneven panels
- Mold or mildew
- Loose sheathing nails
- Sagging areas between rafters
- Delaminated plywood layers
- Water damage near chimneys, valleys, skylights, or vents
If these problems are ignored, the new metal roof may develop leaks, loose screws, uneven panel lines, or poor wind resistance.
Basic Materials Needed for Metal Roofing Over Plywood
The exact materials depend on the roof design, panel type, local code, and manufacturer instructions. Still, most installations include the following:
| Material | Purpose | Why It Matters |
|---|---|---|
| Metal roofing panels | Main roof covering | Sheds rain, snow, and debris |
| Synthetic underlayment or approved felt | Moisture barrier over plywood | Helps protect the deck from water intrusion |
| Ice and water shield | Extra protection at leak-prone areas | Often used at eaves, valleys, and penetrations |
| Drip edge | Metal trim at roof edges | Directs water away from fascia and plywood edges |
| Closure strips | Seal gaps under panels | Helps block wind, insects, and water |
| Roofing screws with washers | Fasten panels to deck | Prevents leaks when installed correctly |
| Flashing | Seals transitions and penetrations | Critical around chimneys, walls, skylights, and vents |
| Ridge cap | Covers the roof peak | Finishes and protects the top seam |
| Butyl tape or sealant | Seals panel laps and trim | Adds water resistance in key areas |
Important: Metal roofing systems are not all the same. Exposed-fastener panels, standing seam panels, corrugated panels, and metal shingles may have different installation requirements.
Step-by-Step: How to Install Metal Roofing Over Plywood
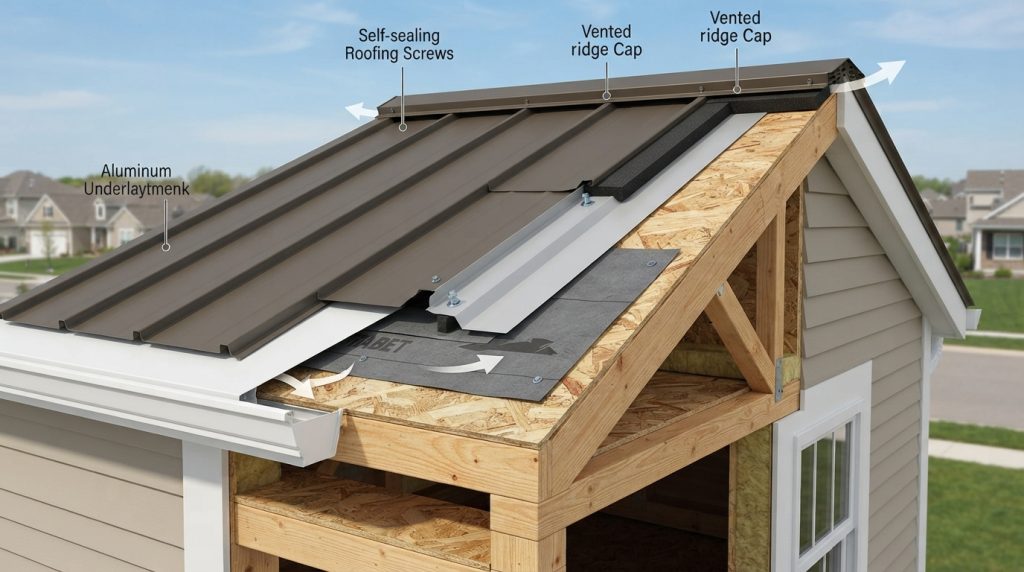
This section gives a homeowner-friendly overview. It is not a replacement for local building code, manufacturer instructions, or safe roofing practices.
1. Check Local Building Code and Permits
Before work begins, check local code requirements. Many cities and counties require a roofing permit, especially for a full roof replacement.
The International Residential Code includes rules for roof assemblies, underlayment, flashing, and ice barriers in certain climates. Homeowners can review general code language through the ICC residential roof assembly provisions, but your local building department has the final say.
A permit may also be important for:
- Insurance claims
- Home resale records
- Wind-zone requirements
- Fire-rating requirements
- Ice barrier rules
- HOA approval
Skipping permits can create problems later, especially if the roof leaks or the home is sold.
2. Remove Old Roofing if Needed
If the plywood is already exposed, the installer can inspect it directly. If old shingles are still on the roof, they may need to be removed first.
Some metal roofs can be installed over existing shingles in certain situations, but installing over exposed plywood is usually cleaner and easier to inspect. A full tear-off also helps reveal hidden rot, old leaks, bad flashing, and weak decking.
For most homes, removing old roofing gives the best long-term result.
3. Inspect the Plywood Roof Deck
Once the roof deck is visible, inspect every section. Pay close attention to valleys, eaves, roof edges, chimneys, skylights, plumbing vents, and areas under old leaks.
The plywood should be:
- Dry
- Flat
- Properly fastened
- Free of rot
- Thick enough for the roof system
- Strong enough to hold fasteners
Do not install metal roofing over plywood that feels soft, spongy, or unstable. Damaged sheets should be replaced before underlayment or panels are installed.
4. Refasten or Replace Loose Plywood
Loose plywood can move under the metal roof. That movement may cause fasteners to back out, panels to flex, and seams to open.
A contractor may re-nail or screw the plywood into the rafters or trusses. If plywood sheets are damaged, they should be cut out and replaced with matching sheathing.
This is also the right time to check roof framing. If the roof has sagging rafters, broken trusses, or major structural issues, those problems should be corrected before the new roof goes on.
5. Install Drip Edge at the Eaves
Drip edge is a thin metal trim installed along the roof edges. It helps direct water away from the plywood edge and fascia board.
At the lower roof edge, drip edge is usually installed before underlayment. At rake edges, the sequence can vary depending on the system and local practice.
Good drip edge installation helps prevent:
- Rot at roof edges
- Water curling under the deck
- Fascia damage
- Gutter line leaks
- Wind-driven rain problems
6. Install Underlayment Over the Plywood
Metal panels should not sit directly on bare plywood. Underlayment creates a protective layer between the wood deck and metal roof.
Common choices include:
- Synthetic roofing underlayment
- High-temperature ice and water shield
- Asphalt-saturated felt, where approved
- Specialty underlayments required by the metal panel manufacturer
For metal roofing, high-temperature-rated products are often important because metal panels can get hot in direct sun. Some standard peel-and-stick membranes may not be suitable under metal unless they are rated for higher temperatures.
According to the U.S. Department of Energy’s Building America guidance on metal roofs, proper selection and installation are important for reducing risk from wind, water intrusion, hail, wildfire, seismic activity, and winter weather.
7. Add Ice and Water Protection Where Needed
In cold climates, ice dams can push water under roof coverings. Many areas require ice barrier protection at the eaves. Even where it is not required, extra waterproofing is often smart in leak-prone areas.
Ice and water shield is commonly used at:
- Eaves
- Valleys
- Around chimneys
- Around skylights
- Around plumbing vents
- Roof-to-wall transitions
- Low-slope sections
This layer does not replace good flashing, but it adds backup protection.
8. Plan the Panel Layout
Before fastening panels, the installer should plan the layout. This helps avoid crooked lines, awkward cuts, and uneven overhangs.
Panel layout depends on:
- Roof width
- Panel profile
- Rib spacing
- Roof slope
- Eave overhang
- Trim details
- Valley and hip locations
A small layout mistake at the first panel can grow into a large alignment problem across the roof. The first panel must be square, straight, and positioned correctly.
9. Install Closure Strips and Sealants
Metal roofing panels often have raised ribs or corrugations. Closure strips fill the gaps between the panel shape and the trim.
Closures may be used at:
- Eaves
- Ridge caps
- End laps
- Transition areas
- Certain wall flashing details
Butyl tape or approved sealant may also be required at panel laps, trim joints, and flashing connections.
Do not use random household caulk as a substitute. Roofing sealants must handle movement, sunlight, temperature changes, and moisture.
10. Fasten the Metal Panels Correctly
Fasteners are one of the most important parts of the installation. Poor screw placement or pressure can create leaks.
For exposed-fastener metal panels, screws usually have rubber or neoprene washers. The washer seals the hole when properly compressed.
A correct screw should be:
- Straight, not angled
- Tight enough to seal
- Not overdriven
- Not underdriven
- Installed in the manufacturer’s required location
- Fastened into solid decking or framing as specified
Overdriven screws can crush the washer. Underdriven screws can leave gaps. Crooked screws can leak.
Standing seam systems may use clips instead of exposed screws. These systems require more skill and are usually best handled by trained installers.
11. Install Flashing Around Roof Penetrations
Flashing is where many roof leaks begin. Metal roofing needs careful flashing around anything that interrupts the roof surface.
Important flashing areas include:
- Chimneys
- Skylights
- Plumbing vents
- Furnace vents
- Sidewalls
- Headwalls
- Valleys
- Dormers
- Roof transitions
A metal roof can last for decades, but poor flashing can cause leaks within the first heavy storm. This is one reason many homeowners hire professionals even if the roof shape looks simple.
12. Install Ridge Cap and Ventilation Details
The ridge cap covers the peak of the roof. If the attic uses ridge ventilation, the system must allow airflow while keeping rain, snow, insects, and debris out.
Good attic ventilation helps reduce moisture buildup and heat problems. Poor ventilation can contribute to condensation under the roof deck, mold, higher attic temperatures, and shorter roof system life.
Metal roofing is durable, but it does not fix an attic ventilation problem by itself.
DIY vs Professional Installation
Some homeowners can handle small metal roofing projects on sheds, workshops, or low-risk outbuildings. A full home roof is different.
Roofing work involves fall hazards, sharp metal edges, power tools, weather exposure, and leak-sensitive details. OSHA’s residential fall protection guidance highlights the importance of fall protection in residential construction because roofing work can be dangerous.
| Project Type | DIY-Friendly? | Best Choice |
|---|---|---|
| Small shed roof | Sometimes | Skilled DIY or contractor |
| Simple porch roof | Sometimes | Contractor recommended |
| Full home roof | Usually no | Licensed roofing contractor |
| Steep roof | No | Professional only |
| Roof with chimneys/skylights | No | Professional only |
| Standing seam metal roof | No | Trained installer |
| Storm-damaged roof | No | Inspection first |
If the roof is steep, high, complex, damaged, or difficult to access, hire a professional.
Cost Factors Homeowners Should Expect
The cost to install metal roofing over plywood can vary widely. The final price depends on roof size, metal type, labor rates, tear-off needs, roof complexity, and local code requirements.
Main cost factors include:
- Metal panel type
- Roof pitch and height
- Number of valleys, dormers, and penetrations
- Plywood repairs
- Underlayment type
- Flashing complexity
- Trim package
- Fastener system
- Labor experience
- Permit and inspection fees
- Disposal of old roofing
Exposed-fastener panels are usually less expensive than standing seam panels. Standing seam often costs more but gives a cleaner look and hides most fasteners.
The cheapest estimate is not always the best value. A metal roof depends heavily on installation quality. Poor workmanship can turn a durable material into an expensive leak problem.
Benefits of Installing Metal Roofing Over Plywood
A properly installed metal roof over plywood can offer several benefits for homeowners.
Long Service Life
Metal roofing can last a long time when installed correctly. The plywood deck, underlayment, fasteners, coating, and flashing all affect performance.
Better Weather Resistance
Metal panels shed water efficiently and can perform well in heavy rain and snow. In high-wind regions, panel type, fastening pattern, edge securement, and flashing details become especially important.
Lower Maintenance Than Some Roof Types
Metal roofs still need inspection, but they do not shed granules like asphalt shingles. Homeowners should check fasteners, sealants, debris buildup, and flashing over time.
Energy Benefits
Some painted metal roofs reflect more sunlight than darker roofing materials. ENERGY STAR explains that cool roofs can reflect sunlight and release heat, helping the roof surface stay cooler.
This does not mean every metal roof is automatically energy efficient. Color, coating, attic insulation, ventilation, and climate all matter.
Limitations and Risks to Understand
Metal roofing is strong, but it is not mistake-proof. Homeowners should understand the limitations before choosing this system.
Possible drawbacks include:
- Higher upfront cost than asphalt shingles
- Noise concerns if installed over poor decking or without proper attic insulation
- Oil canning or waviness in some panels
- Denting from large hail, depending on metal type and gauge
- Fastener maintenance on exposed-fastener systems
- Expansion and contraction from temperature changes
- Leaks if flashing is poorly installed
A good contractor will explain these issues clearly instead of promising that metal roofing has no downsides.
Expert Tip
Expert Tip:
Before approving a metal roof estimate, ask the contractor how they will handle rotten plywood, underlayment type, fastener placement, pipe boots, valleys, and roof ventilation. A clear answer to these details is often a better quality signal than a low price.
Common Warning Signs Before Installation

Before metal roofing is installed over plywood, look for signs that the roof needs repair or deeper inspection.
Warning signs include:
- Ceiling stains inside the home
- Musty attic smell
- Daylight visible through the roof deck
- Soft plywood underfoot
- Sagging roof areas
- Rusted old flashing
- Mold on the underside of sheathing
- Water stains around chimneys or vents
- Peeling paint near roof edges
- Repeated ice dams in winter
If these signs are present, the roof may need more than new panels. It may need deck repair, ventilation upgrades, insulation improvements, or flashing replacement.
When to Call a Roofing Professional
Call a roofing professional if the roof is steep, high, leaking, storm-damaged, or has complex details. You should also call a professional if you see soft plywood, sagging areas, mold, or structural movement.
Professional help is especially important for:
- Chimneys
- Skylights
- Valleys
- Dormers
- Roof-to-wall intersections
- Standing seam systems
- Low-slope metal roofs
- Coastal or high-wind areas
- Insurance-related roof work
- Code-required upgrades
A qualified contractor can check the roof deck, choose the right underlayment, follow manufacturer instructions, and install flashing correctly. They can also identify ventilation or structural problems that a homeowner may miss.
Common Mistakes Homeowners Should Avoid
- Installing metal panels over rotten plywood. This hides the problem and weakens fastener hold.
- Skipping underlayment. Bare plywood needs a protective layer below the metal panels.
- Using the wrong screws. Incorrect fasteners can rust, loosen, or leak.
- Overtightening screws. Crushed washers may fail early.
- Ignoring flashing details. Most leaks happen around transitions, not in the middle of panels.
- Choosing price over installation quality. A cheap metal roof can become expensive if it leaks.
- Forgetting attic ventilation. Poor airflow can lead to condensation and moisture damage.
- Using non-rated sealant. Household caulk is not a proper roofing solution.
- Walking on panels incorrectly. Metal panels can dent, bend, or become slippery.
- Assuming all metal roofs are the same. Panel type, coating, gauge, and fastening system matter.
Maintenance After Installation
A metal roof over plywood still needs routine care. Homeowners should inspect it at least once or twice a year and after major storms.
Basic maintenance includes:
- Keep gutters clean
- Remove leaves and branches
- Check exposed screws if applicable
- Look for loose trim
- Inspect sealant around penetrations
- Watch for rust or scratched coating
- Check attic for moisture stains
- Keep tree limbs trimmed back
- Schedule professional inspection after severe weather
Do not pressure wash aggressively or use harsh chemicals unless the manufacturer allows it. Cleaning methods depend on the metal coating.
FAQs
Can metal roofing be installed directly over plywood?
Metal roofing should not usually be installed directly on bare plywood. A proper underlayment should be installed between the plywood deck and metal panels to help protect against moisture, condensation, and leaks.
What underlayment should go under metal roofing over plywood?
Many contractors use synthetic underlayment or high-temperature peel-and-stick membrane under metal roofing. The best choice depends on climate, roof slope, local code, and the metal panel manufacturer’s requirements.
Do I need furring strips over plywood for metal roofing?
Not always. Some metal roofing systems can be installed over underlayment directly on plywood. Other systems may use battens or furring strips for ventilation or attachment. Follow the manufacturer’s installation instructions.
Can I install metal roofing over wet plywood?
No. Wet plywood should be allowed to dry, and damaged plywood should be replaced. Covering wet decking can trap moisture and lead to rot, mold, fastener problems, and roof failure.
How thick should plywood be for metal roofing?
The required plywood thickness depends on rafter spacing, panel type, local code, and manufacturer instructions. A roofing contractor or building inspector can confirm whether the existing deck is acceptable.
Is metal roofing over plywood noisy when it rains?
A properly installed metal roof over solid decking, underlayment, attic insulation, and finished ceilings is usually not excessively noisy. Noise problems are more common with poorly installed panels, open framing, or inadequate insulation.
How long does metal roofing over plywood last?
A well-installed metal roof can last for decades, but the exact lifespan depends on panel quality, coating, climate, maintenance, flashing, fasteners, and the condition of the plywood deck underneath.
Conclusion
Learning how to install metal roofing over plywood helps homeowners make smarter decisions before spending money on a roof upgrade. The key is not just placing metal panels on wood. The roof deck must be solid, dry, flat, and properly protected with underlayment, flashing, trim, and correct fasteners.
If your roof is simple and small, a skilled DIYer may understand the basic process. For most homes, though, metal roofing installation is best handled by a qualified roofing professional. Before you approve the job, ask about plywood inspection, underlayment, flashing, ventilation, fasteners, permits, and warranty details.
A metal roof can be a durable, attractive, and long-lasting investment—but only when the work under the panels is done right.