
What Is a Clerestory Roof? A Practical Guide to Light, Air, and Design

A clerestory roof is not just a roof shape. It is a daylighting strategy built around a raised band of glazing placed high on a wall, usually where one roof plane steps up above another. That elevated opening lets light reach deeper into a building while keeping the lower walls available for furniture, storage, and privacy.
In residential design, clerestories are often used in living rooms, kitchens, studios, and additions where the goal is to brighten the center of the plan without filling the roof with skylights. They can also help with ventilation when the windows are operable. But the design only works well when the roof geometry, orientation, flashing, and insulation details are handled carefully.
If you are comparing roof-lighting options, a clerestory is worth understanding on its own terms. It behaves differently from a skylight, a roof lantern, a dormer, or a standard high-side window, and those differences matter for comfort, cost, and long-term performance.
What Is a Clerestory Roof?
A clerestory roof is a roof form that creates space for high-level glazing above the main wall line. In practical terms, the building has a lower roof plane and then a higher wall section or step-up that holds windows near the top of the interior volume.
The word clerestory refers to the high window band itself. In many homes, people use “clerestory roof” to describe the whole roof-and-window arrangement that makes those windows possible.
The key architectural idea is separation. By lifting the glazing above eye level, you admit daylight from a higher angle and preserve wall space below. That is why clerestories often appear in modern homes with shed roofs, split roofs, or tall central volumes.
Historically, clerestories have appeared in large buildings where daylight was needed deep inside the plan. You can still see the same logic in contemporary homes: light from above, privacy from the street, and a cleaner wall layout below.
How a Clerestory Roof Works
A clerestory works because the high window band sits above the lower roofline or above an adjacent roof plane. That elevated position changes how light enters the room. Instead of coming through a wall at eye level, daylight arrives from higher up and can spread farther across the ceiling and interior surfaces.
That geometry matters. Light entering from above tends to wash across ceilings and upper walls before dropping into the room, which usually feels more even than a low window that throws strong light near the floor. A clerestory can be especially useful in rooms with a long floor plan or a vaulted ceiling, where side windows do not reach far enough into the center.
The same elevation can support ventilation if the windows open. Warm air rises, so an operable clerestory can help release hot air near the top of a room and draw in cooler air from lower openings. That is the basic stack-effect logic behind many passive ventilation strategies.
For a building to benefit, the clerestory must be placed where it can actually “see” useful sky or sun. A high window under a deep overhang, a neighboring roof, or a shaded courtyard may not perform as well as expected.
A simple example: on a shed-roof addition, a clerestory is often placed at the higher wall where the roof steps up, so light can wash across the room from one side. On a split gable or stepped roof, the clerestory may sit between roof planes, which can spread daylight more evenly across a wider room rather than concentrating it near one edge.
Clerestory Roof vs. Skylight, Roof Lantern, Dormer, and High-Side Window
These features are easy to confuse because they all bring light in from above. The difference is where the opening sits and how the roof is built around it.
| Feature | What it is | Light quality | Ventilation | Privacy | Construction complexity | Typical use |
|---|---|---|---|---|---|---|
| Clerestory roof/window | High vertical glazing above a lower roofline or wall | Broad, indirect daylight; can reach deep into a room | Good if operable | High | Moderate to high | Living spaces, additions, studios |
| Skylight | Window installed in the roof plane | Strong overhead light; can be direct | Sometimes operable | High | Moderate | Hallways, bathrooms, compact rooms |
| Roof lantern | Raised glazed structure on the roof | Strong daylight from above | Sometimes operable | High | High | Feature spaces, larger rooms |
| Dormer | Roof projection with a vertical window | Adds headroom and wall window light | Sometimes operable | Moderate | High | Attics, upper floors, conversions |
| High-side window | General term for any high window near the roofline | Depends on orientation and size | Possible if operable | High | Moderate | Many of the same uses as clerestories |
The practical distinction is this: a skylight opens the roof plane, while a clerestory usually uses a vertical or near-vertical glazed band created by stepped roof geometry. A roof lantern is more of a raised roof feature. A dormer adds usable volume and a more conventional window. A high-side window is the broadest category and may or may not be part of a true clerestory composition.
If your goal is daylight without interrupting the roof plane too much, a clerestory often makes more sense than a skylight. If you need light in a compact room with limited wall area, a skylight may be simpler.
Benefits of Clerestory Roofs: Light, Privacy, and Space
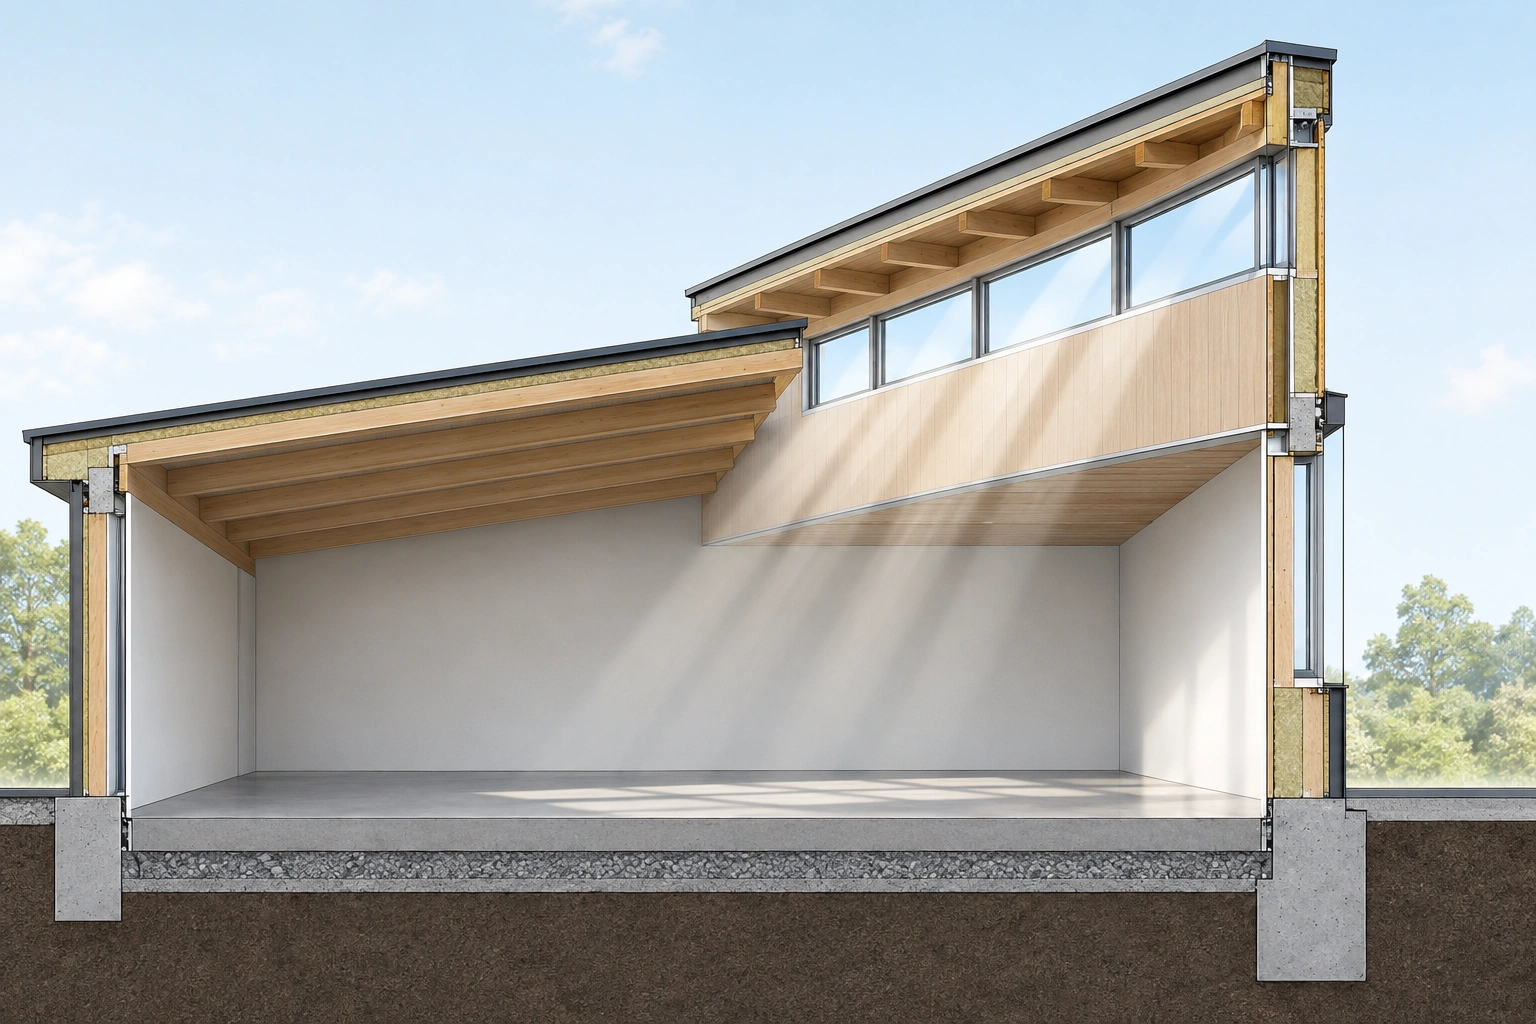
The clearest advantage is daylight distribution. Because the glazing sits high, light can travel farther across the room before it fades. That can reduce the need for daytime electric lighting in the center of the plan, especially in open living areas and kitchens.
A second benefit is privacy. Elevated windows can bring in daylight without exposing the interior the way a large side window might. That matters on tight urban lots, side setbacks, and homes facing neighbors or a street.
A third benefit is how the room feels. When the lower walls stay open for cabinets, art, shelving, or furniture, the interior can read as taller and less cluttered. In design terms, the clerestory lets the roof do some of the visual work that a big wall of glass would otherwise handle.
There is also a useful planning advantage. In a room with furniture against the walls, a clerestory preserves the lower wall surface while still giving the space a bright perimeter. That can be especially valuable in a kitchen where upper cabinets, hood vents, or storage would otherwise block a conventional window.
Ventilation and Passive Cooling Benefits
Operable clerestory windows can do more than brighten a room. They can also support natural ventilation, especially when paired with lower openings on the opposite side of the space.
The basic principle is simple: warm air rises. If the hottest air collects near the ceiling, a high opening gives that air an exit path. When cooler air enters below, the room can flush more effectively. This is one reason clerestories are often used in great rooms, stair halls, and double-height spaces.
That said, ventilation only works well when the airflow path is planned. A clerestory on its own does not guarantee comfort. If the lower part of the room has no intake opening, or if exterior conditions are still and humid, the effect may be modest.
A good rule is to think in pairs: high exhaust, low intake. That can mean clerestory windows up top and casement windows, doors, or shaded openings below. In climates with hot afternoons, this arrangement can help purge heat before the building becomes uncomfortable.
For more on how poor airflow can create moisture problems, see this guide to roof ventilation and leaks.
Design Considerations: Orientation, Glazing, Shading, and Room Layout
Orientation is one of the biggest decisions. A clerestory facing a harsh sun path can overheat a room or create glare, while one facing a more favorable direction may give soft, useful daylight for much of the day.
That is why a clerestory should be designed with the room, climate, and sun path together—not as an isolated roof feature. In some climates, a south-facing clerestory benefits from an overhang, light shelf, or exterior fin to block high-angle summer sun while still admitting useful daylight. In other climates, a north-facing clerestory may provide steadier light with less direct sun, depending on the hemisphere and site.
Glazing choice matters just as much. Clear glass gives the strongest daylight but can also increase glare and heat gain. Tinted, coated, or otherwise performance-oriented glazing can moderate that effect, but it may also reduce the brightness you were trying to achieve. The right balance depends on whether the room needs more ambient light, more view, or more thermal control.
Shading devices are often the difference between a clerestory that feels comfortable and one that creates problems. Exterior overhangs are usually more effective than interior shades at limiting solar gain because they stop sunlight before it enters the glass. Vertical fins can help when the sun angle is lower and more oblique, while adjustable shades or blinds can fine-tune glare control inside the room. If the opening is exposed to strong sun, plan the shading as part of the window design, not as an afterthought.
Fixed versus operable glazing should also be decided early. Fixed clerestories are usually simpler, tighter, and lower maintenance because they have no moving parts. Operable units make sense when you want stack-effect ventilation, smoke relief, or seasonal air flushing, but they need accessible hardware and careful weather sealing. If the clerestory is hard to reach, a fixed unit may be the more practical choice unless ventilation is a clear priority.
Room layout should guide the design as well. Clerestories work best when the light can travel across the ceiling and down into the main occupied zone. If the room has deep partitions, tall cabinets, or heavy beams, the daylight may stop short of the spaces you care about.
A practical test: if the room is narrow and already well lit by side windows, a clerestory may add character more than function. If the room is deep, open, and short on exterior wall area, the clerestory can make a real difference.
Structural, Waterproofing, and Maintenance Considerations
This is the part that separates a successful clerestory from a frustrating one.
The roof-to-wall transition is where the detailing gets complicated. Any step-up in roof height creates joints that need careful flashing, drainage planning, and continuity of the weather barrier. If those details are rushed, the risk of leaks rises.
Insulation continuity is another major issue. A clerestory introduces more edges, intersections, and framing transitions than a simple roof plane. If those areas are not insulated properly, you can create cold spots that encourage condensation. In winter, that can mean moisture on the inside surfaces or hidden dampness in the assembly.
Maintenance access should be considered early. High glazing is harder to clean, and if the windows are operable, the hardware needs to remain reachable. A clerestory that looks elegant on paper can become a nuisance if no one can safely service it.
This is also where a builder and designer need to think together. The aesthetic goal is usually a clean, floating roofline. The construction goal is a durable enclosure that sheds water and handles thermal movement without trouble. Good clerestory design respects both.
For broader guidance on roof standards and enclosure expectations, the International Code Council is a useful starting point for code-related references.
Energy Efficiency and Climate Performance
A clerestory can help or hurt energy performance depending on how it is designed.
On the positive side, daylighting can reduce dependence on electric lighting during the day. In cooler seasons, solar gain may also contribute warmth if the glazing and orientation are chosen carefully. In the right climate, that can be a genuine comfort benefit.
The trade-off is that glass is less insulating than a well-built opaque roof or wall assembly. More glazing can mean more heat loss in cold weather and more heat gain in hot weather. That is why clerestories should be treated as targeted daylighting tools, not as a substitute for a properly insulated roof.
Condensation risk also deserves attention. High interior humidity, poor insulation continuity, or weak air sealing can create moisture problems around the clerestory framing. That risk rises when the window is near a thermal bridge or when the interior and exterior temperatures differ sharply.
In other words, the energy question is not “Is a clerestory efficient?” but “Is this clerestory detailed well enough for this climate and this room?” That is a much more useful decision framework.
Where Clerestory Roofs Work Best
Clerestories are strongest in spaces that need daylight deep in the plan and can support a taller roof profile.
Common good fits include:
- open-plan living rooms
- kitchens with limited exterior wall space
- studios and creative workspaces
- additions that need light without sacrificing privacy
- rooms with double-height or vaulted ceilings
They are especially effective when the building form already supports a step-up roof or a split roofline. A shed roof with a higher rear wall, for example, can create a clean clerestory band without adding a lot of visual complexity.
They also make sense when the design problem is not “How do we get a view?” but “How do we get light and air?” That distinction helps avoid over-glazing a space that would be better served by a simpler window arrangement.
For design inspiration and roof-form comparisons, our guide to butterfly roof design is a useful companion read, especially if you are comparing modern roof geometries.
Common Drawbacks and When a Clerestory May Not Be the Best Choice
The biggest drawback is complexity. A clerestory usually adds more framing transitions, more flashing details, and more coordination between roof, wall, and window systems than a standard roof plane.
That complexity can show up in three ways:
- Cost and labor — more custom detailing often means more time and more trades coordination.
- Thermal control — more glass can increase heat gain, glare, or heat loss if the design is not tuned.
- Maintenance — higher windows are harder to clean and inspect.
Clerestories also do not solve every daylight problem. If the room is already exposed on multiple sides, or if nearby buildings block the sky, the added glazing may not be worth the extra construction effort. Deep overhangs, heavy exterior shading from adjacent structures, or a site with limited sky exposure can all reduce the daylight benefit significantly.
Climate fit matters too. In hot, sunny regions, a poorly shaded clerestory can add glare and unwanted heat. In colder climates, too much glazing can create comfort and energy penalties if the assembly is not detailed carefully. In some cases, a well-placed skylight or a larger conventional window is the simpler answer.
They are also less forgiving in retrofit work. If the existing framing does not support the new geometry cleanly, the project can become expensive fast. That does not make it impossible; it just means the design has to earn its keep.
Can You Add a Clerestory in a Renovation?
Yes, sometimes—but only after the existing roof structure is evaluated carefully.
A renovation clerestory works best when the roof form already has room for a step-up, such as a shed roof addition, a partial re-roof, or a major interior remodel that changes the ceiling line. If the framing is shallow or the roof shape is fixed and simple, adding a clerestory may require major structural changes.
Before moving ahead, check three things:
- whether the framing can be modified without compromising the roof system
- whether the new window can be flashed and drained properly
- whether the interior layout actually benefits from the new daylight
If the answer to any of those is uncertain, the project needs design input before construction starts. A clerestory that looks straightforward in elevation can be much more involved once the roof layers, insulation, and weather barrier are drawn out.
When to Consult an Architect or Roofing Pro
Bring in an architect or roofing professional when the project involves structural changes, complex roof intersections, or a sensitive building envelope.
That is especially true if:
- you are cutting into an existing roof
- you need to maintain a specific architectural style
- the clerestory is part of a passive ventilation strategy
- the room is prone to overheating or condensation
- the home has difficult access for future maintenance
A good professional will help you decide whether the clerestory should be fixed or operable, how much glazing is actually useful, and how to integrate flashing, insulation, and shading without creating a leak-prone detail.
FAQs
Is a clerestory roof the same as a skylight?
No. A skylight is installed in the roof plane, while a clerestory uses high-level glazing above a lower roofline or wall. They both bring in light, but they do it in different ways.
Do clerestory windows always improve daylight?
Not always. They work best when they have a clear view of the sky and are sized and oriented for the room. A poorly placed clerestory can add little useful light or create glare.
Can clerestory windows help with summer ventilation?
Yes, if they are operable and paired with lower openings. That setup can help hot air escape near the ceiling and improve airflow through the room.
Are clerestories good for privacy?
Usually, yes. Because the glazing sits high, it can bring in light without exposing the interior the way a low wall window might.
Are clerestory roofs hard to waterproof?
They can be more demanding than a simple roof because of the roof-to-wall transition. Proper flashing, drainage, and insulation detailing are critical.
Can a clerestory be added to an older home?
Sometimes. The existing framing and roof form have to support the change, and the new detail must be flashed and insulated correctly. A structural and roofing review is the smart first step.
What rooms benefit most from clerestories?
Open living areas, kitchens, studios, and deep-plan rooms tend to benefit the most. They are strongest where daylight needs to travel farther into the space.
Final Take
A clerestory roof is best understood as a design tool, not just a roof feature. It lifts glazing above the main wall line to bring in daylight, preserve privacy, and, when operable, support ventilation.
Used well, it can make a room feel brighter, taller, and more connected to the sky. Used poorly, it can create glare, heat gain, and maintenance headaches. The difference comes down to geometry, orientation, and detailing.
If you are planning a new build or a major renovation, a clerestory is worth considering whenever you need light deep in the plan and want to keep lower walls usable. If the structure is simple, the climate is demanding, or the roof transition is awkward, a different daylighting strategy may be the better investment.
