
What Is a Saltbox Roof? Structure, History, and Benefits for Modern Homes

A saltbox roof is one of those roof forms that looks simple at first glance, then reveals a lot of design intent once you study it. The defining feature is an asymmetrical roofline: one side is long and slopes down much farther than the other. That uneven silhouette is what makes a saltbox roof instantly recognizable and also what gives it its practical value.
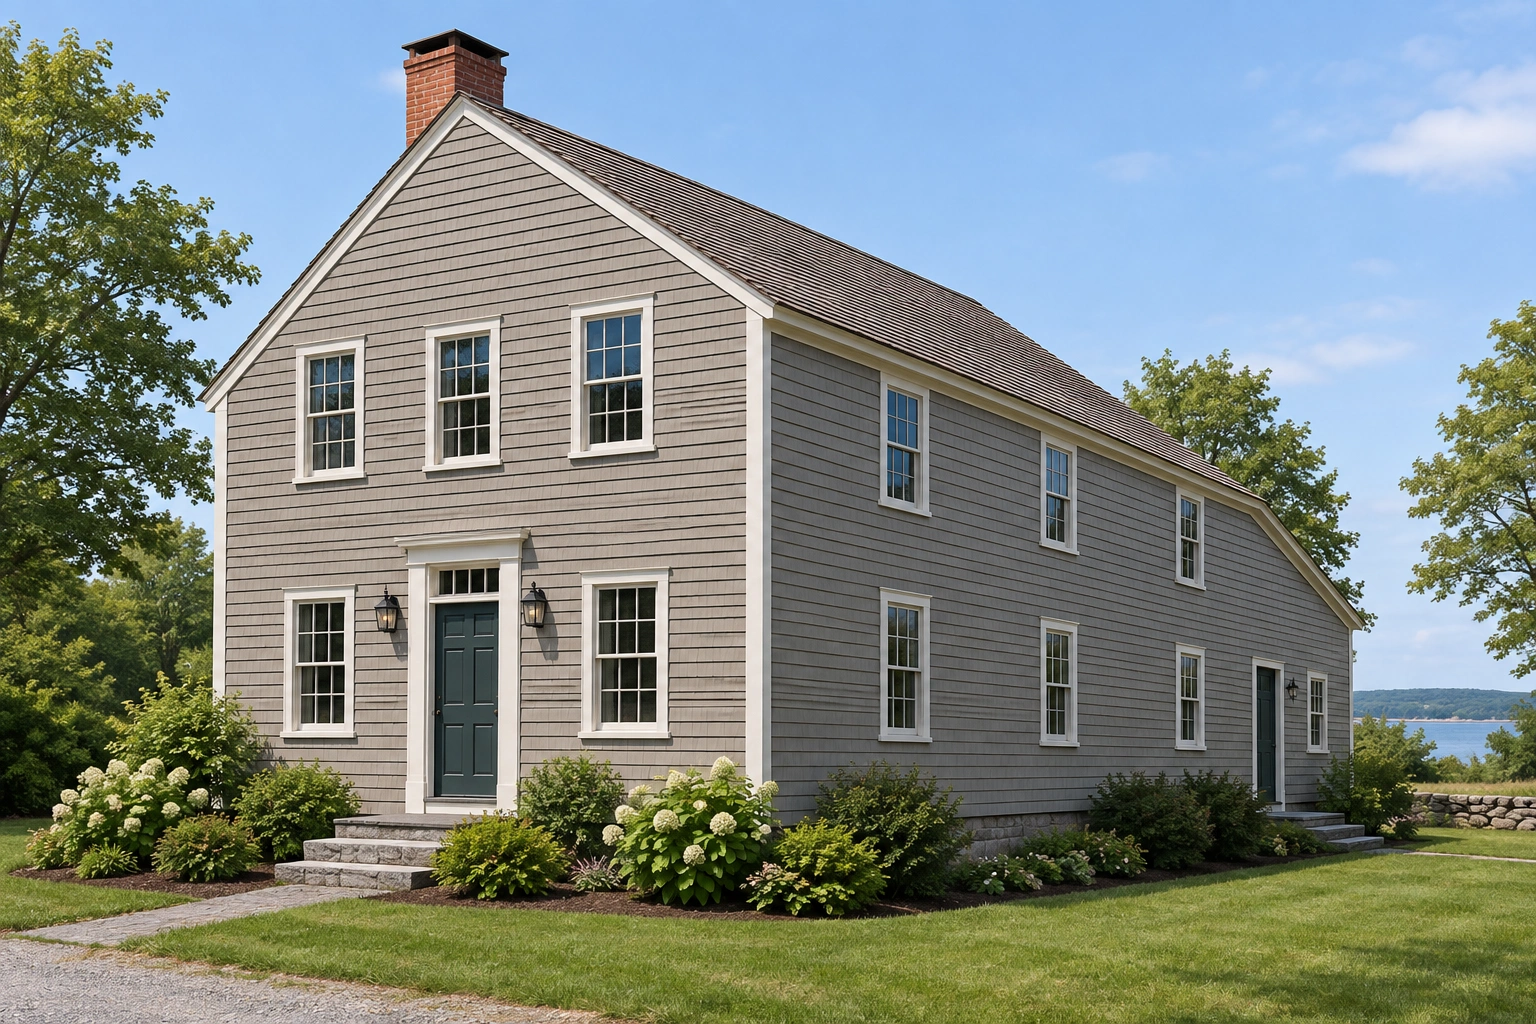
For homeowners, the style offers character without ornament. For architects and builders, it is a roof geometry that can sometimes help resolve layout and massing goals better than a standard gable. And for renovators, it can be a useful way to add volume or preserve a historic look without making the house feel bulky.
What Is a Saltbox Roof?
A saltbox roof is best understood as an asymmetrical gable roof. Instead of two equal roof planes meeting at a ridge, one side is short and steeper while the other extends farther down the back of the house. The result is a roofline that feels balanced in massing but not mirrored in shape.
That asymmetry is the key difference from a standard gable roof. A gable roof has two matching slopes and a centered ridge. A saltbox roof keeps the same basic gable logic, but one side is stretched out, usually toward the rear elevation. Visually, the front of the house often appears more upright and formal, while the back slope drops lower and longer.
Traditional saltbox houses were often long and rectangular, and the roof shape helped define the whole profile. In many examples, the front portion reads as two stories while the rear drops to one story or a lower wall line. That arrangement is part of what gives the style its historic New England character.
The roof’s asymmetrical silhouette is the defining clue.
How a Saltbox Roof Is Structured
Structurally, a saltbox roof is still built around the same basic components as other pitched roofs: ridge, rafters, roof sheathing, underlayment, and finished roofing. The difference is in the length and pitch of the rafters on each side.
On the short side, rafters rise more steeply to the ridge. On the long side, the rafters extend farther and usually descend at a gentler angle. That uneven geometry changes how the load is distributed and how the roof frame ties into the walls below.
The long rear slope is what makes the roof structurally and visually different from a standard gable. It is not just a longer version of the same shape; it changes the roof’s proportions, framing layout, and exterior profile in a way that a symmetrical gable does not.
This matters because a saltbox roof is not just a decorative profile. The framing has to account for the longer rear plane, which may influence wall heights, attic layout, and how much usable space can sit beneath the roof. In a new build, that can be planned from the start. In a remodel, it can become the deciding factor in whether the shape is practical or merely attractive.
If you are comparing roof forms during a renovation, it helps to think in terms of structure first and style second. A saltbox roof may look straightforward from the street, but the asymmetry means the framing is usually less standardized than a plain gable.
Why It’s Called a Saltbox Roof: Historical Origins
The name comes from the shape’s resemblance to colonial-era salt boxes, which were wooden containers used to store salt in kitchens. Those boxes typically had an off-center lid or a sloped top, and the roofline of a saltbox home echoed that same uneven profile.
The style is strongly associated with colonial New England architecture. In that region, the form developed as a practical response to changing household needs. A common historical pattern was to extend the rear roofline over a lower back addition, creating more sheltered space without rebuilding the entire house.
That is one reason the saltbox roof feels so tied to early American domestic architecture. It was not only a stylistic gesture; it was a way to adapt a house as families grew and needs changed. Over time, the form became recognizable enough to stand on its own as an architectural style.
For a deeper look at roof framing and weather layers that sit beneath the finished surface, see our guide to roof underlayment cost and what it covers.
Why the Long Rear Slope Matters
The long rear slope is more than the signature visual move. It changes how the house works.
First, it can improve drainage simply because the roof plane is long and continuous. Water has fewer interruptions on its way down the slope, which is useful in rainy climates. Second, it can help shed snow more readily than flatter roof forms, though that depends heavily on pitch, roofing material, insulation, and local weather conditions. A roof shape alone does not guarantee performance, but the geometry can support it.
The extended rear slope also affects interior volume. By dropping the roof farther down at the back, the design can create a lower rear wall line and a different attic profile than a symmetrical gable. In some homes, that means more usable space in the back portion of the plan. In others, it means less headroom near the perimeter but a more efficient exterior form overall.
That trade-off shows up in real projects when a homeowner wants a rear addition that feels integrated, or when an older house needs more room without a full second-story expansion. A saltbox roof can sometimes help the back of the house carry storage, mechanicals, or lower-ceiling rooms while keeping the front elevation more restrained. It can also work well when a designer wants the roofline to visually stretch a compact plan without making the house look top-heavy.
Benefits of a Saltbox Roof
The biggest advantage of a saltbox roof is character. It has a historic, design-conscious look that feels intentional rather than generic. On a home that needs warmth and visual depth, that asymmetry can carry a lot of architectural weight without relying on decorative add-ons.
A second benefit is drainage. The long pitched plane gives rain and melting snow a clear path off the roof. In climates where water management matters, that can be a useful feature, especially when paired with proper flashing, gutters, and roof underlayment.
A third benefit is flexibility in layout. The longer rear slope can work well when you want to expand the back of a house without making the front elevation feel too tall or heavy. That is one reason the form still appears in renovations and farmhouse-inspired new builds.
There is also a practical aesthetic benefit: the roof can create a more grounded, relaxed exterior profile than a tall, symmetrical gable. That can be a good fit for traditional homes, wooded sites, and neighborhoods where a strong architectural silhouette is welcome.
Drawbacks and Design Limitations
The main drawback is complexity. Even though the roof may look simple from the street, the asymmetry usually makes framing less straightforward than a standard gable. That can affect labor, layout coordination, and the number of custom decisions needed during design.
A saltbox roof can also limit symmetry inside the house. If you are hoping for equal attic conditions on both sides, this is not the roof form for that. The long rear slope may reduce full-height space where you want it most, depending on ceiling heights and interior partitions.
Another limitation is compatibility. Saltbox roofs fit naturally with colonial, traditional, and some farmhouse-inspired homes, but they can look forced on a boxy modern design unless the rest of the architecture supports the shape. In other words, the roof should feel like part of the whole composition, not a costume.
Cost is also worth treating carefully. A saltbox roof is not automatically expensive, but it is often more involved than a plain gable because of the asymmetry and the planning it requires. If you are comparing bids, ask whether the design introduces custom framing, extra flashing, or more complicated wall transitions.
For broader budgeting context, compare your roof plans with our guide to average roof replacement cost and, if the roof has recurring issues, what roof problems require replacement.
How a Saltbox Roof Performs in Different Climates
In rainy climates, a saltbox roof can perform well because water moves quickly off pitched surfaces. The long rear slope helps reduce standing water risk, assuming the roof is properly detailed.
In snowy climates, the steepness of the roof planes can help snow slide off more easily than on low-slope forms. That said, snow performance is not just about shape. Local snow load, insulation, ventilation, and roof covering all matter. A roof with excellent geometry can still perform poorly if the structure or detailing is weak.
In windy locations, the answer is more nuanced. The asymmetrical profile can be attractive, but wind behavior depends on exposure, roof pitch, overhangs, and fastening details. A saltbox roof is not inherently windproof or wind-prone; it simply needs to be designed with the site in mind.
If you are choosing a roof style primarily for climate, use the roof shape as one factor, not the deciding factor. The best-performing roof is the one that matches the weather, the structure, and the roofing system as a whole.
For code and design coordination, the International Code Council is a useful reference point when discussing roof requirements with your designer or builder.
Interior Space, Attic Use, and Structural Implications
A saltbox roof can create useful volume, but not always in the way people expect. Because the roofline drops farther on the rear side, the interior shape is uneven. That can be helpful if you want to tuck storage, mechanicals, or lower-ceiling rooms toward the back. It can be less helpful if you want a large, symmetrical attic.
In renovation work, the roof can sometimes make a rear addition feel more integrated than a boxy extension would. The long slope visually stretches the house and can help the addition blend into the original massing. That is one reason designers sometimes use saltbox-inspired forms when they want added space without an obvious “tacked-on” look.
From a structural standpoint, the asymmetry means the load path should be reviewed carefully. The longer rear plane changes where weight lands and how the framing ties into the walls. That does not make the roof problematic; it simply means the design should be coordinated early, especially if the project involves an older house or a change in roofline.
Saltbox Roof vs. Gable, Gambrel, Shed, and Cape Cod Roofs
Here is a practical comparison to help with planning:
| Roof Style | Space | Cost | Drainage | Complexity | Curb Appeal |
|---|---|---|---|---|---|
| Saltbox | Moderate, uneven volume | Moderate to often higher than a basic gable | Good on pitched planes | Moderate | High character, historic |
| Gable | Moderate and balanced | Often lower | Good | Lower | Clean, familiar |
| Gambrel | More upper-level volume | Often higher | Good, but more transitions | Higher | Distinctive, barn-like |
| Shed | Efficient in additions | Often lower to moderate | Very good if pitched well | Lower | Modern, simple |
| Cape Cod style roof form | Compact attic profile | Often moderate | Good | Moderate | Traditional, restrained |
A gable roof is the closest comparison. If you want simplicity, lower framing complexity, and a widely understood form, gable usually wins. If you want more personality and a historic profile, saltbox has the edge.
A gambrel roof gives more upper-level space, but it is a different visual language altogether. It is more angular and typically more complex. A shed roof is often the easiest to integrate into an addition, especially for contemporary design, but it does not offer the same historic presence.
A Cape Cod roof form is more compact and symmetrical, with a lower, tighter attic profile and a more uniform exterior shape. By contrast, a saltbox roof has one long rear slope, so it creates a deeper rear mass and a more stretched side profile. If you want a restrained, centered look, Cape Cod is the simpler fit. If you want a longer rear sweep and more asymmetrical character, saltbox is the better match.
On cost, the usual takeaway is straightforward: standard gable and shed roofs are often simpler and less expensive to frame because they use more repetitive geometry. Saltbox roofs are usually more involved than those forms because one side is extended and the framing is less standardized. Gambrel roofs are often the most complex of the group and can cost more to frame because of the extra breaks in slope and the added detailing they require.
Is a Saltbox Roof Right for Your Home?
Use three questions to judge fit.
First: does the house want a historic or traditional profile? If the architecture already leans colonial, farmhouse, or vernacular, a saltbox roof can feel natural. If the home is sharply modern, the form may need stronger design support to avoid looking disconnected.
Second: does the climate reward good runoff and a pitched profile? In wet or snowy regions, the roof geometry can be an asset, provided the full assembly is designed correctly.
Third: is the added framing complexity worth the visual result and the interior layout benefits? If your project values simplicity above all else, a standard gable may be the better choice. If you want the roofline to do more architectural work, the saltbox form can justify itself.
For a remodel, the best use case is often a rear extension or roof replacement where the existing house can absorb the asymmetry naturally. For a new build, the style works best when the floor plan and exterior massing are designed together from the start.
When to Consult an Architect or Roofing Pro
Bring in an architect or roofing professional early if the project involves an older structure, a large rear addition, or a climate with heavy snow or strong wind exposure. The roof shape itself is not the only issue; the wall heights, flashing transitions, and framing tie-ins all need to work together.
This is especially important if you are trying to gain usable space under the roof. A saltbox profile can be very effective, but only if the interior layout, structure, and roof pitch are coordinated rather than treated as separate decisions.
FAQ
Is a saltbox roof the same as a gable roof?
Not exactly. A saltbox roof uses the same basic gable structure, but one side is much longer than the other, creating an asymmetrical profile.
What is the main advantage of a saltbox roof?
Its main advantage is the combination of character and functional roof geometry. It can support drainage, create useful rear volume, and give a home a distinctive traditional look.
Is a saltbox roof more expensive than a gable roof?
It often is, because the asymmetry can make framing and detailing more involved. The exact cost depends on pitch, span, materials, and how much custom work the design requires.
How does a saltbox roof compare with a Cape Cod roof?
A Cape Cod roof is more compact and symmetrical, with a tighter attic profile and a more uniform exterior. A saltbox roof has a long rear slope, so it usually creates a deeper rear mass and a more elongated side view.
Can a saltbox roof work on a modern house?
It can, but it usually needs strong support from the rest of the design. Without that, the form may feel out of place rather than intentional.
Final Takeaway
A saltbox roof is an asymmetrical gable roof with a long rear slope and a shorter front slope. Its appeal comes from the combination of history, practical geometry, and distinctive curb presence. Used well, it can add character, support drainage, and help a home feel more rooted in place. Used carelessly, it can complicate framing or look out of step with the rest of the design.
If you are weighing roof styles for a renovation or new build, the saltbox is worth considering when you want traditional character with a functional roofline. If your priority is the simplest framing and the lowest likely build complexity, a standard gable or shed roof will usually be the easier choice.
