
What Is a Shed Roof? Design Ideas and Advantages for Homes and Additions

A shed roof is the simplest roof form to picture once you see it: one continuous sloping plane that rises on one side and drops on the other. In residential design, you’ll also hear it called a single-slope roof or mono-pitch roof. Some sources use related terms such as lean-to, pent roof, skillion, or mono-roof, though those labels can vary by region and context.
That simplicity is exactly why architects and builders reach for it. A shed roof can solve a lot of practical problems at once: it creates a clear roofline, can add taller interior space on the high side, and often suits modern additions or minimalist homes. But it also concentrates runoff, changes ceiling geometry, and demands careful detailing where the roof meets walls and gutters.
What Is a Shed Roof?
A shed roof is a roof with one slope only. Instead of two planes meeting at a ridge, the roof surface rises from one wall to another and sends water toward a single edge. You can think of it as the roof form you get if you slice a gable roof in half and keep one side.
That mental model helps because it explains both the upside and the limitations. The form is straightforward to frame, but the interior space is not symmetrical. One wall is taller, the other lower, and that difference affects ceiling height, window placement, insulation strategy, and how the building reads from the street.
In practical terms, shed roofs are often used where a clean, directional roofline makes sense: a rear addition, a porch, a garage, a studio, or a contemporary home with strong horizontal lines. The roof’s geometry is simple, but the design choices around it are not.
How a Shed Roof Differs From Gable, Hip, Flat, Butterfly, and Lean-To Roofs
The fastest way to understand a shed roof is to compare it with the other common forms.
| Roof type | Basic shape | Drainage behavior | Build complexity | Common design feel |
|---|---|---|---|---|
| Shed roof | One sloping plane | Water moves in one direction | Usually simpler than multi-plane roofs | Modern, direct, utilitarian |
| Gable roof | Two planes meeting at a ridge | Water splits to two sides | Familiar and moderate in complexity | Traditional, balanced |
| Hip roof | Four sloping sides | Water moves to multiple edges | More complex framing | Stable, classic, compact |
| Flat roof | Nearly level surface with slight slope | Depends heavily on drainage design | Can be simple visually but demanding in waterproofing | Clean, minimal, sometimes commercial |
| Butterfly roof | Two slopes angling inward to a valley | Water collects at the center | More specialized detailing | Dramatic, contemporary |
| Lean-to roof | Often used interchangeably with shed roof | Same basic one-way drainage | Similar to shed roof | Add-on or secondary volume |
A few distinctions matter most in real projects:
- Versus a gable roof: a shed roof gives you a single direction of slope instead of a ridge and two sides. That can be cleaner for an addition or a modern massing, but it offers less balanced attic geometry.
- Versus a hip roof: a shed roof is less visually “enclosed” and usually simpler to frame. A hip roof tends to distribute roof planes more evenly around the building.
- Versus a flat roof: a shed roof has visible slope, so it generally handles runoff more directly. That does not make it waterproof by default, but it reduces the risk of standing water compared with a roof that relies on minimal slope.
- Versus a butterfly roof: the butterfly turns the logic inward, collecting water at a center valley. A shed roof sends water outward to one edge, which is usually easier to detail.
- Versus a lean-to: the terms often overlap, but lean-to is not always treated as a separate roof type. In some regions it simply refers to a shed roof attached to an existing wall or structure.
For homeowners, the main takeaway is this: if you want a roof that reads as one clear directional plane, you’re talking about a shed roof.
Why Shed Roofs Are Used in Homes and Additions
Shed roofs show up where a design benefits from a strong directional slope rather than a symmetrical crown. That makes them especially useful in three situations.
1. Additions that need to sit below the main roofline
A rear addition often needs to connect to an existing house without overpowering it. A shed roof can keep the new volume lower than the original roof, which helps the addition feel subordinate rather than competing with the main structure. This is one reason they appear so often on kitchen expansions, family room bumps, and studio extensions.
2. Contemporary homes that want clean massing
Modern architecture often favors simple forms expressed clearly. A shed roof supports that language well because it avoids visual clutter. It can make a building feel more directional and less boxy than a flat-roofed volume with parapets.
3. Small structures where efficiency matters
Garages, garden sheds, porches, and outbuildings benefit from the roof’s direct form. There is less geometric complexity to resolve, and the roof can be shaped to move water away from the most vulnerable facade.
A useful design rule: if the project needs a roof to be visually quiet, easy to integrate, and clearly sloped, a shed roof is worth serious consideration.
Key Advantages of a Shed Roof
Simple geometry often means simpler framing
A shed roof is structurally more straightforward than a roof with multiple ridges, hips, and valleys. That does not mean it is “easy” in every case, but the framing logic is easier to read. Fewer intersections usually mean fewer places where the design can go wrong.
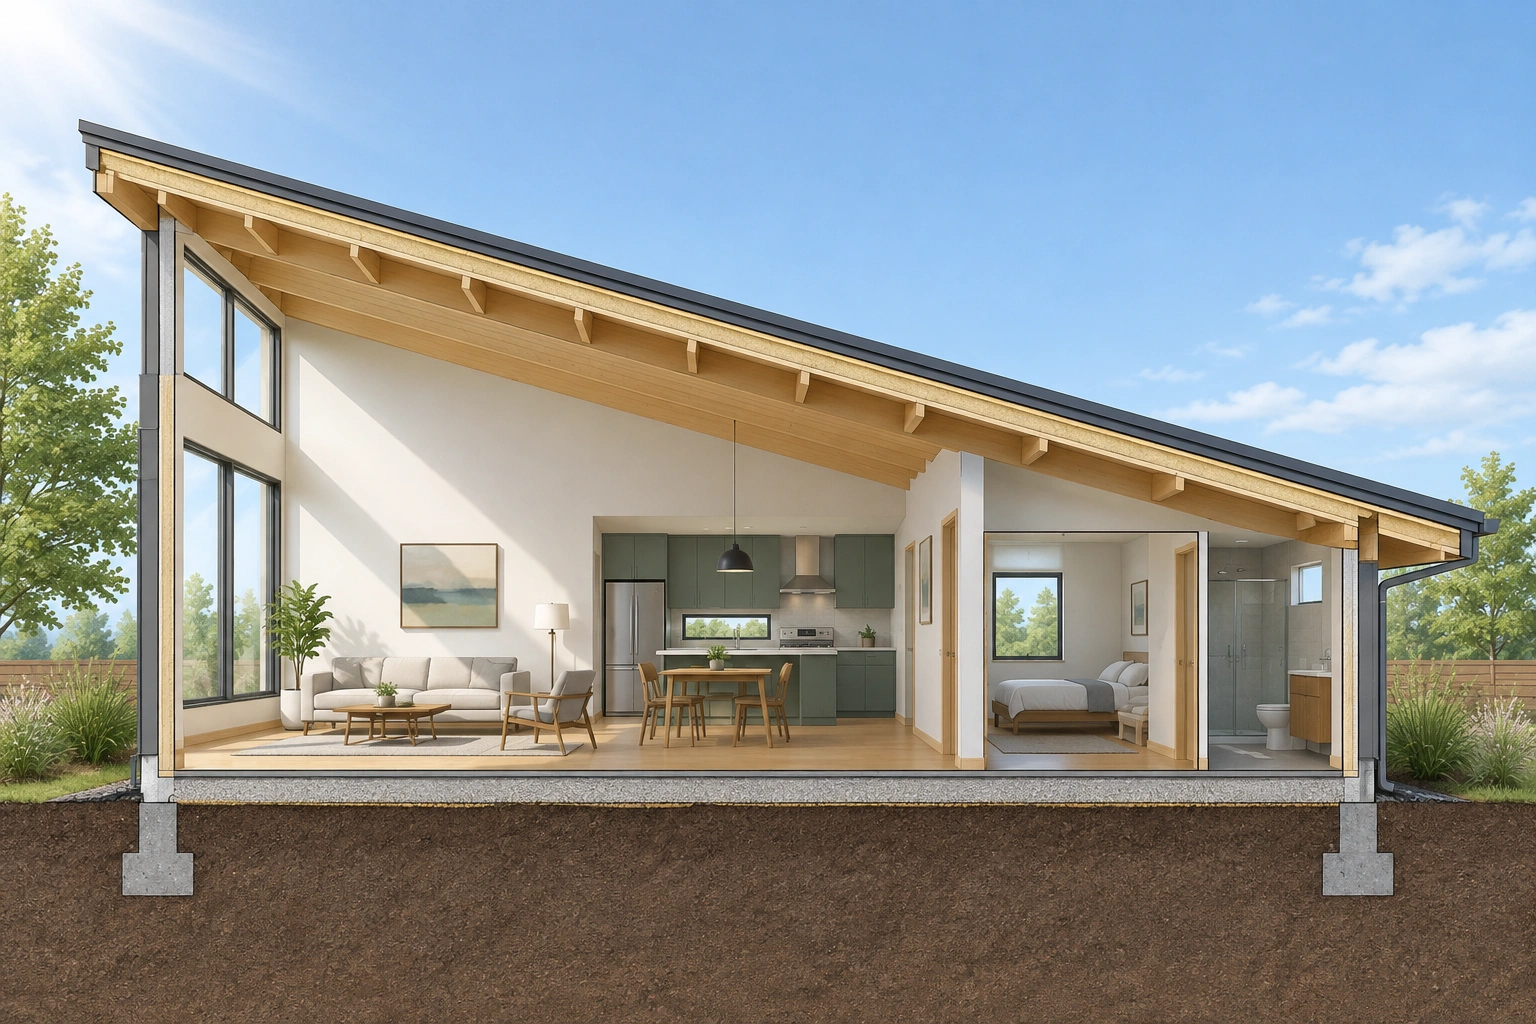
That simplicity can help on smaller projects, especially when the roof spans a modest width and the structure is regular. It can also make coordination easier for architects and builders because the roof plane is legible in section and elevation.
Clear runoff path
A single slope gives water a direct route to the low edge instead of asking it to move across multiple transitions. That can make the roof easier to detail than a more complex form, but the drainage path still has to be planned carefully.
More usable interior height on the tall side
The high wall under a shed roof can create valuable volume inside. In a living room, studio, or kitchen, that extra height can make the space feel larger without adding floor area. It can also support clerestory windows or a taller band of glazing on the high side.
This is one of the main reasons designers like the form: it can improve the feel of a room without introducing a complicated roofscape.
Strong fit for modern composition
Shed roofs work naturally with contemporary architecture because they look intentional, not decorative. The roofline becomes part of the massing instead of a separate cap on top of the building. That often suits homes with simple forms, large openings, and a focus on daylight.
As one architectural review notes, shed forms can be site responsive and tuned to daylighting and passive solar collection. In plain terms, the slope can be oriented to support views, light, or solar gain when the project is designed around the site.
Limitations and Common Performance Risks
A shed roof has real trade-offs. Ignoring them is where projects usually run into trouble.
Ceiling height can become awkward on the low side
The same slope that creates volume on one side compresses the other. In a narrow room, the low side can feel tight or limit furniture placement. In an addition, that can affect where cabinets, shelving, or circulation can go.
If the room function depends on consistent headroom across the space, a shed roof may need a steeper pitch or a wider span to avoid making the low wall feel cramped.
Runoff concentrates at one edge
Because all the water moves to one side, the low edge needs careful attention. Gutters must be sized and placed sensibly, and the transition at the eave or wall line needs proper flashing. A shed roof can perform well in rain, but only if the drainage path is deliberate.
Snow and wind exposure can be more demanding in some climates
In snowy regions, a single-slope roof can shed snow effectively if the pitch is appropriate, but it can also concentrate snow loads differently than a symmetrical roof. Wind exposure matters too, especially at the high edge and along exposed perimeters. The roof shape is not the problem; the exposure and detailing are.
Ventilation and insulation can be trickier
A single-slope assembly can make it harder to maintain consistent insulation depth and ventilation paths, especially where the roof ties into walls or creates shallow zones. That is one reason shed roofs benefit from a well-coordinated section drawing before framing begins.
How Roof Pitch Affects Drainage, Appearance, and Material Choice
Pitch is one of the most important decisions in a shed roof design because it affects performance and appearance at the same time. In practical terms, pitch is the roof’s slope: how much it rises over a given horizontal distance. For a shed roof, that slope determines how quickly water moves off the roof and which roofing systems are appropriate.
A lower pitch usually:
– makes the roofline quieter and more horizontal,
– can reduce the visible height of an addition,
– but demands more caution about membrane selection, flashing, and drainage.
A steeper pitch usually:
– sheds water and debris more aggressively,
– creates a taller interior on the high side,
– gives the building a more pronounced profile from the street,
– and broadens the range of roofing materials that may be suitable.
The key practical point is that slope and material choice are linked. At lower slopes, shingle-style products may no longer be appropriate, while metal or membrane systems often become the better fit. At steeper slopes, asphalt shingles and many metal systems are more commonly used, provided the product is approved for the planned pitch.
For a design-minded homeowner, the simplest rule is this: the lower the pitch, the more the roofing assembly has to work like a water-management system rather than just a surface covering.
Best Materials and Water-Management Details for a Shed Roof
Many roofing materials can work on a shed roof, but not every material is equally forgiving at every pitch. The best choice depends on slope, climate, and budget.
Materials that often suit shed roofs well
- Asphalt shingles can work on many shed roofs when the pitch is appropriate for the product and installation method. They are generally a better fit on steeper shed roofs than on very low-slope versions.
- Metal roofing is often a strong fit because it handles directional drainage well and can suit both modern and utilitarian designs. It is especially useful when the roof needs a durable system for moderate to steeper slopes.
- Standing-seam systems are especially common on contemporary shed roofs because they reinforce the clean geometry and can perform well across a range of slopes, subject to manufacturer requirements.
- Membrane or low-slope roofing systems may be necessary when the pitch is shallow enough that shingle-style products are not appropriate. These systems are often the safer choice for low-slope shed roofs or climates where ice and water control are major concerns.
The key is not the label on the product. It is whether the product is approved by the manufacturer for the planned slope.
Match the system to the slope
A practical way to think about it:
- Low-slope shed roofs: lean toward membrane-based systems or other assemblies designed for shallow pitch, because they are better suited to slower runoff and more demanding flashing conditions.
- Moderate to steeper shed roofs: asphalt shingles or metal can both be appropriate, depending on the exact slope, climate, and manufacturer limits.
- Cold climates: details matter as much as material. Ice and snow can create backup at the eaves, so underlayment, edge protection, and gutter placement become especially important.
- Wet climates: prioritize reliable flashing, overflow control, and a roof edge that can handle concentrated runoff without staining or saturating the wall below.
Details that matter more than people expect
A shed roof lives or dies by the edges and penetrations.
Pay attention to:
– Flashing at wall intersections, especially where the roof meets an existing structure.
– Underlayment selection suited to the slope and climate.
– Gutters and downspouts sized to handle concentrated runoff.
– Edge conditions at the low side, where overflow or splashback can damage siding or foundations.
– Penetrations such as vents, skylights, or solar mounts, which should be minimized or detailed carefully.
Common mistakes to avoid
The most common failure points are not the roof surface itself but the transitions:
- poor flashing where the roof meets a tall wall,
- undersized gutters that cannot handle concentrated runoff,
- runoff splashback that wets siding, trim, or foundations,
- and weak roof-to-wall transitions where water can work behind the cladding.
If the roof is part of an addition, the tie-in to the existing wall is often the most vulnerable point. That is where a clean concept can turn into a leak-prone detail if the flashing sequence is not resolved early.
For broader roofing context, the National Roofing Contractors Association is a reliable place to review roofing best practices and industry guidance, especially when you are comparing systems and detailing priorities.
Structural and Framing Considerations
A shed roof is often described as simple, but “simple” does not mean structurally casual. The load path still matters.
The roof framing typically spans from the taller wall to the shorter wall, with rafters or structural members carrying load in one direction. That can simplify the framing plan compared with a roof full of hips and valleys, but it also means the walls and connections must be designed to receive those loads properly.
A few practical implications follow:
- Longer spans may need stronger members or intermediate support.
- The high wall can carry significant load and may need careful lateral bracing.
- Openings on the tall side can complicate framing if they interrupt the load path.
- The roof-to-wall connection is critical in wind-prone areas.
This is why shed roofs are often easiest to execute when the building footprint is regular and the structural system is coordinated from the start. Once you add large openings, cantilevers, or unusual spans, the roof’s apparent simplicity can disappear quickly.
Climate and Site Considerations
A shed roof can work in many climates, but the design should respond to the site rather than forcing a generic slope onto every project.
In rainy climates
The roof’s directional drainage is an asset, provided the low edge is designed to handle the water load. Overhangs, gutters, and splash control become important. If water is sent toward a walkway, driveway, or planting bed, the site plan should account for that.
In snowy climates
Pitch, roof surface, and load strategy become more important. A steeper shed roof may help snow move off the surface, but it can also drop snow in a concentrated area. That means the ground condition below the eave matters as much as the roof itself.
In windy or exposed sites
The high edge and perimeter details deserve extra attention. The roof shape is not inherently weak, but exposed edges can be vulnerable if the assembly and connections are underdesigned.
On sloped sites
A shed roof can work beautifully on a hillside because the single slope can echo the terrain. This is one of the cleanest ways to make the building feel anchored to the site instead of resisting it.
For site-sensitive planning and landscape coordination, ASLA’s resources on landscape architecture can be useful when the roof runoff, grading, and outdoor space need to work together.
Shed Roofs vs. Gable, Hip, Flat, and Lean-To Roofs: Cost and Buildability
A shed roof is often cheaper or easier to build than a gable, hip, or flat roof, but that is not always true. The answer depends on span, structural requirements, roof covering, and how much flashing or tie-in work the project needs.
In general, a shed roof can be more straightforward because it uses one sloping plane and fewer intersections. That can reduce framing complexity compared with a gable or hip roof. It may also be easier than a flat roof when the alternative would require a more demanding waterproofing assembly.
But the comparison changes when:
– the shed roof has a very low slope that requires a membrane system,
– the roof must tie into an existing wall or roof,
– snow, wind, or drainage conditions require extra reinforcement,
– or the project needs unusual framing to create the desired interior height.
So the short answer is: shed roofs are often simpler and potentially less expensive, but the final cost depends on the detailing, not just the shape.
Design Ideas for Modern Homes, Additions, and Small Structures
Use the high side for daylight
A shed roof can create a tall wall that accepts clerestory windows. That is a strong move for a living room, studio, or kitchen because it brings in light without sacrificing wall space at eye level.
Keep an addition visually subordinate
On a traditional house, a low shed roof on the rear can keep the addition from competing with the original form. This is especially effective when the new volume is simpler than the existing house and clearly reads as an extension.
Pair it with a restrained material palette
Shed roofs look especially convincing when the roof material and wall cladding are disciplined. Metal over simple wood, fiber cement, or masonry can reinforce the clean geometry.
Use it for porch and entry canopies
A small shed roof over an entry can direct water away from the facade and create a strong horizontal gesture. It is a practical move first, but it also sharpens the entrance composition.
Build a studio or garage with a clear slope to one side
For small buildings, the form can be both economical and expressive. A garage or backyard studio with a shed roof often feels more intentional than a box with a flat top.
For architects and renovators comparing roof forms visually, ArchDaily’s architecture coverage is a useful reference point for seeing how simple roof planes are used in contemporary projects.
When a Shed Roof Is the Right Choice
A shed roof is a strong choice when the project needs one or more of these things:
- a simple roof form that is easy to read in elevation,
- a modern or minimalist architectural character,
- an addition that should sit below the main house roofline,
- better opportunity for clerestory light or taller interior volume,
- or a straightforward way to move water in one direction.
It is less attractive when the design needs symmetrical attic space, highly balanced massing, or a roof form that distributes runoff more evenly around the building.
If you are deciding between roof types, the most useful question is not “Which roof looks best?” It is “Which roof supports the building’s section, drainage, and climate response with the least compromise?” A shed roof answers that question well when the plan, structure, and site all point in the same direction.
When to Consult an Architect or Roofing Pro
Bring in an architect or roofing professional early if the project involves:
– a low pitch,
– a tie-in to an existing roof or wall,
– heavy snow or high-wind exposure,
– large openings on the tall side,
– or a roof shape that must meet both aesthetic and drainage goals.
That early coordination is where shed roofs succeed or fail. The form is simple; the details decide the outcome.
FAQ
Is a shed roof cheaper than a gable roof?
Often it can be, because the framing is usually simpler. But the final cost depends on slope, span, material choice, and how much flashing or tie-in work is required.
Is a shed roof easier to build than a flat roof?
Usually yes, but not always. A shed roof often has a more direct drainage path, while a flat roof may require more demanding waterproofing. However, a low-slope shed roof can still need membrane detailing and careful flashing.
What pitch is best for a shed roof?
There is no single best pitch. Steeper pitches are generally more forgiving for shingles and some metal systems, while low-slope shed roofs often need membrane-based roofing. Always follow the roofing product’s slope requirements.
Can you use shingles on a shed roof?
Yes, if the pitch meets the shingle manufacturer’s minimum slope requirements. On lower slopes, a different roofing system may be more appropriate.
What is the biggest leak risk on a shed roof?
The most common trouble spots are flashing at the high wall, roof-to-wall transitions, and the low edge where gutters and runoff are concentrated.
