
What Is a Mansard Roof? Design, Cost, and Benefits Explained

A mansard roof is one of the most recognizable roof forms in architecture. If you picture a roof with four sides, a steep lower slope, and a flatter upper slope, you’re already close. That shape creates a distinctive profile and, more importantly for many projects, it can add usable space under the roofline.
You’ll often see mansard roofs associated with French Second Empire architecture, but the style still shows up in residential renovations, urban infill homes, and historic restorations. It can make a house look more substantial while also making the top floor more functional. The trade-off is that this is not a simple roof to build, detail, or maintain.
What Is a Mansard Roof?
A mansard roof is a roof with double slopes on all four sides. The lower slope is much steeper than the upper slope, and in many designs the lower section reads almost like an exterior wall. That is the visual cue most people notice first.
This is why the style is sometimes called a French roof. It is also closely tied to François Mansart, the French architect often credited with popularizing the form in 17th-century France. In practice, though, the term “mansard” is now used more broadly for any roof that follows this two-slope pattern on each side.
A quick way to identify one: if the roofline seems to “break” partway down each side, with a steep lower face and a flatter cap above it, you’re likely looking at a mansard.
How a Mansard Roof Is Designed
The geometry is the whole point. A mansard roof uses a steep lower pitch to maximize the volume inside the upper floor, then transitions to a flatter upper pitch to complete the roof. That break in slope is what gives the roof its profile and its usable space advantage.
In architectural terms, the lower slope behaves almost like a vertical wall, which helps create more headroom near the perimeter of the floor below. That can make the top level feel less cramped than it would under a conventional gable or hip roof.
The design also works well with dormers. Dormer windows can bring in daylight and cross-ventilation, which matters because top-floor rooms under a mansard roof can otherwise feel deep and enclosed. The National Roofing Contractors Association is a useful place to explore roofing standards and contractor practices if you’re comparing roof forms from a construction standpoint.
Why the shape matters in real projects
The roof form is not just aesthetic. A steep lower slope can make it easier to create a full or partial upper story without pushing the overall building height as high as some other layouts. That can be useful when a project is constrained by zoning height limits or neighborhood proportions.
It also changes the detailing load. Every break in slope, dormer opening, and edge transition adds places where flashing and water management need to be handled carefully. On a mansard, design and waterproofing are inseparable.
Where Mansard Roofs Come From
Mansard roofs are strongly associated with French Second Empire architecture, which is why they often feel formal, historic, and slightly grand. The style became recognizable in buildings that wanted to project status while still gaining practical interior volume.
That historical association still affects how people use the roof form today. On a historic home, a mansard can help preserve or reinforce the original architectural language. On a new build, it can signal a more tailored, urban, or traditional design direction.
The style is not limited to ornate buildings, though. Many residential mansards are simpler than their historic counterparts. The modern version often uses cleaner lines and more practical materials while keeping the same basic silhouette.
Mansard Roof vs. Other Roof Styles
A comparison helps because mansard roofs are often considered for the space they create, not just the way they look.
| Roof style | Space gain | Cost | Complexity | Maintenance | Best fit |
|---|---|---|---|---|---|
| Mansard | High | High | High | Higher | Projects needing usable upper-floor space and strong architectural character |
| Gambrel | Moderate to high | Moderate | Moderate | Moderate | Barn-inspired or traditional homes needing attic volume |
| Hip | Low to moderate | Moderate | Moderate | Moderate | Wind-conscious designs and balanced, compact forms |
| Gable | Moderate | Lower | Lower | Lower | Cost-sensitive projects and simple residential forms |
| Flat | Variable | Moderate to high depending on assembly | Moderate | Higher in drainage-sensitive climates | Modern designs and roof-deck opportunities |
| Dormer-based attic expansion | Moderate | Moderate to high | Moderate to high | Moderate | Existing homes where the roof shape stays mostly intact |
Mansard roof vs. gambrel roof
These two are easy to confuse because both create extra upper-floor volume. The difference is that a gambrel roof usually has two slopes on two sides, while a mansard roof has double slopes on all four sides. A gambrel is often simpler and cheaper; a mansard is more enveloping and often more formal in appearance.
Mansard roof vs. hip roof
A hip roof slopes down on all four sides, but it usually has a single slope per side rather than a double break. That makes it simpler to frame and generally easier to waterproof. A mansard gives you more usable volume under the roof, but usually at a higher construction and maintenance cost.
Mansard roof vs. gable roof
A gable is the budget-friendly classic: two sloping sides, simpler framing, and fewer transitions. It usually costs less and is easier to maintain. A mansard gives you more upper-floor potential and a more distinctive profile, but it is not the economical choice.
Mansard roof vs. flat roof
Flat roofs can work well in modern design, but they depend heavily on drainage strategy and membrane detailing. A mansard is more visually expressive and can provide more usable interior volume, while a flat roof may be simpler to access and sometimes easier to build on urban projects. The right choice often comes down to architecture, climate, and whether you want the roof to disappear or become part of the building’s identity.
Mansard roof vs. dormer-based attic expansion
If you already have a conventional roof, adding dormers can sometimes be a less disruptive way to gain space than rebuilding the whole roof into a mansard. Dormers can improve headroom and daylight without reworking the entire roof form. A mansard is the bigger move: more dramatic, more integrated, but also more expensive and invasive.
What Usable Space a Mansard Roof Can Add
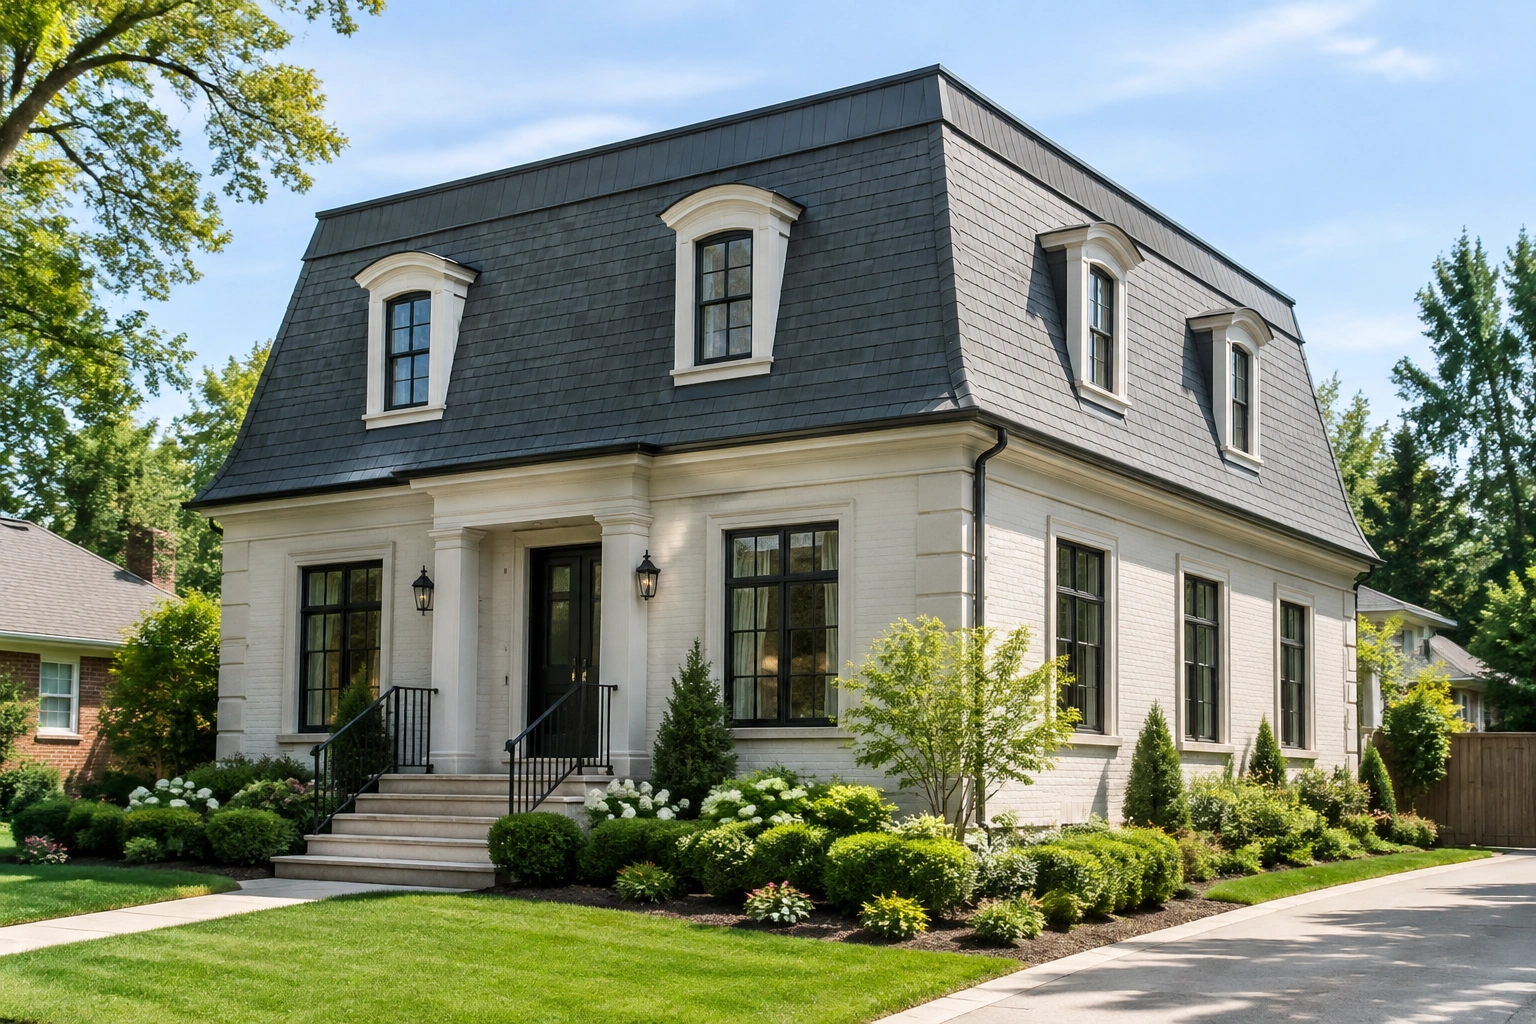
The main practical advantage of a mansard roof is not just “more attic.” It is more usable volume where people can actually stand, move, and furnish the space.
Because the lower slope is steep, the usable floor area near the perimeter is often better than under a low-pitched roof. That can make a top-floor bedroom, office, studio, or suite much more realistic. Compared with a typical gable or hip roof, a mansard usually captures more of the footprint at full or near-full headroom. Compared with a dormer-based attic conversion, it can create a more consistent usable zone across the floor instead of a few expanded pockets around the dormers.
In practical terms, homeowners often think of it this way:
– Gable roof: more attic volume than a hip roof, but still limited usable edge space unless the pitch is steep.
– Hip roof: generally the least efficient of the common pitched roofs for full-height interior space because the slopes come down on all sides.
– Dormer conversion: can improve one or two areas of an existing attic, but usable space is still shaped by the original roof geometry.
– Mansard roof: usually offers the broadest usable perimeter because the steep lower slope pushes the walls outward before the roof transitions.
That said, usable space is not unlimited. Headroom still depends on the exact pitch, framing depth, insulation build-up, and interior layout. Mechanical systems, stairs, and code-required egress can reduce the amount of floor area that feels truly livable.
A practical rule: if the project’s goal is to create a genuinely functional upper level rather than just storage, the mansard form can be worth serious consideration. If you only need a little extra attic room, a dormer or simpler roof modification may deliver better value.
How Much a Mansard Roof Costs
Mansard roofs usually cost more than simpler roof forms because they are more labor-intensive and use more materials. That follows from the geometry: more edges, more transitions, more flashing, and more framing complexity all add time and cost.
For a homeowner, the important question is not just “What does a roof cost?” but “What kind of project am I actually doing?”
Realistic budget ranges
These are broad ranges, and local labor, material choice, and structural conditions can move them up or down significantly. Still, they give a more useful starting point than a vague “it depends.”
- New build mansard roof: roughly $30,000 to $100,000+ for many residential projects, with larger or higher-end builds running well above that.
- Full replacement of an existing mansard roof: often about $20,000 to $80,000+, depending on size, access, materials, and how much framing or sheathing needs repair.
- Conversion to a mansard profile on an existing home: commonly $50,000 to $150,000+ because the work can include structural changes, design work, permits, and interior impacts.
These are not fixed price points. A small, straightforward mansard with basic materials can land below the upper end of those ranges, while a complex historic restoration or high-end custom build can exceed them.
Cost drivers that matter most
- Project type: new build, full replacement, or roof conversion
- Size and footprint: more square footage means more framing and covering
- Material choice: asphalt shingles are usually less expensive than premium metal or slate-type assemblies
- Labor intensity: mansard detailing takes more skilled labor than a simple gable roof
- Location: labor rates, permit costs, and code requirements vary by market
- Structural work: if the existing framing needs reinforcement, the budget can rise quickly
For broad budgeting, a mansard roof replacement or conversion is often a premium project compared with a conventional roof of similar size. Exact numbers depend heavily on the house and market, so it’s safer to treat any quote as a custom estimate rather than assume a standard rate.
If you want to understand how roof replacement budgets are typically framed, this guide on average roof replacement cost is a useful companion piece.
Where costs can climb unexpectedly
The expensive part is often not the visible roof surface. It is the transitions: slope breaks, dormers, valleys, edges, and the integration with walls and gutters. Those details take time to lay out and even more time to flash correctly.
A simple mansard with straightforward materials will usually be less expensive than a highly articulated one with multiple dormers, decorative trim, or premium cladding. Once the roof starts carrying a strong architectural role, the budget tends to follow.
Common Materials and Detailing
Material choice matters more on a mansard than on many simpler roofs because the roof has both steep and low-slope behavior to consider.
Asphalt shingles are often used when budget is a priority and the design is kept relatively simple. They can make sense on the steeper lower slope, where water sheds well. More durable or more architecturally refined materials may be chosen when the goal is a higher-end appearance or longer service life, but those decisions should be made with climate and maintenance in mind.
Flashing is critical. Any roof with multiple transitions needs careful treatment at slope breaks, dormers, wall intersections, and penetrations. On a mansard, those details are not secondary work; they are the work.
If you are evaluating materials, ask a contractor how they plan to handle:
– the lower-slope to upper-slope transition,
– dormer sidewalls and heads,
– edge metal or trim,
– and gutter integration.
That conversation will tell you a lot about whether the installer understands the roof form or is simply treating it like a standard roof with extra steps.
Benefits of a Mansard Roof
The appeal of a mansard roof is a mix of design and function.
1. More usable upper-floor space
The steep lower slope can create room that feels closer to a full story than a cramped attic. That is a real advantage when you need a bedroom, office, or studio upstairs.
2. Distinctive curb appeal
Mansard roofs add architectural presence. They can make a house look more substantial and more tailored, especially when the rest of the exterior is designed to match.
3. Flexibility for windows and light
Dormers work naturally with the form, which helps with daylight, ventilation, and room usability.
4. Good fit for certain architectural styles
If the house is aiming for French-inspired, historic, or formal proportions, a mansard can feel more authentic than forcing a simpler roof into a decorative role.
Drawbacks, Risks, and Maintenance Challenges
The same features that make a mansard roof attractive also make it harder to build and maintain.
More leak-prone details
The most common leak points on a mansard roof are usually:
– the slope break where the steep lower section meets the upper section,
– dormer cheeks, heads, and valleys,
– roof-to-wall intersections,
– valleys and inside corners where water concentrates,
– flashings around vents, chimneys, and skylights,
– and gutter and edge details where overflow or ice can back water up.
If flashing is weak, leaks often show up at those transitions first.
Top maintenance priorities
Homeowners should pay close attention to:
– cracked, lifted, or corroded flashing,
– loose or missing shingles or panels on the lower slope,
– clogged gutters and downspouts,
– debris buildup in valleys and at dormers,
– signs of staining on ceilings or upper walls,
– and any soft spots, sagging, or separated trim near transitions.
A mansard roof usually has more detailing to inspect, more trim to maintain, and more opportunities for wear at edges and penetrations. That does not mean it is fragile, but it does mean neglect is more likely to show up sooner than on a simpler roof.
More expensive repairs
When something goes wrong, the repair is rarely as simple as replacing a few shingles on a straightforward slope. Access, matching materials, and diagnosing hidden water paths can all add cost.
Not always the best use of budget
If the home does not need the extra upper-floor volume, the mansard’s premium may be hard to justify. In that case, a simpler roof can deliver a better long-term balance of cost and upkeep.
For readers who want to think about roof aging and leak behavior more broadly, this article on roof age and leak repair cost is relevant because older, more detailed roofs often become more expensive to service.
Structural, Climate, and Code Considerations
A mansard roof is not just an exterior style choice. It can affect structure, drainage, and compliance.
Structural considerations
Because the roof form is tied to usable interior space, the framing may need to support more than a typical attic roof. If you are converting an existing roof, an architect or structural engineer should assess whether the framing can handle the intended use and loads. Structural review is especially common when the project adds finished living space, changes load paths, or modifies the roofline significantly.
Climate considerations
Mansard roofs can work in many climates, but the detailing must match the weather. In wet climates, drainage and flashing are central. In snowy or freeze-thaw regions, the roof should be designed with careful attention to water shedding, ice management, and durable transitions.
Code and permit considerations
Any major roof alteration can trigger permit requirements, zoning review, and code compliance checks. Common surprises include:
– height limits: a mansard conversion may push the house over local maximum height or change how the building is measured,
– historic district approvals: exterior changes may need review if the home is in a preservation area or landmark district,
– structural review: conversions often require engineering documents showing the framing can support the new roof and any habitable space,
– egress and fire code issues: if the upper level becomes living space, windows, stairs, and fire separation may need upgrades,
– setback or massing rules: a taller roof profile can affect how the building fits zoning envelopes.
For code-oriented guidance, the International Code Council is a useful reference point for building code context, even though your local jurisdiction will control the actual requirements.
When a Mansard Roof Is a Good Choice
A mansard roof makes the most sense when the project needs two things at once: usable upper-floor space and a strong architectural identity.
It can be a smart choice when:
– the home needs more finished space without expanding the footprint much,
– the design is meant to match a historic or French-inspired style,
– the budget can absorb the extra framing and detailing,
– and the project team has experience with complex roof geometry.
It is especially compelling when the roof itself is part of the design statement, not just a cover over the house.
When to Choose a Simpler Roof Instead
Choose a simpler roof when the priority is value, speed, or low maintenance.
A gable or hip roof is often the better answer if:
– you do not need the extra upper-floor volume,
– the home is in a budget-sensitive market,
– you want simpler drainage and fewer transitions,
– or you need a roof that is easier to repair over time.
A mansard can be the wrong move when it is chosen mainly for appearance but the project cannot support the cost and maintenance that come with it. In those cases, a well-designed gable with dormers may deliver a better balance.
When to Consult an Architect or Roofing Pro
Bring in an architect, structural engineer, or roofing contractor with mansard experience before you commit if the project involves any of the following:
– converting an existing roof into a mansard profile,
– adding habitable space under the roof,
– changing the roof height or exterior appearance significantly,
– working on an older home with uncertain framing,
– or building in a climate where drainage and snow loading need careful detailing.
The best time to ask for professional input is before the design is fixed. That is when you still have options about slope, layout, materials, and budget. Once the framing starts, those decisions are much more expensive to revisit.
FAQ
Is a mansard roof more expensive than a gable roof?
Usually yes. A mansard roof generally costs more because it involves more framing complexity, more flashing, and more labor than a simple gable.
Does a mansard roof add usable living space?
Often it does. Compared with a gable or hip roof, a mansard can create more usable perimeter space and better headroom for a finished top floor.
Is a mansard roof hard to maintain?
It can be. The slope changes, dormers, valleys, and edges create more places where leaks or wear can develop, so inspections matter more than they do on simpler roofs.
Can you convert an existing roof into a mansard?
Sometimes, but it is a major project. Conversions usually require structural review, permits, and careful coordination with zoning and code requirements.
Is a mansard roof a good choice for every home?
No. It is a strong option when you want extra usable space and a distinctive look, but it is usually not the best choice if your priority is low cost, simplicity, or minimal maintenance.
Bottom Line
A mansard roof is a double-slope roof form that can add real usable space and strong architectural character, but it asks more from the budget, the framing, and the detailing than simpler roof styles. If you need upper-floor function and the design calls for a distinctive profile, it can be a smart choice. If you mainly want a straightforward, low-maintenance roof, a gable or hip roof will usually be the more practical move.
