How Much Overhang on a Metal Roof? A Practical Homeowner Guide

A metal roof panel must extend far enough beyond the roof edge to direct rainwater away from the fascia and into the gutter. However, extending the panel too far can leave the metal unsupported and vulnerable to bending, vibration, or wind damage.
For many residential systems, the answer to how much overhang on a metal roof is between 1 and 2 inches at the eave. The exact measurement depends on the panel profile, eave trim, gutter position, roof slope, and manufacturer’s installation details.
This guide explains the recommended ranges, how different metal roof systems affect the measurement, and what homeowners should check before approving an installation.
Quick Answer
Most residential metal roof panels should overhang the eave by 1 to 2 inches, measured beyond the eave trim or drip edge. Some exposed-fastener panels require at least 1 inch, while certain 5V-crimp panels require 2 inches. Always follow the panel manufacturer’s installation detail because standing seam systems may use a folded or hemmed edge.
What Does Metal Roof Overhang Mean?
Metal roof overhang is the portion of a roofing panel that extends beyond the roof’s eave or gable edge.
The eave is the lower horizontal edge where rainwater leaves the roof. The rake is the sloped edge along the side of a gable roof.
Homeowners sometimes confuse panel overhang with the structural roof overhang. These are different measurements:
- Structural overhang: The distance the roof framing and roof deck extend beyond the exterior wall.
- Panel overhang: The small distance the metal panel extends beyond the eave trim, drip edge, or roof deck.
- Gutter projection: The position of the panel edge relative to the gutter opening.
When discussing metal roof installation, contractors are usually referring to the panel overhang at the eave.
Recommended Metal Roof Overhang by System
There is no single measurement that works for every metal roof. Manufacturer details control the final installation.
| Metal roof condition | Typical eave treatment | Practical guidance |
|---|---|---|
| Exposed-fastener ribbed panel | Straight panel edge beyond eave trim | Commonly 1–2 inches |
| 5V-crimp panel | Straight drip edge projection | Often around 2 inches |
| Standing seam panel | Hemmed or folded around eave trim | Follow the engineered trim detail |
| Roof without gutters | Panel projects beyond fascia and trim | Enough to clear the fascia without excessive unsupported metal |
| Roof with gutters | Panel directs water into the gutter | Coordinate the panel edge with the gutter opening |
| Rake or gable edge | Panel covered or secured by rake trim | Follow the panel-specific rake detail |
For example, the Union Corrugating MasterRib installation manual calls for a minimum 1-inch eave overhang. Its instructions also show closures and sealant working with the trim to protect the opening.
By comparison, the manufacturer’s 5V-crimp installation guide recommends a 2-inch eave overhang. This difference shows why homeowners should not rely on a universal measurement taken from another roof.
Why the Correct Overhang Matters
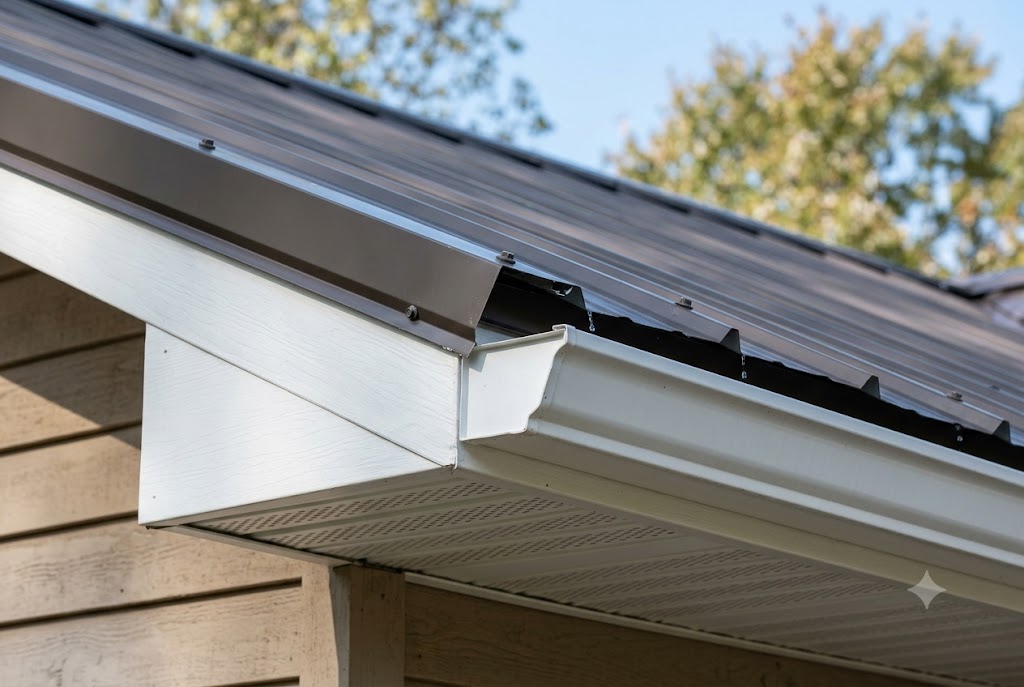
The panel edge is a small roof detail, but it affects water control, wind resistance, appearance, and gutter performance.
Directing Water Away From the Fascia
A properly positioned panel allows rainwater to leave the roof without running behind the eave trim or soaking the fascia board.
When the overhang is too short, water may:
- Curl beneath the panel edge
- Reach the fascia or roof deck
- Run behind the gutter
- Stain soffits and exterior walls
- Contribute to wood deterioration
The eave flashing and drip trim also help control this water. The panel overhang should work with these parts rather than replace them.
Feeding Water Into the Gutter
On a roof with gutters, water should land inside the gutter rather than pass behind it or overshoot its outside edge.
The best panel position depends on:
- Roof slope
- Gutter width
- Gutter height
- Eave trim shape
- Expected rainfall intensity
- Whether snow or ice commonly slides from the roof
A steep roof can move water faster than a low-slope roof. Simply increasing the panel overhang does not always solve an incorrectly positioned gutter.
Limiting Unsupported Metal
The farther a thin metal panel extends beyond its support, the easier it is for the edge to flex.
Excessive overhang can lead to:
- Edge vibration during strong winds
- Visible waviness
- Bent panel corners
- Paint or coating damage
- Increased stress near the first row of fasteners
- A rough or unfinished appearance
More overhang is not automatically better. The goal is controlled drainage with adequate edge support.
Supporting Wind Resistance
Roof edges experience significant wind pressure. Proper eave trim, closures, fastener placement, and panel attachment are therefore as important as the overhang measurement itself.
The Metal Construction Association’s metal roof installation manual provides industry installation practices covering roof panels, flashing, trim, attachment, and related edge conditions. Manufacturer-approved details should remain the primary instructions for a specific roof system. (Metal Construction Association)
Factors That Determine How Much Overhang Is Needed
Panel Profile
Corrugated, R-panel, 5V-crimp, snap-lock, and mechanically seamed panels do not use identical edge details.
An exposed-fastener panel may project beyond the trim with a straight cut. A standing seam panel may be notched and folded around an eave cleat or drip trim.
This means two roofs can have different visible projections while both are installed correctly.
Eave Trim Design
Eave trim is the formed metal flashing installed along the lower roof edge. Depending on the system, it may:
- Cover the roof deck edge
- Direct water away from the fascia
- Support the panel edge
- Hold closure strips
- Provide a surface for a standing seam panel hem
- Connect with the gutter or fascia covering
Measure overhang according to the manufacturer’s drawing. One detail may measure from the roof deck, while another measures from the outer edge of the trim.
Gutters
The panel should discharge water into the gutter without resting against it.
A metal roof panel should generally not be extended several extra inches just to reach a poorly positioned gutter. The better solution may be to reposition the gutter, change its brackets, or use the correct eave flashing.
Roof Pitch
Roof pitch describes how steeply a roof rises.
Water moves more quickly down a steep roof, while a low-slope roof depends more heavily on carefully sealed laps, flashing, and trim. Pitch can also affect whether runoff enters or overshoots a gutter.
Climate
Local conditions can change the best edge design.
Homes in high-wind areas may need specific edge attachments and tested trim assemblies. Snow-country roofs may require additional planning because ice and snow can slide from smooth metal panels and damage gutters.
Climate does not justify ignoring the installation manual. It may require an engineered detail that is stronger than a basic installation.
Thermal Movement
Metal expands when heated and contracts when cooled. Long panels can experience noticeable movement.
Standing seam systems often use concealed clips and hemmed eave details that allow controlled movement. Fastening or trapping the panel incorrectly at the eave can interfere with the system’s intended expansion.
Exposed-Fastener vs. Standing Seam Overhang
Exposed-Fastener Panels
Exposed-fastener roofs use screws driven through the face of the panels. They commonly appear on houses, barns, garages, workshops, and porches.
For many of these panels, a 1- to 2-inch eave projection is common. However, the first fastener row, closures, sealant, and trim must also match the manufacturer’s detail.
A straight panel edge should be:
- Even across the full eave
- Free from jagged cuts
- Properly supported
- Positioned over the eave trim
- Aligned with the gutter
- Protected from excessive wind movement
Standing Seam Panels
Standing seam roofs use raised vertical seams and concealed clips or fasteners.
At the eave, the panel may be cut longer, notched, folded downward, and hooked around an eave cleat or drip trim. The extra metal becomes part of the hem rather than remaining as a flat, unsupported projection.
Because of this, asking for a simple one-inch or two-inch visible overhang may be misleading. The contractor should follow the complete standing seam eave detail, including the required material for the fold.
How to Check the Overhang on an Existing Roof

Homeowners can perform a basic visual check from the ground or a safely positioned ladder. Avoid stepping onto the roof.
- Identify the finished panel edge. Look along the lower horizontal edge of the roof.
- Locate the eave trim or drip flashing. This is normally beneath the panel edge.
- Check for a consistent projection. The distance should appear even from one end to the other.
- Observe the gutter relationship. The panel should discharge into the gutter opening.
- Look for water stains. Stains on the fascia or soffit may indicate runoff is getting behind the trim or gutter.
- Check for bent or fluttering edges. These can suggest excessive unsupported projection or poor attachment.
- Find the panel manufacturer. Installation documents may be available through the contractor, supplier, warranty paperwork, or panel markings.
Do not assume a roof is defective only because the visible projection is different from a neighboring house. Confirm the panel profile and eave detail first.
Expert Tip:
Ask the installer to show you the manufacturer’s eave-detail drawing before the panels are ordered. Confirm exactly where the overhang is measured and how it will align with the gutter.
Signs the Metal Roof Overhang May Be Wrong
Request an inspection when you notice one or more of these conditions:
- Water running behind the gutter
- Repeated fascia staining
- Rot or softness near the roof edge
- Water dripping from the soffit
- Rain overshooting the gutter
- Panel edges that look uneven
- Corners bending upward or downward
- Loud vibration or rattling near the eave
- Missing closure strips
- Large open gaps beneath ribbed panels
- Screws placed extremely close to the panel ends
- A standing seam edge that was not folded or secured as designed
These symptoms can also result from damaged flashing, clogged gutters, loose fasteners, poor gutter slope, or incorrect trim. A complete inspection is more useful than changing the panel projection without identifying the cause.
Can an Incorrect Overhang Be Fixed?
The repair depends on whether the panel extends too far or not far enough.
When the Panels Extend Too Far
A roofer may be able to trim the panel ends evenly and restore the proper edge detail. The work may also require:
- Removing and reinstalling trim
- Replacing closures
- Cleaning metal cuttings
- Sealing exposed joints
- Correcting fastener placement
- Repositioning gutters
Cutting installed panels must be done carefully. Poor cutting methods can damage the protective coating and leave uneven edges.
When the Panels Are Too Short
Short panels are more difficult to correct. Sealant alone is rarely an acceptable substitute for proper panel length and flashing.
Possible solutions include:
- Installing a manufacturer-approved extended eave flashing
- Reconfiguring the gutter
- Replacing affected panels
- Rebuilding the eave detail
- Adding custom-fabricated trim designed by the manufacturer or a qualified metal roofer
Replacing long standing seam panels can be expensive because the panel may run continuously from the eave to the ridge.
Cost and Contractor Considerations
Correcting the overhang during initial installation is much less disruptive than modifying a completed roof.
Before signing a roofing contract, ask whether the price includes:
- Panel-specific eave and rake trim
- Inside or outside closures
- Butyl tape and approved sealants
- Gutter coordination
- Standing seam eave notching and hemming
- Removal of metal shavings
- Manufacturer-compliant fasteners
- Corrections if the panels are cut to the wrong length
For an existing roof, obtain a written diagnosis. The estimate should explain whether the problem comes from panel length, trim, gutter position, fasteners, closures, or a combination of conditions.
When to Call a Roofing Professional
Call a qualified metal roofing contractor when:
- Water is entering behind the eave
- Panels need to be cut or replaced
- The edge moves during high winds
- Standing seam hems appear loose or incomplete
- Fascia or decking may be damaged
- Gutters need to be coordinated with the roof edge
- The manufacturer’s detail is unclear
- The roof is steep, high, wet, or difficult to access
- Warranty coverage could be affected
Do not walk onto a metal roof to measure its edge. Metal panels can be slippery, and roof edges present a serious fall hazard. The OSHA residential fall-protection resources emphasize the importance of proper fall-protection systems during residential roofing work. (OSHA)
A roofer experienced with asphalt shingles is not automatically experienced with standing seam or exposed-fastener metal systems. Ask which metal panel brands and profiles the company regularly installs.
Common Mistakes Homeowners Should Avoid
- Assuming every metal roof needs the same overhang. Requirements vary by panel system and trim detail.
- Measuring from the wrong point. The reference may be the deck edge, fascia, eave trim, or cleat.
- Extending panels farther to compensate for a misplaced gutter. Correct the gutter or flashing instead.
- Ignoring the rake edge. Rake trim and wind attachment are essential parts of the roof perimeter.
- Using caulk as the main repair. Sealant cannot correct badly sized panels or missing flashing.
- Cutting panels with an abrasive grinder. Heat and debris can damage the coating and encourage rust.
- Leaving metal shavings on the roof. Shavings can rust and stain the finished panels.
- Trapping a standing seam panel. Incorrect attachment may interfere with thermal movement.
- Approving work without seeing the installation manual. The manufacturer’s drawing provides the most reliable measurement.
- Attempting roof-edge work without fall protection. Measurements should be taken from a safe position or by a trained contractor.
FAQs
How much should a metal roof overhang at the eave?
A 1- to 2-inch eave overhang is common for many residential exposed-fastener panels. Some manufacturers specify a minimum of 1 inch, while certain profiles require 2 inches. Use the instructions for the exact panel being installed.
Is a 2-inch metal roof overhang too much?
Not necessarily. A 2-inch overhang is specified for some panel profiles. However, it may be excessive for another system if it leaves too much unsupported metal. Confirm the measurement against the manufacturer’s eave detail.
How far should a metal roof extend into a gutter?
The panel edge should direct runoff into the gutter opening without touching the gutter or allowing water behind it. The precise position depends on the roof pitch, gutter size, trim design, and manufacturer’s requirements.
Does standing seam roofing need an overhang?
Yes, but the edge is often folded or hemmed around an eave trim or cleat. The visible projection may therefore be smaller than that of an exposed-fastener panel. The complete standing seam detail is more important than a simple exposed measurement.
What happens if a metal roof overhang is too short?
Water may reach the fascia, run behind the gutter, or enter beneath the eave trim. A manufacturer-approved flashing extension may help in some cases, but severely short panels may need replacement.
What happens if the panel overhang is too long?
An excessively long edge may bend, vibrate, appear uneven, or experience increased wind stress. It can also cause fast-moving water to overshoot the gutter.
Should metal roofing overhang the rake edge?
The panel and rake trim must be installed together according to the roof system’s detail. Some panels project slightly beneath the rake trim, while others terminate at a formed edge or closure. Do not apply the eave measurement automatically to the rake.
Conclusion
For most exposed-fastener residential systems, how much overhang on a metal roof is generally answered with a range of 1 to 2 inches at the eave. That range is only a starting point.
The correct measurement depends on the panel profile, eave trim, standing seam hem, roof pitch, gutter placement, and local wind or weather conditions. Review the manufacturer’s installation drawing before panels are cut, and ask the contractor to explain where the measurement begins and ends.
Before approving installation or repair work, confirm that the panel edge, flashing, closures, fasteners, and gutters function as one complete drainage system.