
How to Measure a Roof for Metal Roofing: A Homeowner’s Practical Guide

Measuring a roof may sound simple, but metal roofing leaves less room for guesswork than many homeowners expect. If the panel length, slope, trim, ridge cap, or waste allowance is wrong, you may end up short on materials, overpay for extra panels, or delay the project while waiting for a corrected order.
This guide explains how to measure a roof for metal roofing in a clear, homeowner-friendly way. You will learn what measurements matter, how roof pitch affects your material estimate, what details contractors check, and when it is safer to call a roofing professional instead of climbing onto the roof yourself.
Quick Answer
To measure a roof for metal roofing, measure each roof plane’s length and width, calculate the square footage, adjust for roof pitch, and add extra material for overlaps, trim, ridge caps, valleys, hips, and waste. For complex or steep roofs, use ground measurements, attic access, photos, or a professional roof measurement report.
Why Accurate Roof Measurements Matter for Metal Roofing
Metal roofing is usually ordered in panels, trim pieces, fasteners, flashing, ridge caps, and accessories. Unlike asphalt shingles, many metal panels are cut to specific lengths. That means a small measuring error can become an expensive problem.
Accurate measurements help you:
- Order the right number of panels
- Reduce material waste
- Avoid project delays
- Compare contractor estimates fairly
- Plan for trim, flashing, and fasteners
- Understand the true project cost
The goal is not just to find roof square footage. For metal roofing, you also need to understand panel direction, roof slope, valleys, hips, ridges, eaves, gables, and penetrations such as chimneys, skylights, and vent pipes.
Metal roofing manufacturers and installers often follow product-specific instructions, so your final measurements should match the panel system being used. The Metal Construction Association’s metal roof installation resources are a useful reminder that metal roofing is a system, not just a sheet of metal placed on a roof.
Important Safety Warning Before You Measure
Roof measuring can be dangerous, especially on steep, wet, damaged, or high roofs. Metal panels are also slippery, and older roofs may have weak decking underneath.
Before doing any roof work, remember:
- Do not climb on a wet, icy, or mossy roof.
- Do not walk on damaged decking.
- Do not measure near power lines.
- Do not work alone.
- Do not climb a steep roof without proper fall protection.
According to OSHA residential fall protection guidance, falls are a major hazard in residential construction, including roofing work. Homeowners should treat roof measuring as a safety-sensitive task, not a casual weekend chore.
If you feel unsure at any point, stop and call a professional. You can still gather helpful measurements from the ground, attic, or existing plans without walking on the roof.
Basic Roofing Terms Homeowners Should Know
Before measuring, it helps to understand a few simple roofing terms.
Roof plane: One flat section of the roof. A simple gable roof has two roof planes.
Eave: The lower edge of the roof where water runs into the gutter.
Ridge: The highest horizontal line where two roof planes meet.
Rake or gable edge: The sloped edge on the side of a gable roof.
Valley: The inside angle where two roof sections meet and water flows downward.
Hip: The outside angle where two roof sections meet.
Pitch: The steepness of the roof, usually shown as rise over run, such as 4:12 or 6:12.
Roof square: A roofing measurement equal to 100 square feet.
For example, a roof area of 2,000 square feet equals 20 roofing squares.
Tools You May Need
For a basic roof measurement, you may need:
- Tape measure or laser measure
- Ladder
- Notepad or measuring worksheet
- Pencil
- Calculator
- Smartphone camera
- Pitch gauge or digital angle app
- Binoculars for ground inspection
- Graph paper for sketching roof sections
For safety, also consider:
- Stable ladder
- Non-slip shoes
- Helper on the ground
- Fall protection equipment where appropriate
Do not rely only on memory. Write each measurement down immediately and label each roof section clearly.
Step-by-Step: How to Measure a Roof for Metal Roofing
1. Sketch the Roof Layout First
Start by drawing a simple top-view sketch of your roof. It does not need to be beautiful. It just needs to show each roof plane.
Label the main sections, such as:
- Front slope
- Back slope
- Garage roof
- Porch roof
- Dormer roof
- Left valley
- Right valley
- Main ridge
This sketch helps you avoid missing small sections. It also makes it easier to compare your notes with a contractor’s estimate.
For a simple gable roof, your sketch may show only two rectangles. For a hip roof, it may include triangles, trapezoids, and multiple roof planes.
2. Measure the Length and Width of Each Roof Plane
For each roof plane, measure:
- Horizontal width: Usually along the eave or ridge
- Slope length: From eave to ridge, measured along the roof surface
If you cannot safely access the roof, you can often estimate from ground measurements. Measure the building footprint, roof overhangs, and ridge length. Then use roof pitch to estimate the actual sloped roof area.
For rectangular roof planes, the basic formula is:
Length × Width = Area
Example:
A roof plane is 32 feet wide and 18 feet from eave to ridge.
32 × 18 = 576 square feet
If the home has two equal roof planes:
576 × 2 = 1,152 square feet
That is the surface area before waste, trim, and accessories.
3. Measure Roof Pitch
Roof pitch affects the real surface area of the roof. A steeper roof has more surface area than the flat building footprint below it.
Common roof pitches include:
| Roof Pitch | What It Means | Homeowner Difficulty |
|---|---|---|
| 3:12 | Low slope | Easier to measure, but metal system choice matters |
| 4:12 to 6:12 | Moderate slope | Common for homes |
| 7:12 to 9:12 | Steep | Professional measuring is safer |
| 10:12 and above | Very steep | Not recommended for DIY roof measuring |
A 6:12 pitch means the roof rises 6 inches for every 12 inches of horizontal run.
You can measure pitch from the attic by placing a level against a rafter and measuring the rise over 12 inches. This is safer than climbing on the roof.
4. Apply a Pitch Multiplier if Measuring from the Ground
If you measure the flat footprint of the roof from the ground, you need to adjust for slope. This is done with a pitch multiplier.
Approximate pitch multipliers:
| Roof Pitch | Approximate Multiplier |
|---|---|
| 3:12 | 1.031 |
| 4:12 | 1.054 |
| 5:12 | 1.083 |
| 6:12 | 1.118 |
| 7:12 | 1.158 |
| 8:12 | 1.202 |
| 9:12 | 1.250 |
| 10:12 | 1.302 |
| 12:12 | 1.414 |
Example:
Your home footprint roof area is 1,600 square feet, and the roof pitch is 6:12.
1,600 × 1.118 = 1,788.8 square feet
Rounded up, the roof surface area is about 1,789 square feet before waste and accessories.
This number is helpful for rough budgeting, but metal panel ordering usually requires more detailed measurements.
Measuring Metal Roofing Panels
Metal roofing panels typically run from the eave up to the ridge. That means panel length is often based on the slope length of each roof plane.
For many systems, you need to know:
- Panel length from eave to ridge
- Number of panels across each roof plane
- Panel coverage width
- Required side lap or seam coverage
- Trim and flashing lengths
- Ridge cap length
- Valley flashing length
- Gable trim length
- Eave trim length
Do not assume the panel’s actual width is the same as its coverage width. A panel may physically measure wider than the area it covers after overlap or locking seams.
For example, a metal panel may be 36 inches wide in coverage. If your roof plane is 30 feet wide:
30 feet = 360 inches
360 ÷ 36 = 10 panels
So that roof plane may need about 10 panels, plus any extra panels for cuts, mistakes, or waste.
Waste Allowance: How Much Extra Metal Roofing Should You Order?
Most roofing projects need extra material. Waste comes from cuts, overlaps, valleys, hips, damaged panels, and layout adjustments.
Typical waste ranges:
- Simple gable roof: 5% to 10%
- Hip roof: 10% to 15%
- Complex roof with valleys and dormers: 15% to 20% or more
Metal roofing can be less forgiving than shingles because panels are often long, directional, and cut to fit. Ordering too little can delay the project. Ordering too much can waste money.
For cut-to-length panels, confirm measurements before placing the final order. Many suppliers will not accept returns on custom-length panels.
Measuring Trim, Flashing, and Accessories
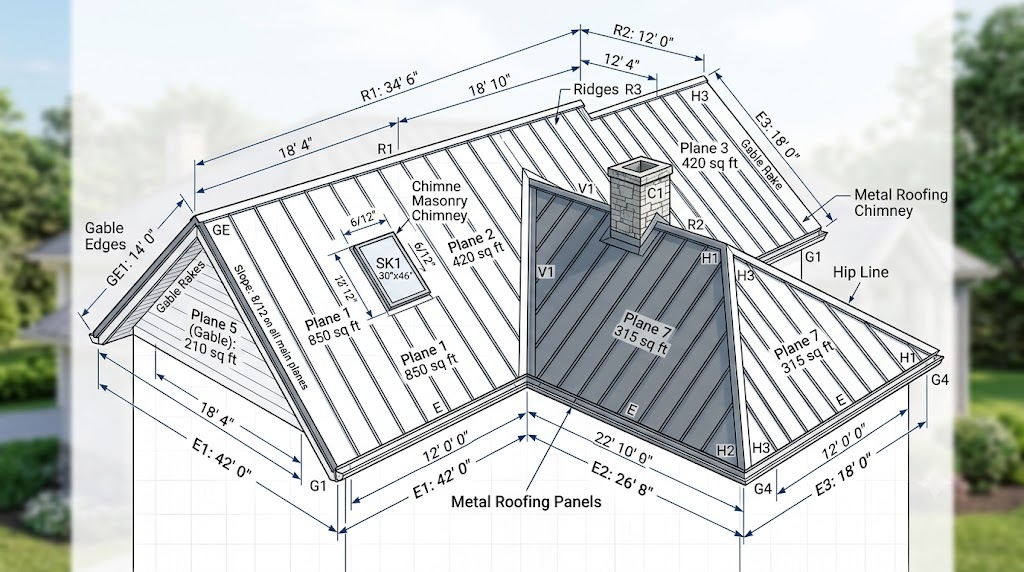
A common homeowner mistake is measuring only the roof surface and forgetting the accessories. Metal roofing needs trim and flashing to control water at edges, openings, and transitions.
Measure these parts separately:
Ridge Cap
Measure the total length of all ridges. Ridge cap covers the top where roof planes meet.
Example:
Main ridge: 42 feet
Garage ridge: 18 feet
Total ridge cap needed: 60 feet, plus overlap allowance
Eave Trim
Measure the lower edges of the roof where gutters are installed or where panels start.
Gable or Rake Trim
Measure the sloped edges on gable ends.
Valley Flashing
Measure each valley from top to bottom. Valleys handle a lot of water, so they must be detailed carefully.
Sidewall and Endwall Flashing
Measure where the roof meets walls, chimneys, dormers, or upper-story walls.
Pipe Boots and Roof Penetrations
Count every pipe, vent, chimney, skylight, and exhaust opening. These need special flashing or boots.
Water usually enters at details, not in the middle of a panel. Accurate flashing measurement is just as important as panel measurement.
Measuring a Simple Gable Roof Example
A simple gable roof is the easiest roof to measure.
Suppose the home has:
- Two equal roof planes
- Each plane is 40 feet wide
- Each slope length is 16 feet
Step 1: Find one roof plane area.
40 × 16 = 640 square feet
Step 2: Multiply by two roof planes.
640 × 2 = 1,280 square feet
Step 3: Add 10% waste.
1,280 × 1.10 = 1,408 square feet
Step 4: Convert to roofing squares.
1,408 ÷ 100 = 14.08 squares
You would estimate about 14.1 roofing squares of metal roof coverage before final supplier adjustments.
But you still need separate measurements for ridge cap, eave trim, gable trim, fasteners, closures, and flashing.
Measuring a Hip Roof or Complex Roof
A hip roof is more difficult because roof planes may be triangles or trapezoids. Dormers, valleys, porches, and additions add more cuts.
Break the roof into simple shapes:
- Rectangles
- Triangles
- Trapezoids
Use these basic formulas:
Rectangle: Length × Width
Triangle: Base × Height ÷ 2
Trapezoid: Add both parallel sides, divide by 2, then multiply by height
For complex roofs, label every section on your sketch. Measure each one separately. Add all sections together, then apply the waste allowance.
Complex roofs are where professional roof measurements often pay for themselves. A missed dormer, short valley, or incorrect hip measurement can cause expensive ordering mistakes.
DIY Measurement vs Professional Roof Measurement
| Option | Best For | Benefits | Limitations |
|---|---|---|---|
| Ground measurement | Rough budgeting | Safer, quick, no roof access needed | Less accurate for panel orders |
| DIY roof measurement | Simple low-slope roofs | Can help compare estimates | Safety risk and possible mistakes |
| Contractor measurement | Most replacement projects | Practical and installation-focused | Quality depends on contractor |
| Aerial roof report | Complex roofs or remote estimating | Detailed measurements and diagrams | May still need field verification |
For homeowners, the safest approach is often to gather basic measurements and photos, then ask a contractor or supplier to verify before ordering.
Cost Factors Connected to Roof Measurements
Accurate measurements affect more than material quantity. They also influence labor, delivery, waste, and installation complexity.
Major cost factors include:
- Total roof square footage
- Roof pitch
- Number of roof planes
- Number of valleys and hips
- Panel type
- Metal thickness or gauge
- Existing roof tear-off
- Decking repairs
- Underlayment choice
- Trim and flashing details
- Local labor rates
- Access difficulty
A simple roof with long, straight panels is usually more efficient to install. A cut-up roof with dormers and valleys takes more time and creates more waste.
Metal roofing may also support energy goals when the right finish is selected. The U.S. Department of Energy explains that cool roofs reflect more sunlight and absorb less heat, which may help reduce heat transfer into the home in some climates.
Expert Tip:
Before approving a metal roofing order, ask the contractor to show you the roof sketch, panel layout, ridge measurements, valley measurements, trim list, and waste allowance. A good estimate should explain where the material quantities came from, not just show one total price.
Common Warning Signs Your Roof Needs Professional Measuring
You should call a professional if your roof has:
- Steep slopes
- Multiple stories
- Several valleys or hips
- Dormers
- Skylights
- Chimneys
- Sagging areas
- Soft or damaged decking
- Storm damage
- Heavy moss or algae
- Poor ladder access
- Existing leaks
Also be cautious if two contractor estimates show very different square footage. A small difference is normal. A large difference may mean one estimate missed roof sections, used a different waste factor, or included different materials.
When to Call a Roofing Professional
Call a roofing professional when the roof is unsafe, complex, steep, damaged, or being measured for a real material order.
A professional can check:
- Roof deck condition
- Existing ventilation
- Flashing details
- Underlayment needs
- Code requirements
- Panel layout
- Trim and accessory quantities
- Whether tear-off is needed
- Whether the roof pitch suits the selected metal system
Many metal roofing problems come from poor installation rather than the metal itself. The Metal Roofing Alliance homeowner resources can help homeowners understand metal roofing systems before speaking with contractors.
You should also call a professional if your roof has active leaks. Measuring for new panels does not solve damaged decking, trapped moisture, bad ventilation, or failed flashing.
Common Mistakes Homeowners Should Avoid

- Measuring only the house footprint: The roof surface is larger than the flat footprint when slope is included.
- Forgetting waste allowance: Metal panels need extra material for cuts, overlaps, and mistakes.
- Ignoring trim and flashing: Ridge caps, valleys, eaves, and gables must be measured separately.
- Using panel width instead of coverage width: Always use the manufacturer’s coverage width.
- Assuming all roof planes are equal: Older homes may not be perfectly square.
- Ordering custom panels too early: Verify all panel lengths before final purchase.
- Walking on unsafe roofs: Saving money on measurement is not worth a fall injury.
- Not comparing estimate details: Two quotes may include different materials, underlayment, or trim.
- Missing roof penetrations: Pipes, chimneys, vents, and skylights need flashing.
- Skipping attic inspection: Decking problems and ventilation issues may be visible from inside.
How Contractors Use Your Roof Measurements
A roofing contractor will usually use your measurements as a starting point, not the final order. They may remeasure the roof, inspect the deck, check attic ventilation, and confirm panel layout.
A strong contractor estimate should include:
- Approximate roof square footage
- Metal panel type
- Gauge or thickness
- Finish or coating
- Underlayment type
- Trim and flashing details
- Fastener type
- Tear-off details
- Deck repair pricing
- Ventilation work if needed
- Warranty information
- Cleanup and disposal
Do not choose a contractor based only on the lowest square-foot price. A cheaper quote may exclude important items like tear-off, synthetic underlayment, high-temperature ice and water protection, pipe boots, ridge ventilation, or proper trim.
Measuring for Replacement vs New Construction
Measuring an existing roof is different from measuring a new construction roof.
For replacement, the contractor must consider:
- Existing shingles or metal panels
- Deck condition
- Old flashing
- Rotten fascia
- Hidden water damage
- Ventilation problems
- Tear-off waste
- Local code rules
For new construction, measurements may come from plans, framing dimensions, or roof truss drawings. But field verification still matters because real construction can vary from the drawings.
If your home has storm damage, ask whether the contractor will document measurements and damage for insurance purposes. Photos, roof diagrams, and material lists can help create a clearer claim file.
FAQs
How do I calculate roof square footage for metal roofing?
Measure each roof plane’s length and width, multiply them to get square footage, then add all roof planes together. If you measured from the ground, use a pitch multiplier to adjust for slope. Add waste and measure trim separately.
How much extra metal roofing should I order?
For a simple roof, many projects need about 5% to 10% extra. Hip roofs, valleys, dormers, and complex layouts may need 10% to 20% or more. Custom panel orders should always be verified before purchase.
Can I measure my roof without climbing on it?
Yes. You can measure the building footprint, overhangs, ridge length, and roof pitch from the attic or ground. This can provide a rough estimate. For final metal panel ordering, professional verification is recommended.
What is the difference between roof area and panel count?
Roof area tells you total square footage. Panel count tells you how many metal panels are needed based on panel coverage width and panel length. Metal roofing estimates need both numbers.
Do metal roofing panels have to be exact length?
Many metal panels are ordered to specific lengths from eave to ridge. Some systems can be field-cut, but custom-length panels should be measured carefully because incorrect lengths can cause waste or delays.
Should I measure roof pitch before ordering metal roofing?
Yes. Roof pitch affects surface area, drainage, safety, and product suitability. Some metal roofing systems have minimum slope requirements, so pitch should be confirmed before choosing a panel type.
When should I hire a professional to measure my roof?
Hire a professional if the roof is steep, high, damaged, complex, leaking, or hard to access. You should also use professional measurements before ordering expensive custom metal panels.
Conclusion
Learning how to measure a roof for metal roofing helps homeowners understand material needs, compare contractor estimates, and avoid costly ordering mistakes. Start with a clear roof sketch, measure each roof plane, account for pitch, and remember that panels, trim, flashing, ridge caps, valleys, and waste all matter.
For a simple roof, careful homeowner measurements can be useful for early budgeting. For steep, complex, damaged, or custom-panel projects, the smarter step is to have a qualified roofing professional verify the measurements before materials are ordered.
A metal roof is a long-term investment. Measure carefully, ask detailed questions, and choose a contractor who can explain the full roof system—not just the price.